



1235 N 42nd PlaceRenton, WA 98056
Listing Broker: COMPASS; [email protected]; Kelly Weisfield; (206) 355-3863
Mortgage Calculator
Monthly Payment (Est.)
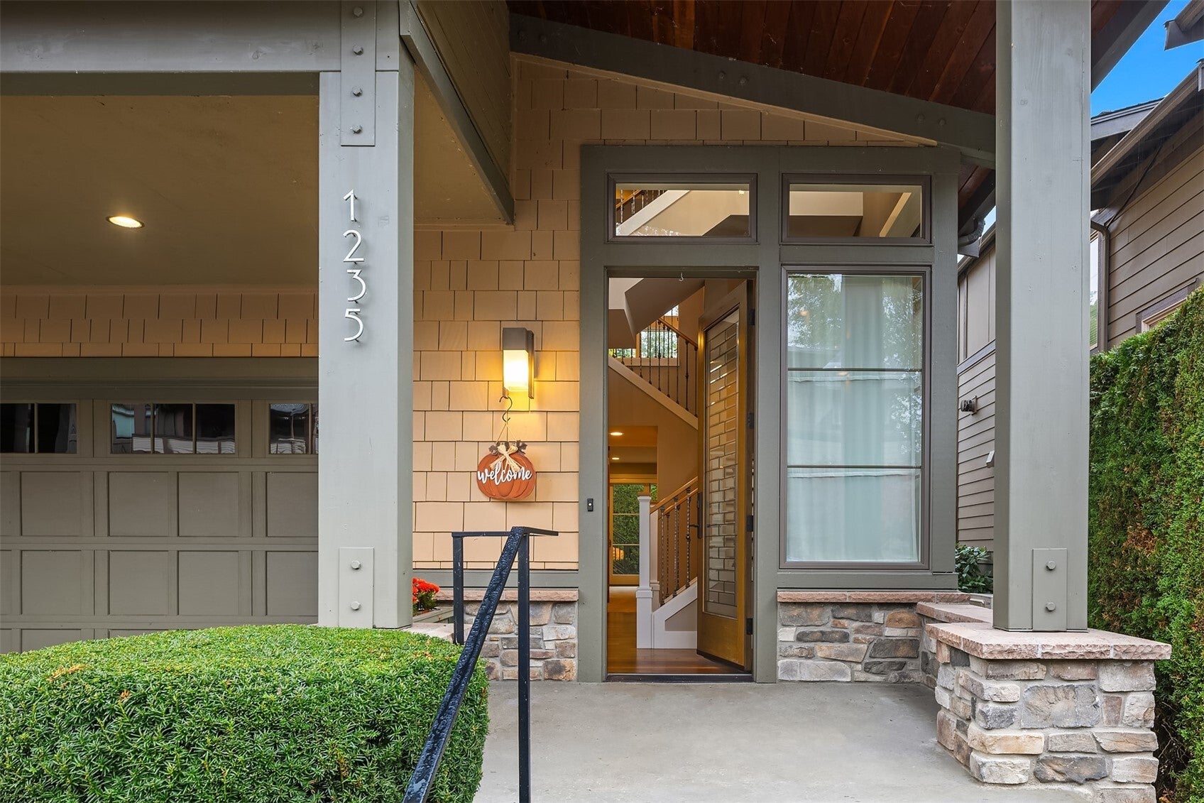
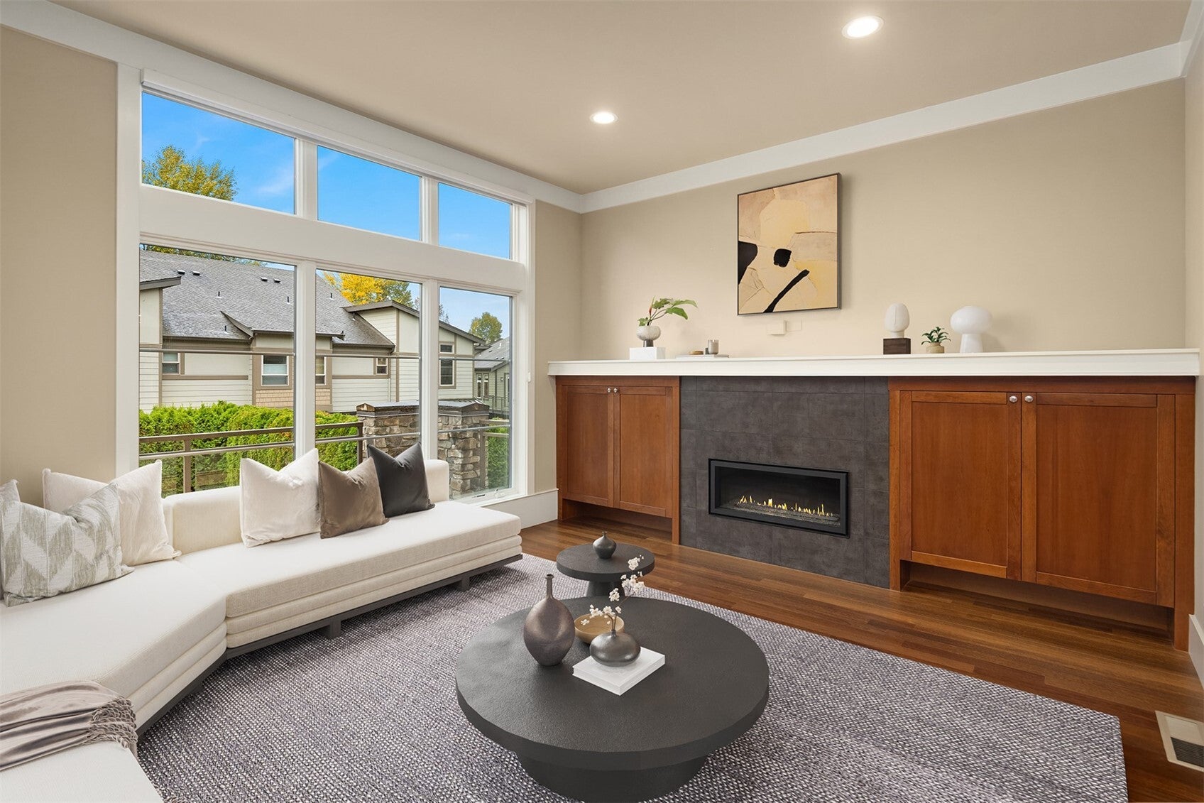
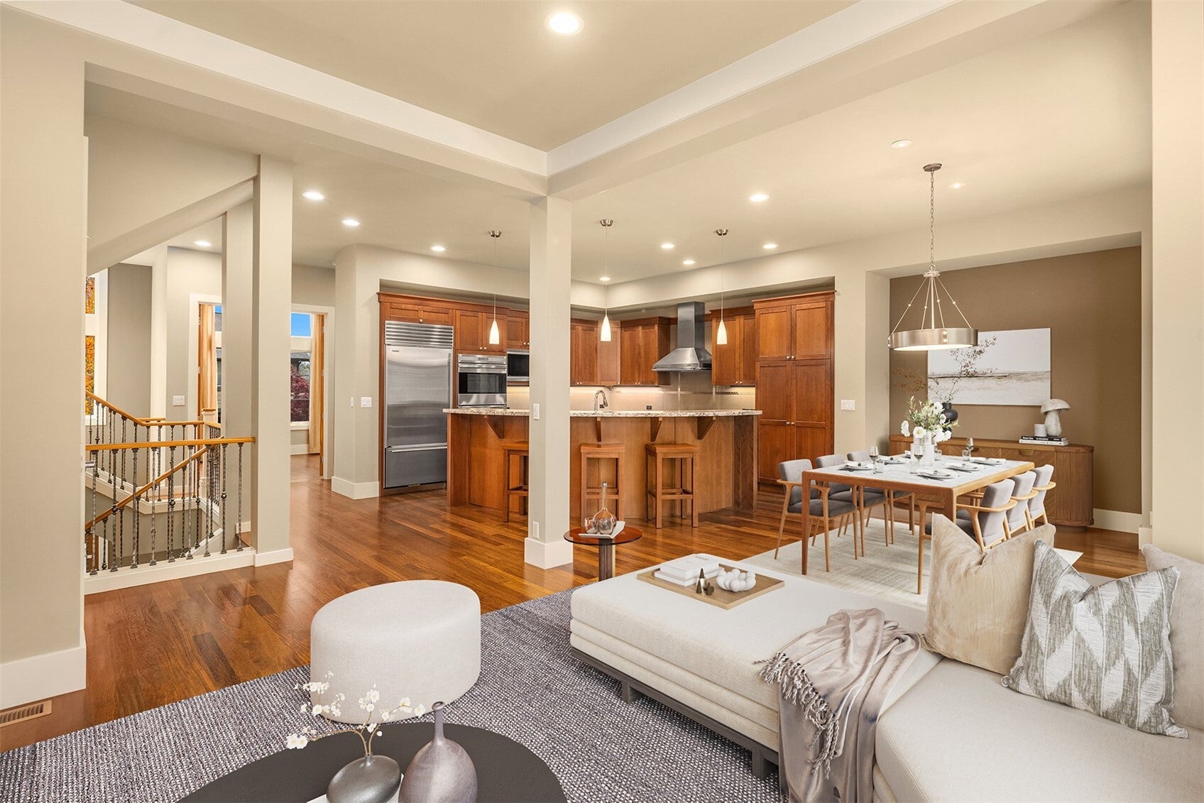
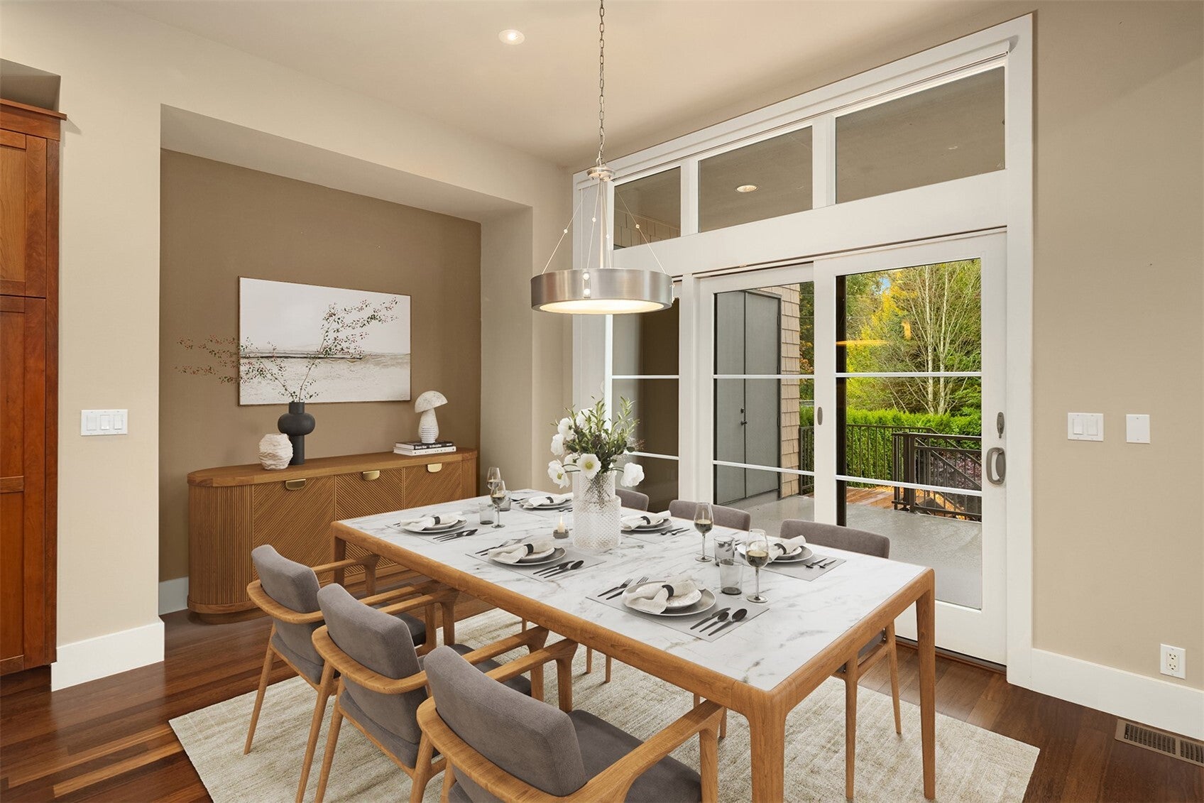
Enter an interest rate to see your estimated monthly payment.Exceptional Barbee Mill Living! A rare opportunity to own a pristine, beautifully maintained home with a private elevator in sought-after Barbee Mill, where sophisticated living meets an extraordinary waterfront lifestyle! Enjoy lake access, community dock & fabulous clubhouse featuring an indoor/outdoor kitchen, play lawn & fire pits at the water’s edge. Inside, abundant natural light, expansive windows & thoughtfully designed spaces create an inviting setting for everyday living & entertaining. The gourmet kitchen features premium appliances & flows seamlessly to gracious living & dining spaces and a large, sun-soaked entertaining deck. A main-floor office with adjacent bath offers flexibility as a 4th bedroom. Upstairs, retreat to the spacious primary suite with luxurious 5-piece bath & walk-in closet, plus a second en suite bedroom & bonus room. A third en suite bedroom on the entry level provides privacy for guests, while the private elevator offers effortless access between levels. Outside, a private backyard with level lawn & patio invites relaxation & outdoor gatherings. Attached 3-car tandem garage provides abundant parking & storage. Enjoy nearby walking & biking trails, just minutes from Bellevue, I-405 & The Landing. Impeccably maintained, move-in ready & exceptionally inviting—experience the best of Barbee Mill!
| a week ago | Listing updated with changes from the MLS | |
| a week ago | Listing first seen on site |
Listing Broker: COMPASS; [email protected]; Kelly Weisfield; (206) 355-3863

Listing information is provided by Participants of the Northwest MLS. IDX information is provided exclusively for personal, non-commercial use, and may not be used for any purpose other than to identify prospective properties consumers may be interested in purchasing. Information is deemed reliable but not guaranteed. Copyright 2026, Northwest MLS.
All data is obtained from various sources and may not have been verified by the broker or MLS Grid. Supplied open house information is subject to change without notice. All information should be independently reviewed and verified for accuracy. Properties may or may not be listed by the office/agent presenting the information.
Last checked: 2026-11-14 10:38 AM PST