



1332 N 31st StreetRenton, WA 98056
Listing Broker: Windermere Real Estate/East; [email protected]; Stephen Tainter; (425) 503-4158
Mortgage Calculator
Monthly Payment (Est.)
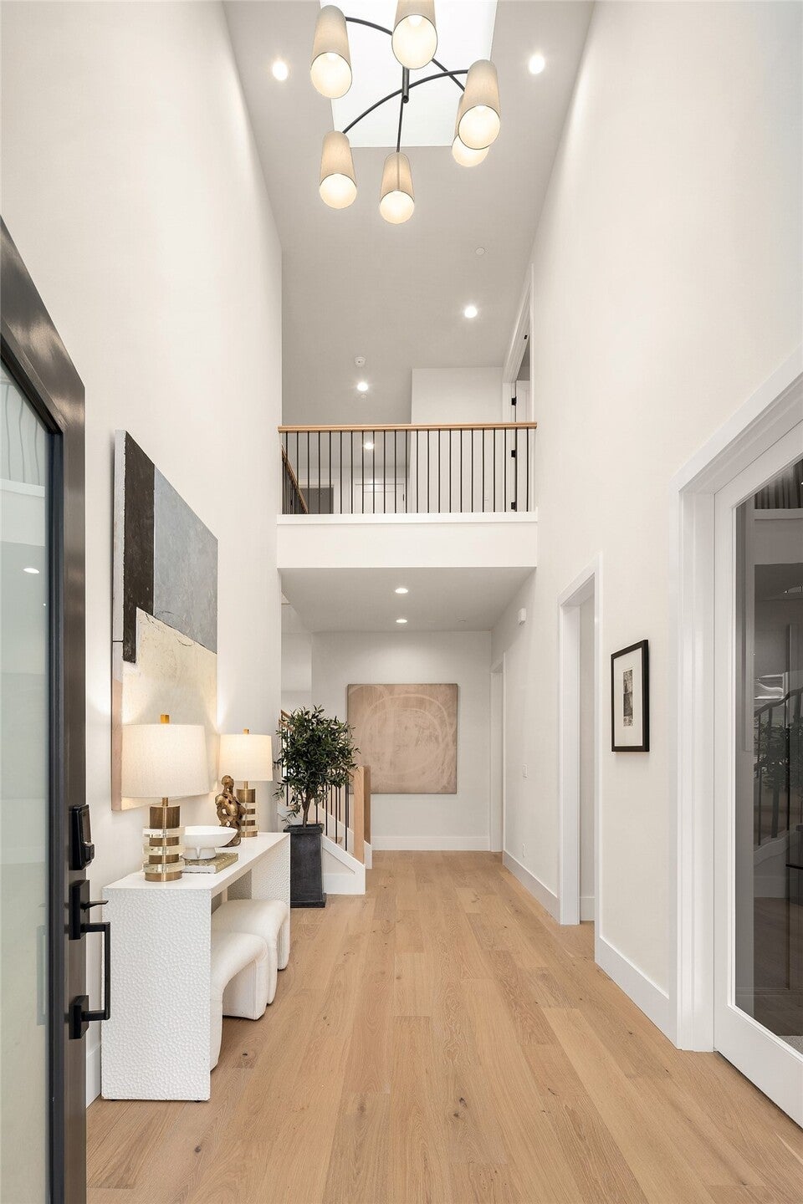
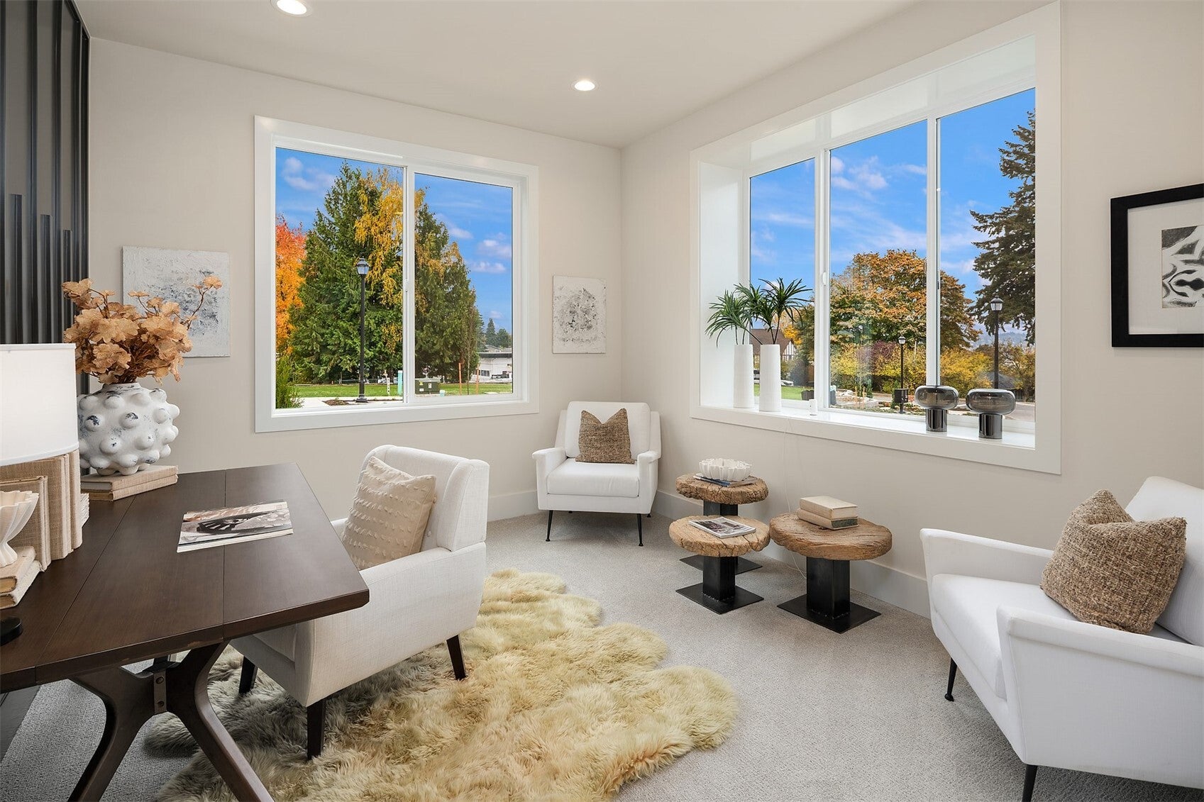
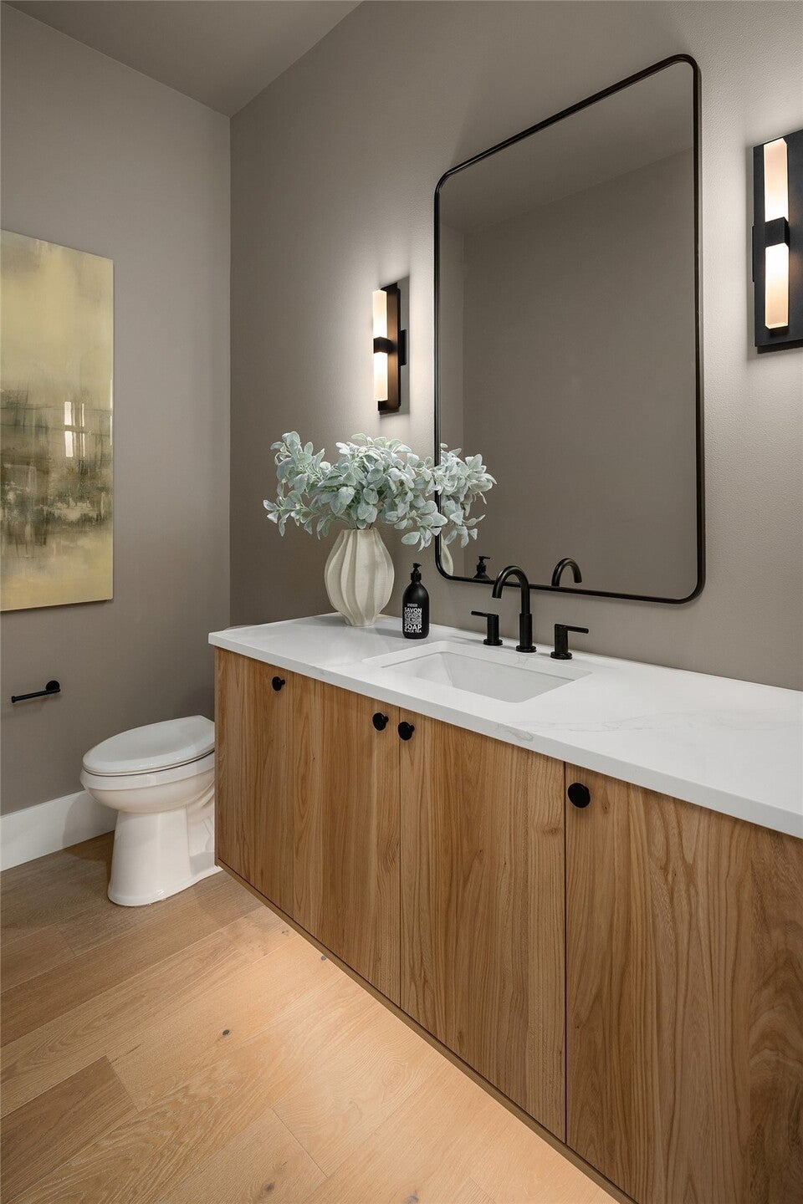
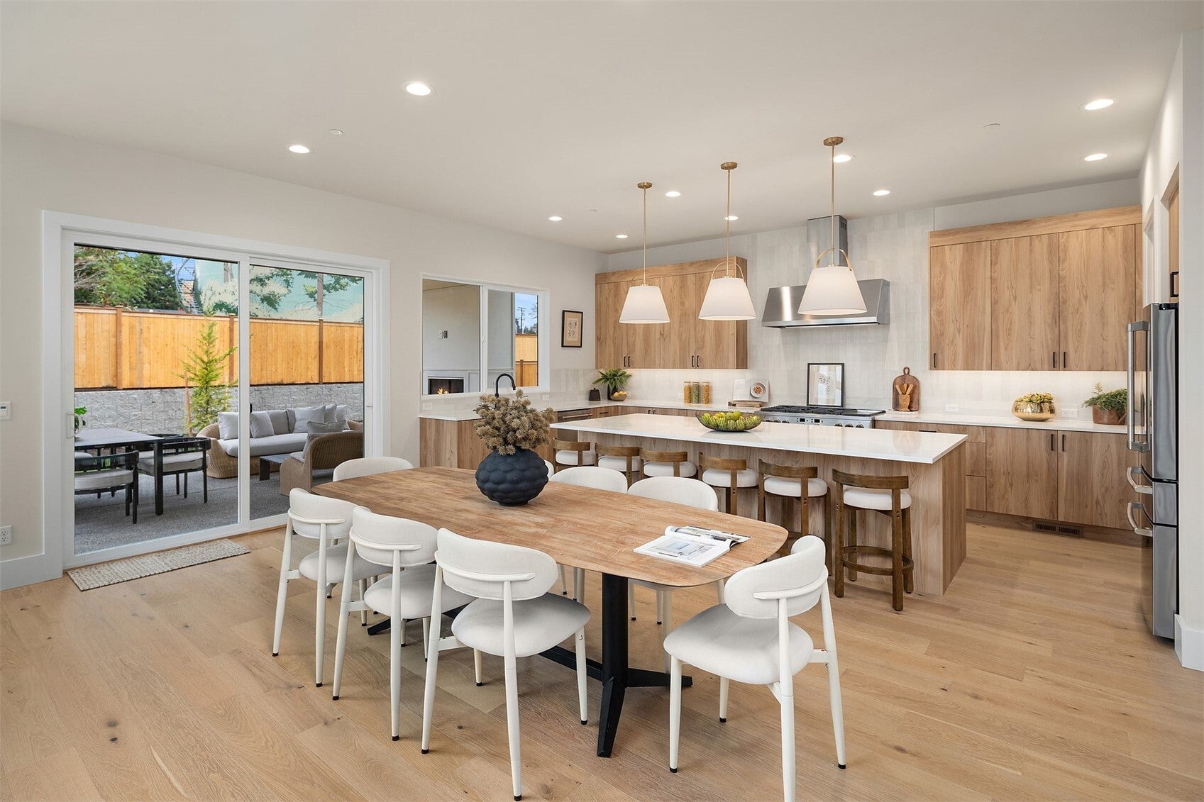
Enter an interest rate to see your estimated monthly payment.The highly anticipated debut of Ardenview Estates, a new-home community by luxury builder Cade Hill Homes. Introducing the first of just nine exceptional residences, this stunning 4,481-square-foot home captures vistas of Lake Washington, the Olympic Mountains, and over to Seattle and Mercer Island. Thoughtfully designed for elevated living, the home features 5 bedrooms, 4.5 bathrooms, including a main-floor guest suite, private office, and versatile flex room. The dramatic two-story family room showcases a magnificent wall of windows, creating a spectacular backdrop for the adjoining chef-inspired kitchen, beautifully appointed with contemporary cabinetry, quartz countertops, and abundant storage. Upstairs, a spacious loft provides the perfect setting for homework, while the expansive recreation room is ideal for movie nights and game-day gatherings. A magnificent primary suite with luxurious bathroom and sunny sitting area to enjoy the views plus a private ensuite bedroom completes the upper level. Refined architectural details, custom millwork accent walls, and sophisticated finishes enhance the home's exceptional appeal. Extend your living outdoors to the impressive covered patio with fireplace, overlooking a sunny, level backyard with plenty of room to play. Enjoy a peaceful neighborhood setting with convenient access to Bellevue and Seattle business centers, dining and shopping at The Landing, and the waterfront and beaches of Gene Coulon Park.
| yesterday | Listing updated with changes from the MLS | |
| a week ago | Status changed to Active | |
| a week ago | Listing first seen on site |
Listing Broker: Windermere Real Estate/East; [email protected]; Stephen Tainter; (425) 503-4158

Listing information is provided by Participants of the Northwest MLS. IDX information is provided exclusively for personal, non-commercial use, and may not be used for any purpose other than to identify prospective properties consumers may be interested in purchasing. Information is deemed reliable but not guaranteed. Copyright 2026, Northwest MLS.
All data is obtained from various sources and may not have been verified by the broker or MLS Grid. Supplied open house information is subject to change without notice. All information should be independently reviewed and verified for accuracy. Properties may or may not be listed by the office/agent presenting the information.
Last checked: 2026-11-14 10:38 AM PST