



15516 NE 53rd PlaceRedmond, WA 98052
Listing Broker: eXp Realty; [email protected]; Feisal Ramjee; (425) 445-1765
Mortgage Calculator
Monthly Payment (Est.)
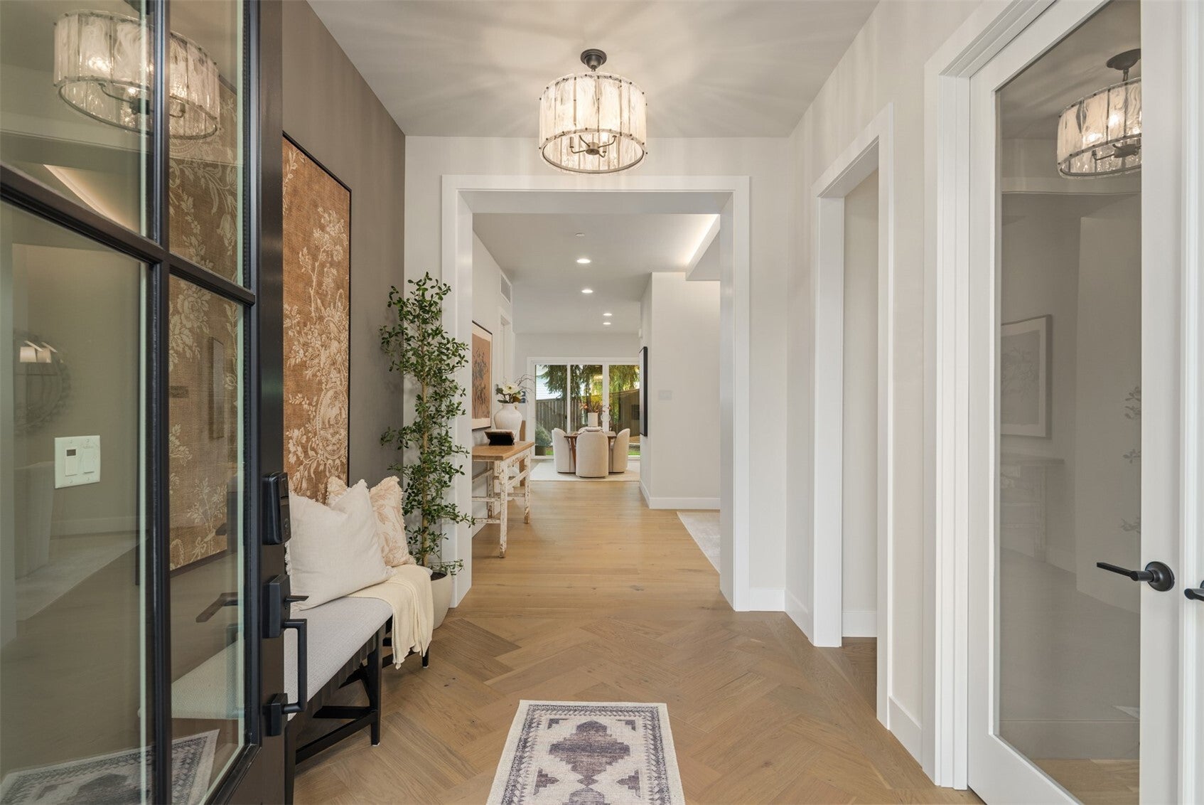
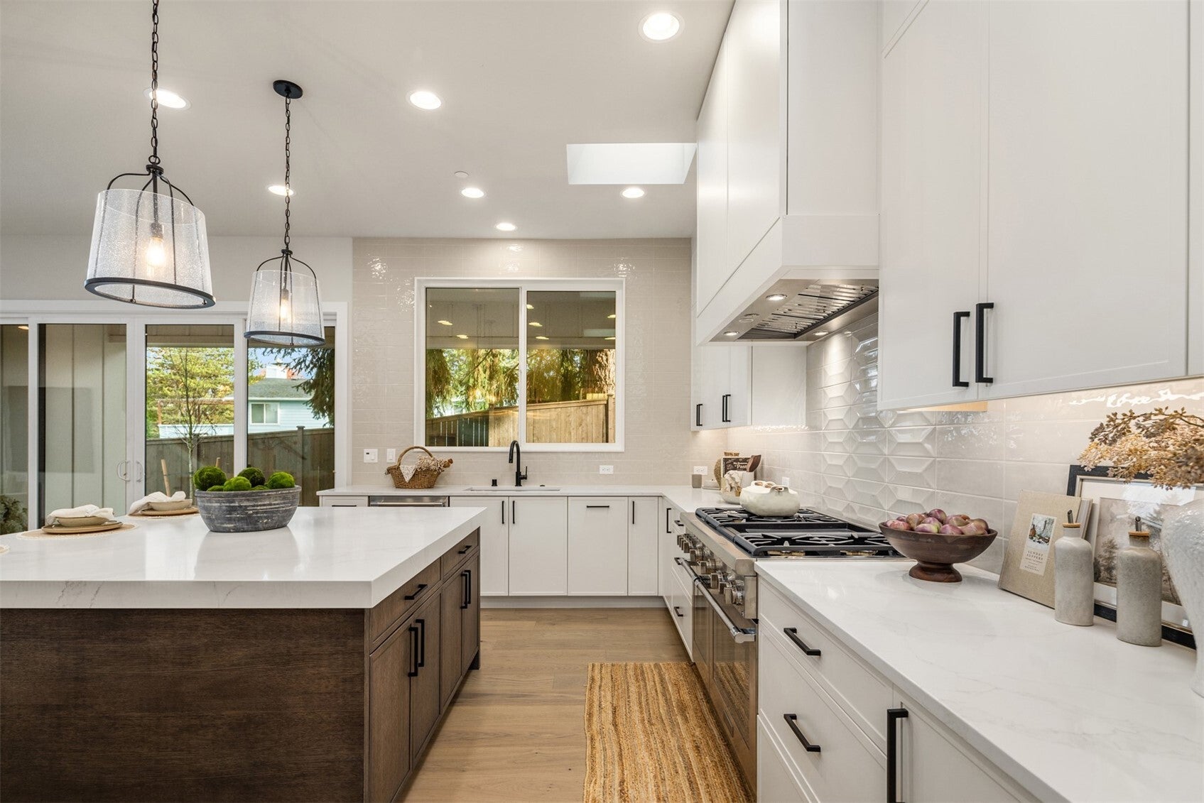
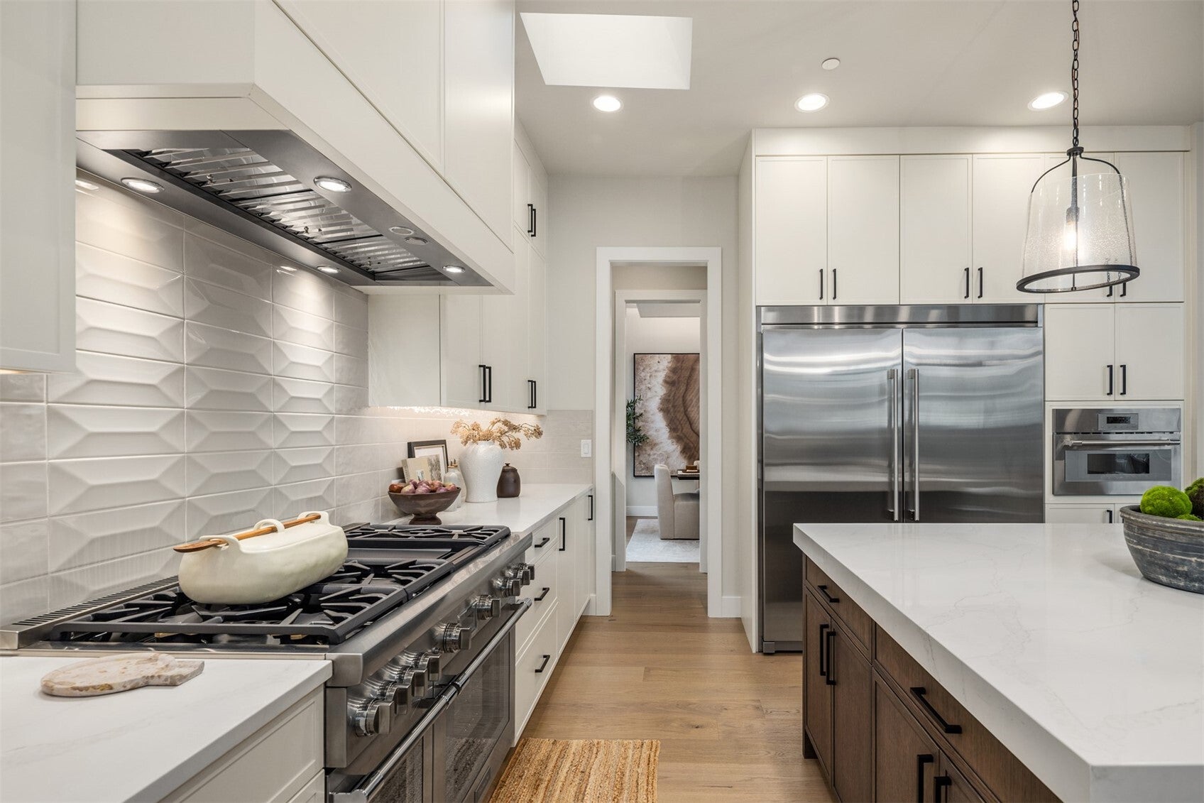
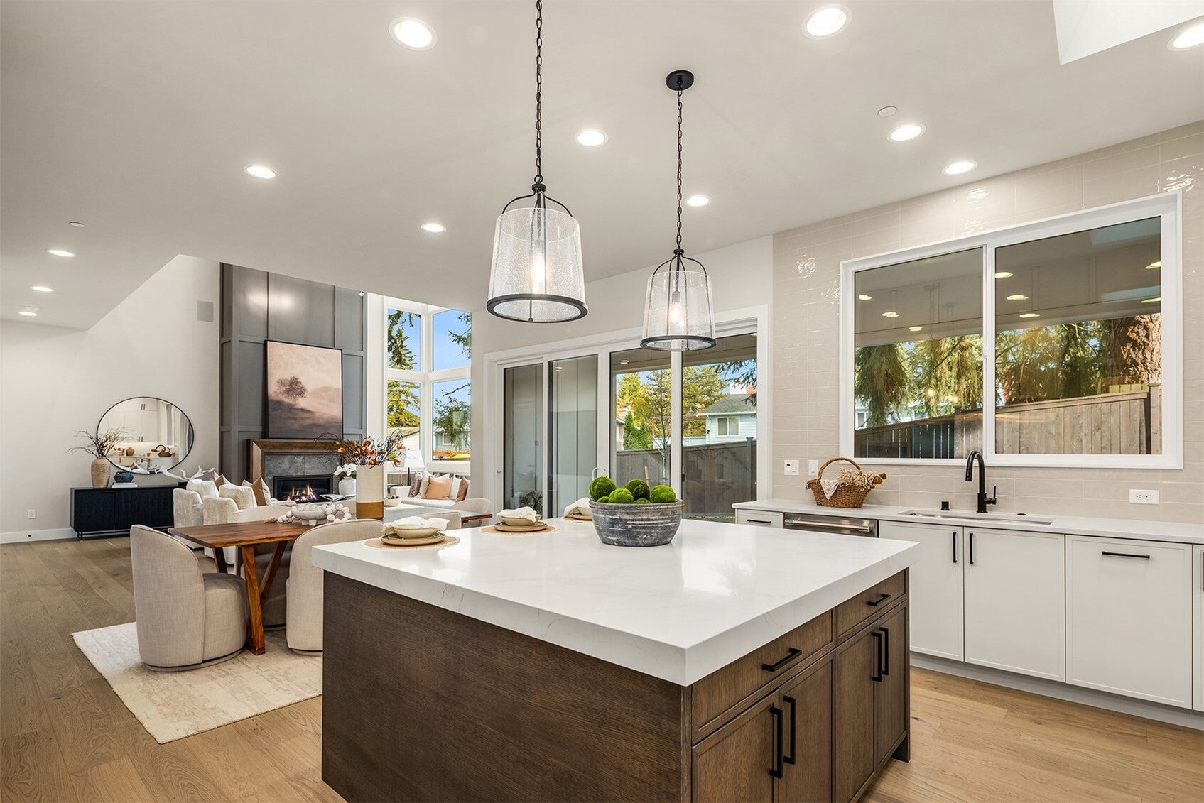
Enter an interest rate to see your estimated monthly payment.PERMANENT RATE BUYDOWN OPTIONS AS LOW AS 4.875% AVAILABLE THROUGH A PREFERRED LENDER. SUBJECT TO BUYER APPROVAL. CONTACT US FOR DETAILS. Terrene presents this exceptional, move-in ready new construction home, ideally located less than one mile from Microsoft's main campus and near top-rated Lake Washington schools, parks, and dining, with easy access to downtown Redmond and Bellevue. Where timeless design meets modern livability, this thoughtfully crafted home offers luxury, comfort, and functionality. A welcoming entry opens to a private office and formal dining room, flowing into a chef's kitchen with a beautifully appointed butler's pantry. The kitchen overlooks a stunning family room with soaring 20-foot ceilings, abundant natural light, and a custom fireplace, while connecting to a covered outdoor patio with fireplace for year-round entertaining. The main level also features a private mother-in-law suite with kitchenette, separate exterior access, and its own covered patio, ideal for guests or multigenerational living. Upstairs, the luxurious primary suite offers a spa-inspired bath with designer tile, frameless glass shower, and freestanding soaking tub. Generously sized secondary bedrooms, well-appointed bathrooms, and a dedicated recreation room with custom built-ins complete the upper level. Featuring premium appliances, designer finishes, and a curated floor plan, this home showcases Terrene's signature commitment to quality, craftsmanship, and modern living.
| 5 days ago | Listing updated with changes from the MLS | |
| 2 weeks ago | Listing first seen on site |
Listing Broker: eXp Realty; [email protected]; Feisal Ramjee; (425) 445-1765

Listing information is provided by Participants of the Northwest MLS. IDX information is provided exclusively for personal, non-commercial use, and may not be used for any purpose other than to identify prospective properties consumers may be interested in purchasing. Information is deemed reliable but not guaranteed. Copyright 2026, Northwest MLS.
All data is obtained from various sources and may not have been verified by the broker or MLS Grid. Supplied open house information is subject to change without notice. All information should be independently reviewed and verified for accuracy. Properties may or may not be listed by the office/agent presenting the information.
Last checked: 2026-11-16 02:59 AM PST