



260 Rampart DriveSnoqualmie Pass, WA 98068
Listing Broker: Windermere West Metro; [email protected]; Scott Burbidge; (206) 850-2994
Mortgage Calculator
Monthly Payment (Est.)
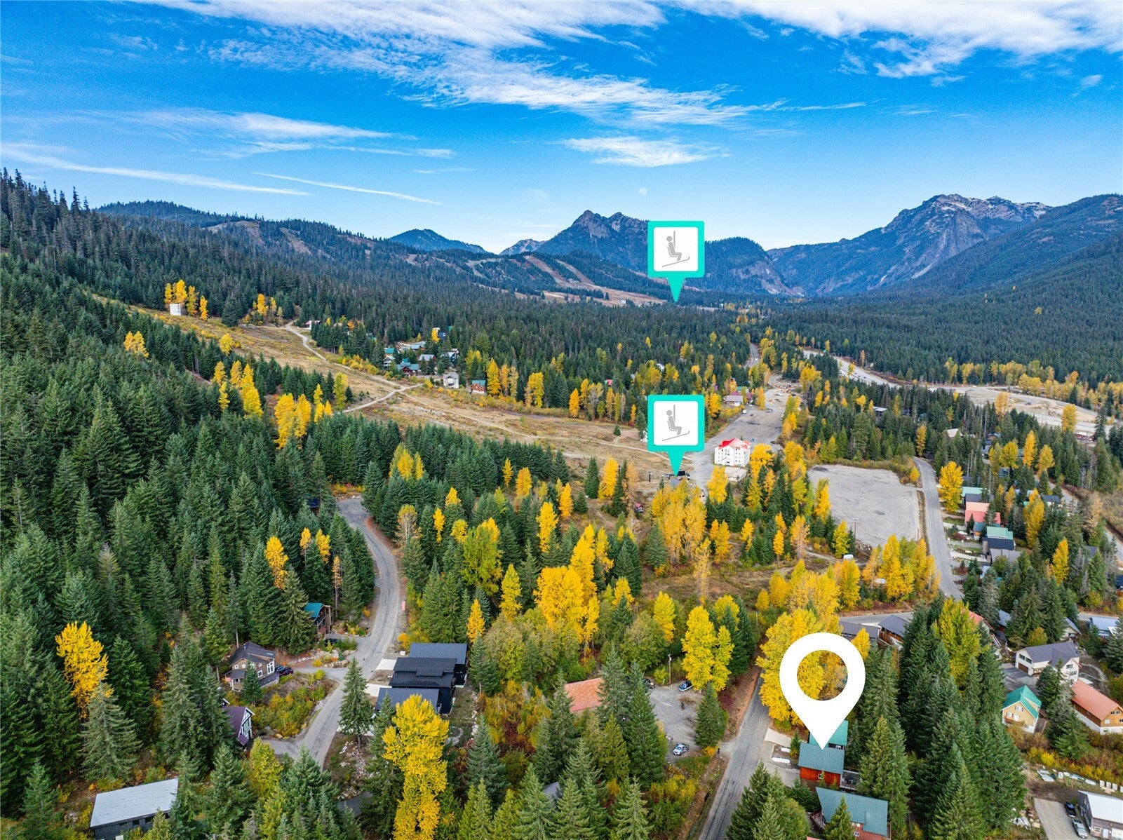
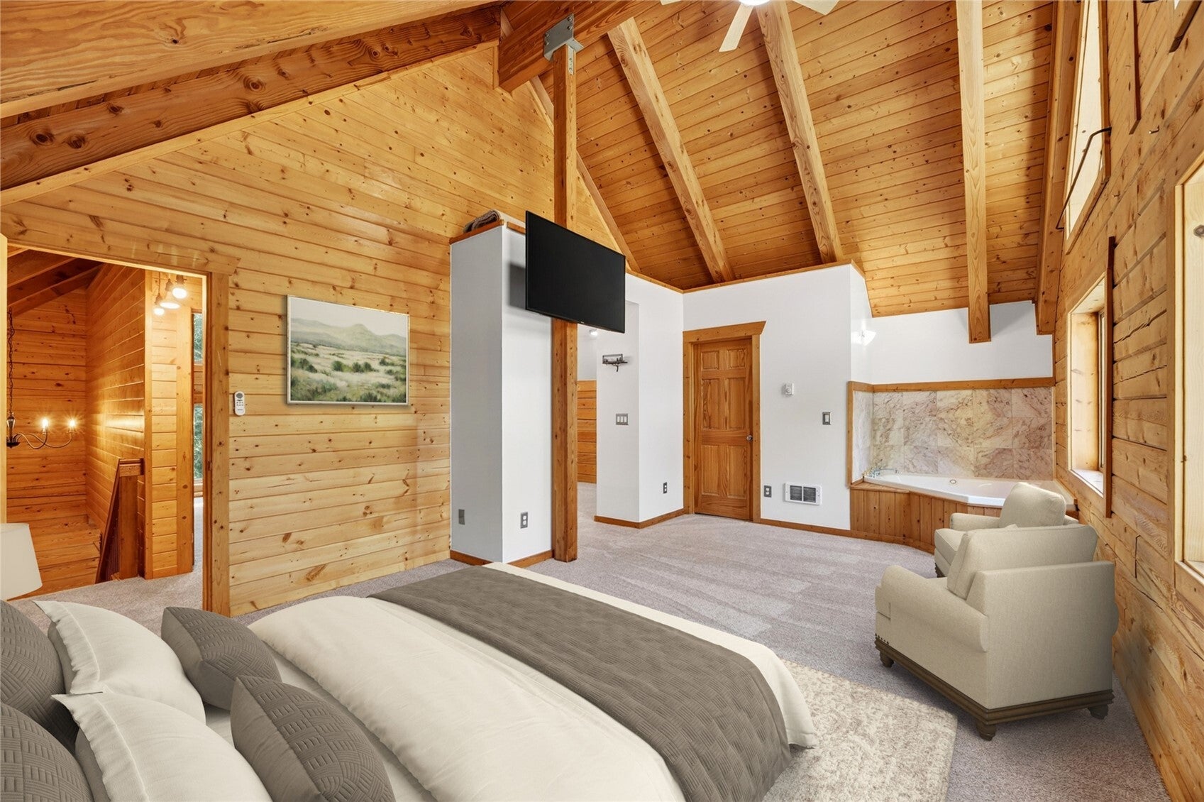
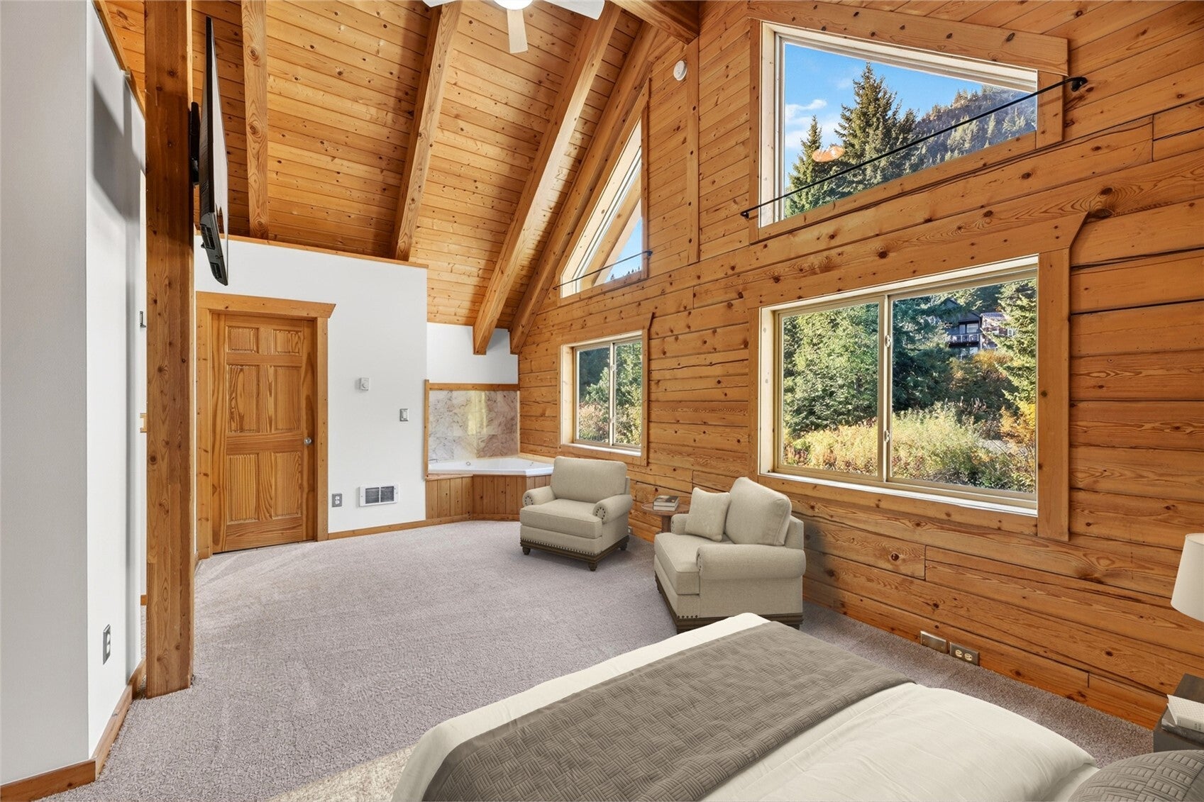
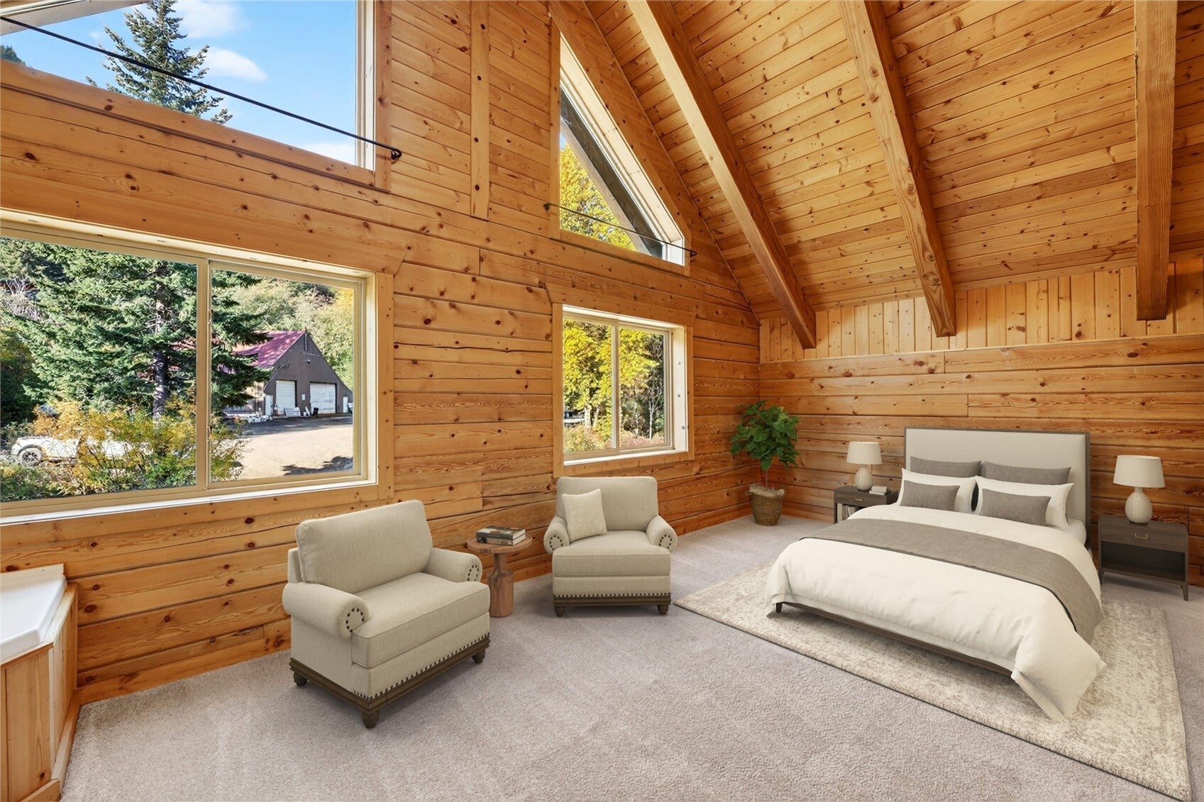
Enter an interest rate to see your estimated monthly payment.Across from Hyak (Summit East) on a quiet dead-end street, this custom log home is an outdoorsmen’s paradise that makes mountain living almost effortless. Immediate access to hiking and biking trails puts the Palouse to Cascades Trail tunnel and Lake Keechelus just steps away, with privacy from mature trees and paved county roads. Inside, warm slate floors and brand-new carpeting on the stairs and upper bedrooms set a comfortable tone. Butcher-block counters and newer stainless appliances open to the great room that flows onto the deck. A ground-floor Japanese soaking tub, primary suite with Jacuzzi tub, shower, and walk-in closet, three full baths, two laundry hook-ups, and a new propane fireplace complete the spaces. Built with D-shaped logs from Canadian standing-dead timber, it features a freshly stained exterior, zero-penetration metal roof, and freeze-resistant insulated concrete first level. A heated hydronic driveway and walkway lead to the covered entry, and the two-car garage includes a 50-amp EV charger. Outside, a low-maintenance fire-wise yard and porcelain-paver deck keep outdoor living simple. Systems support low effort and remote peace of mind: a Triangle Tube boiler handles the radiant floors, heated driveway, and hot water; an 18 kW Generac automatic propane generator provides backup; Honeywell remote thermostats, mountain-rated Pella windows, and high-speed internet complete the package. Bonus room could easily be converted additional bedroom(s) or ADU.
| 2 days ago | Listing updated with changes from the MLS | |
| 2 weeks ago | Listing first seen on site |
Listing Broker: Windermere West Metro; [email protected]; Scott Burbidge; (206) 850-2994

Listing information is provided by Participants of the Northwest MLS. IDX information is provided exclusively for personal, non-commercial use, and may not be used for any purpose other than to identify prospective properties consumers may be interested in purchasing. Information is deemed reliable but not guaranteed. Copyright 2026, Northwest MLS.
All data is obtained from various sources and may not have been verified by the broker or MLS Grid. Supplied open house information is subject to change without notice. All information should be independently reviewed and verified for accuracy. Properties may or may not be listed by the office/agent presenting the information.
Last checked: 2026-11-15 11:01 AM PST