



670 Dayton Avenue NERenton, WA 98056
Listing Broker: Windermere Real Estate/East; [email protected]; Jason E. Cook; (425) 643-5500
Mortgage Calculator
Monthly Payment (Est.)
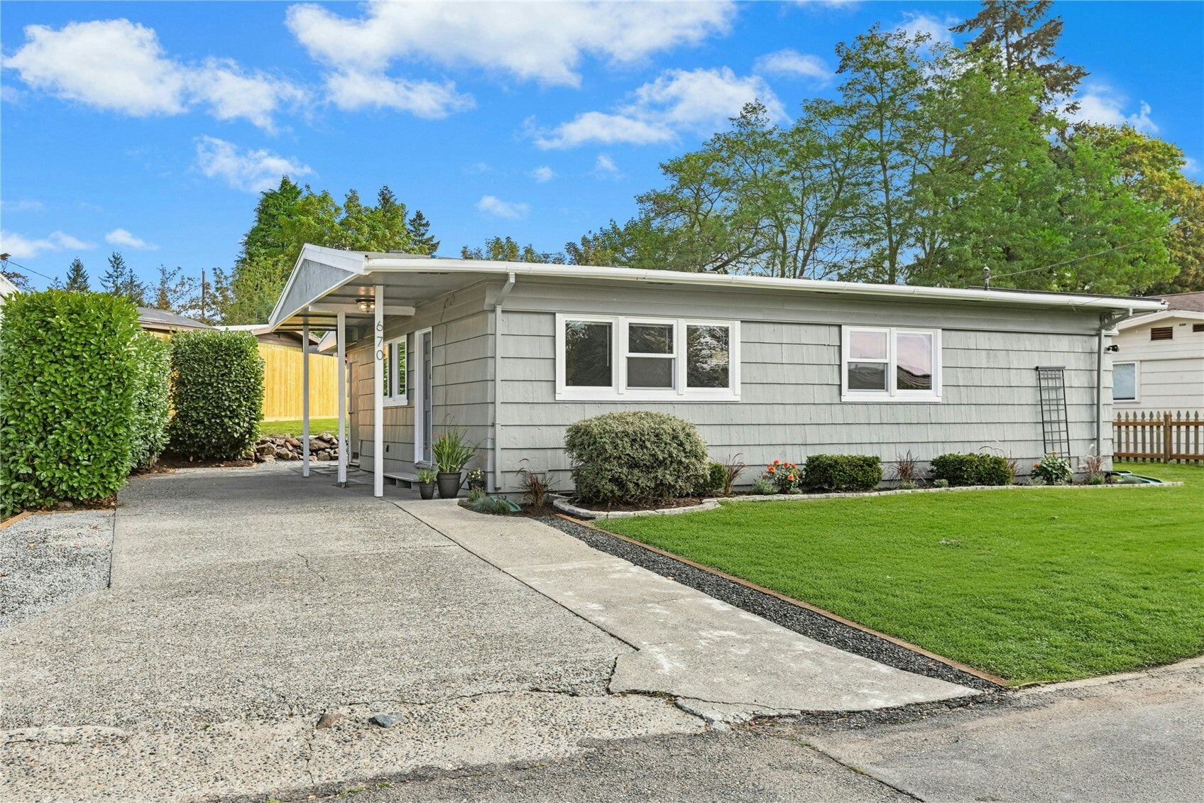
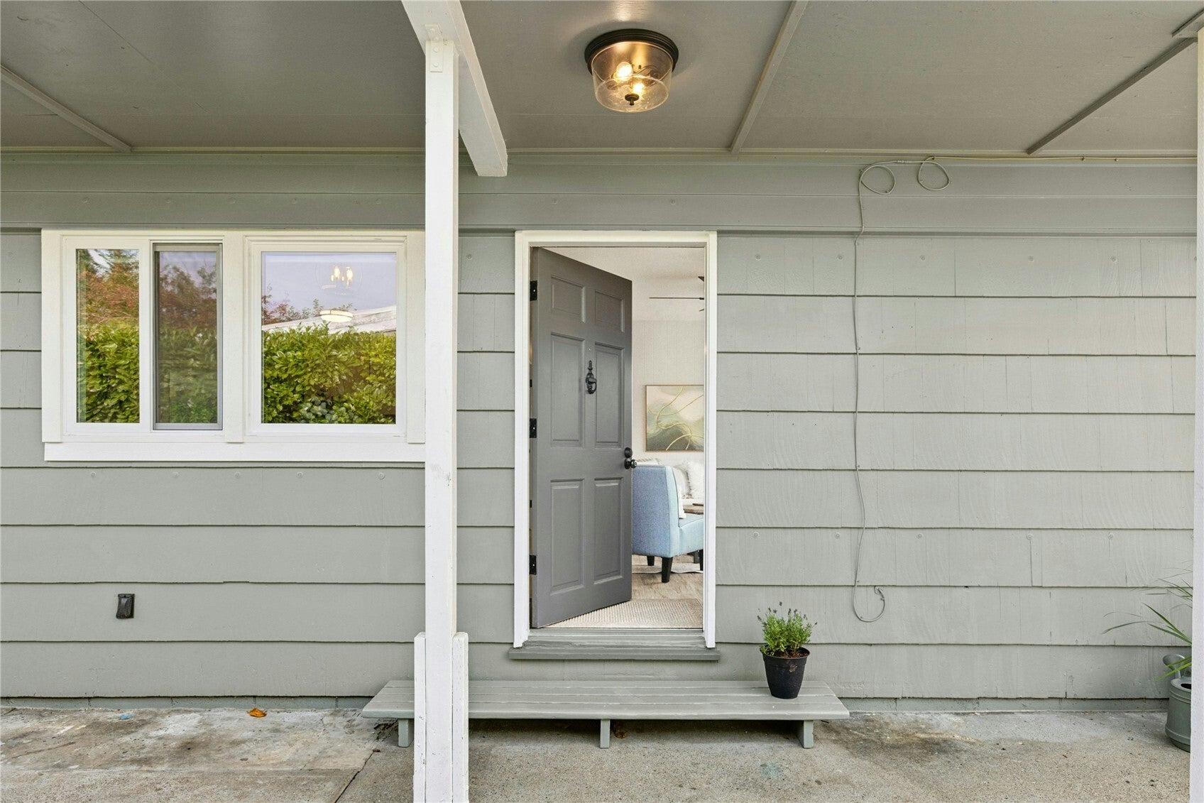
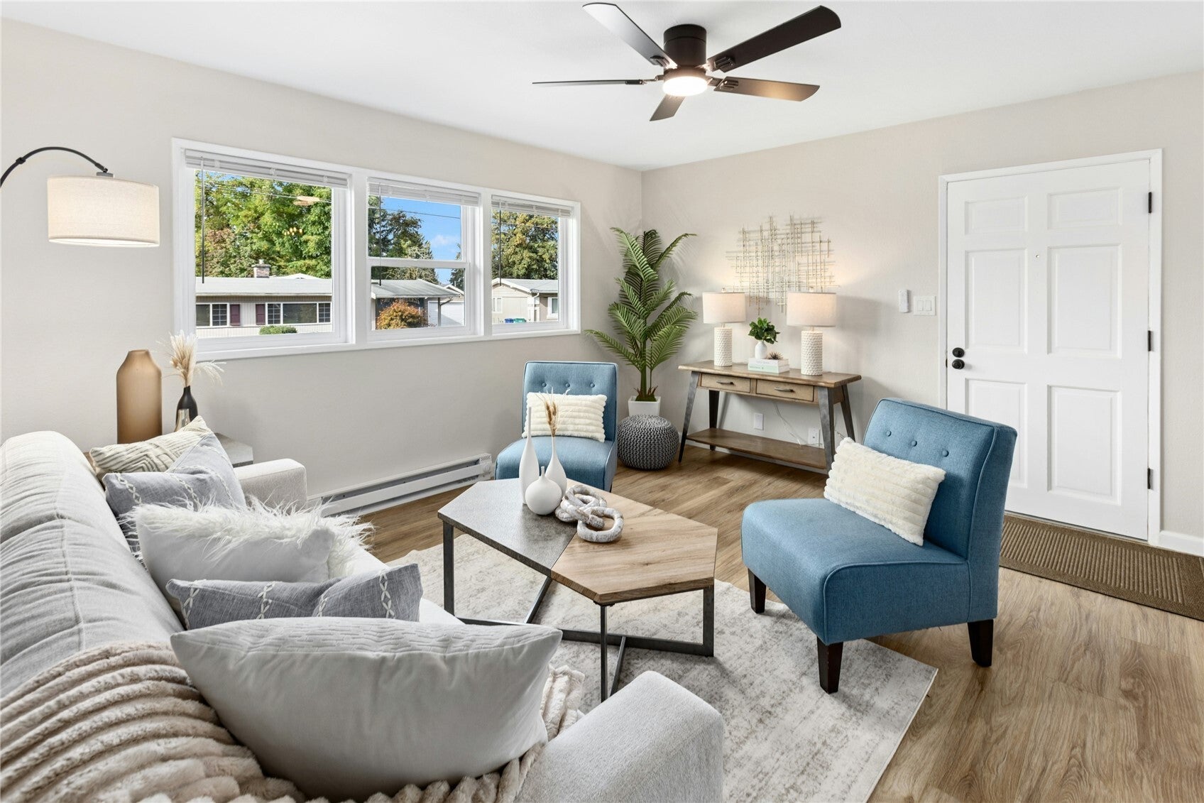
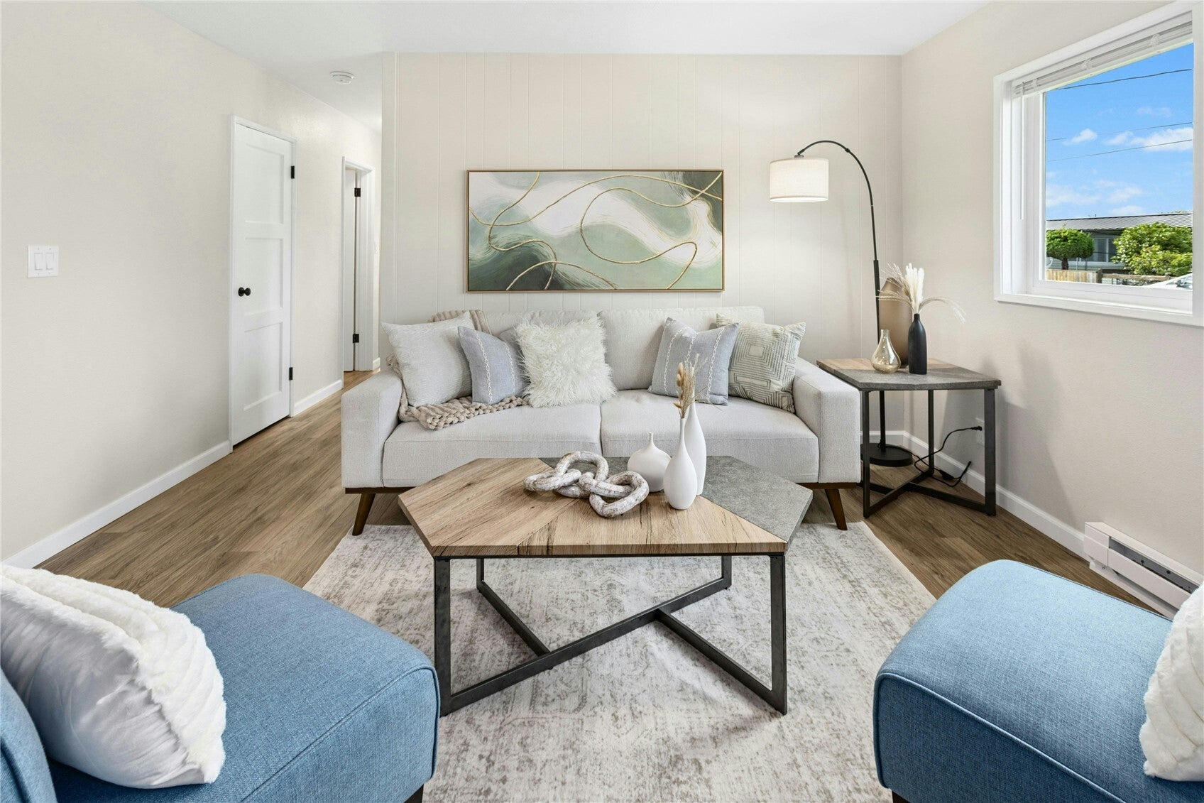
Enter an interest rate to see your estimated monthly payment.Beautifully updated and move-in ready, this charming 3-bedroom, 1-bath Renton home offers the perfect blend of modern finishes, comfortable living, and a fantastic location! Step inside to discover a bright, inviting interior featuring stylish LVP flooring, fresh finishes, and an open living and dining area ideal for everyday living and entertaining. The beautifully updated kitchen shines with quartz countertops, crisp white cabinetry, stainless steel appliances, and contemporary fixtures. An updated bathroom and new windows add to the home's appeal. Downstairs, the basement offers additional flexible bonus space with endless possibilities for a home office, hobby area, workout space, or extra storage. Outside, enjoy a beautifully maintained lawn and a peaceful, private backyard complete with a covered patio for relaxing or entertaining year-round. Conveniently located near the Highlands Neighborhood Center, The Landing, Topgolf, parks, shopping, dining, and easy access to major commuter routes and Sea-Tac Airport. A wonderful opportunity to enjoy updated living with room to spread out, inside and out!
| 3 days ago | Listing updated with changes from the MLS | |
| 3 days ago | Status changed to Pending | |
| 3 weeks ago | Listing first seen on site |
Listing Broker: Windermere Real Estate/East; [email protected]; Jason E. Cook; (425) 643-5500

Listing information is provided by Participants of the Northwest MLS. IDX information is provided exclusively for personal, non-commercial use, and may not be used for any purpose other than to identify prospective properties consumers may be interested in purchasing. Information is deemed reliable but not guaranteed. Copyright 2026, Northwest MLS.
All data is obtained from various sources and may not have been verified by the broker or MLS Grid. Supplied open house information is subject to change without notice. All information should be independently reviewed and verified for accuracy. Properties may or may not be listed by the office/agent presenting the information.
Last checked: 2026-11-03 06:28 AM PST