



43230 SE 140th StreetNorth Bend, WA 98045
Listing courtesy of Paul Nelson of Homes Northwest
Mortgage Calculator
Monthly Payment (Est.)
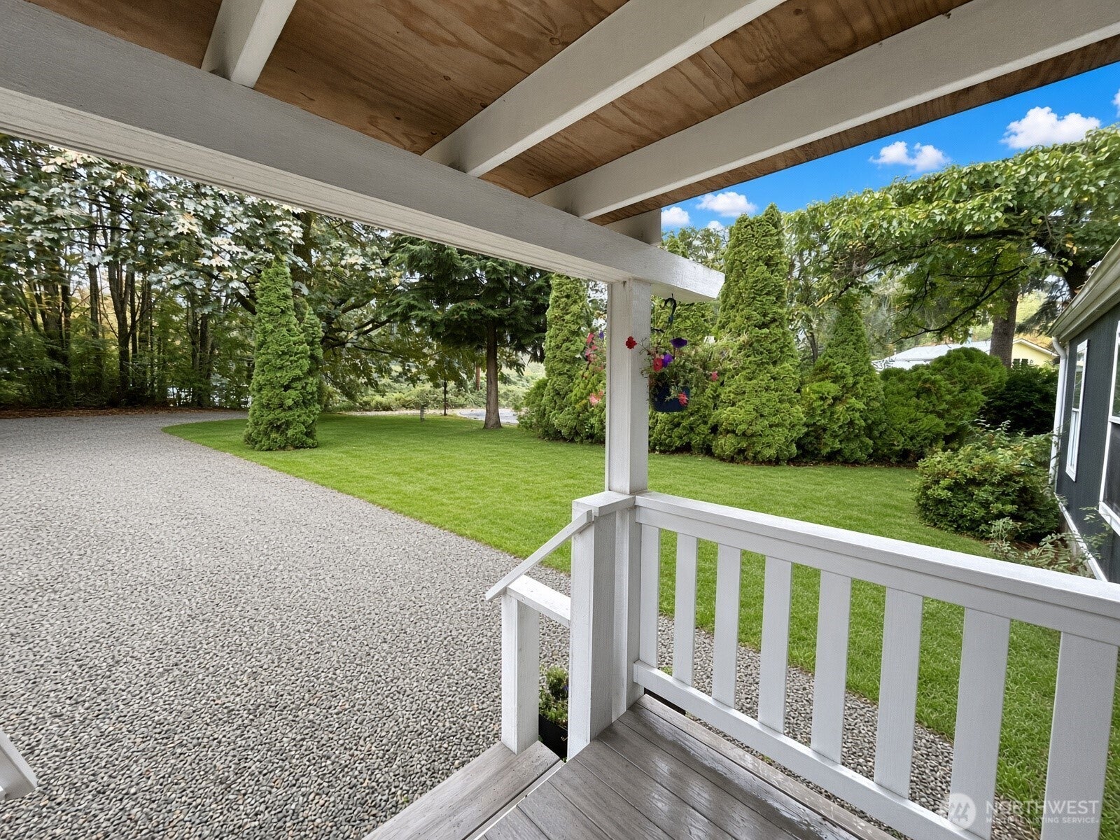
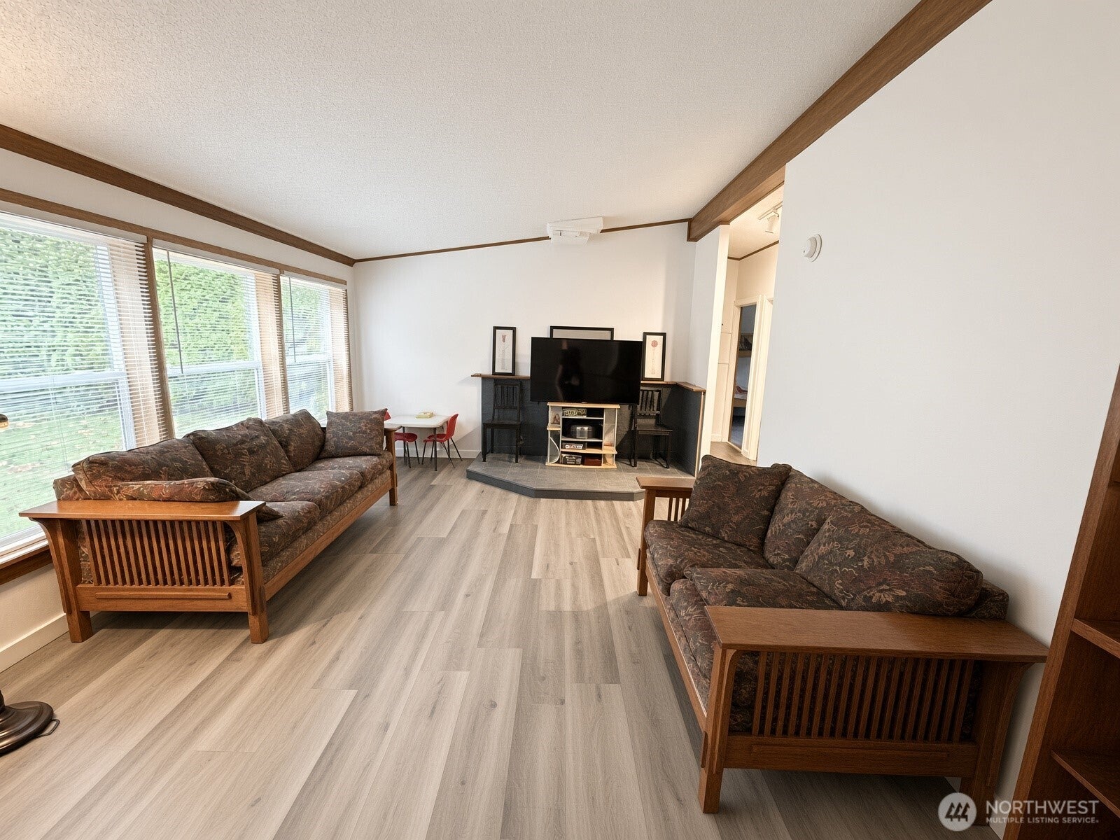
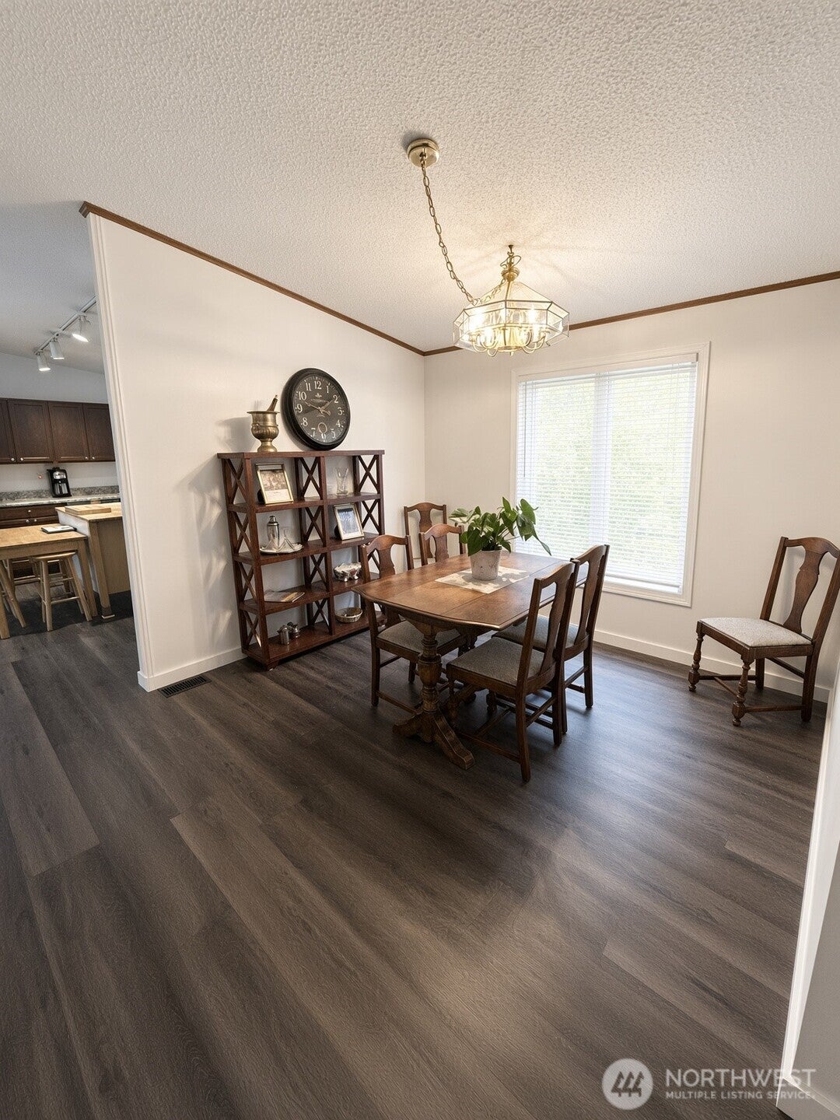
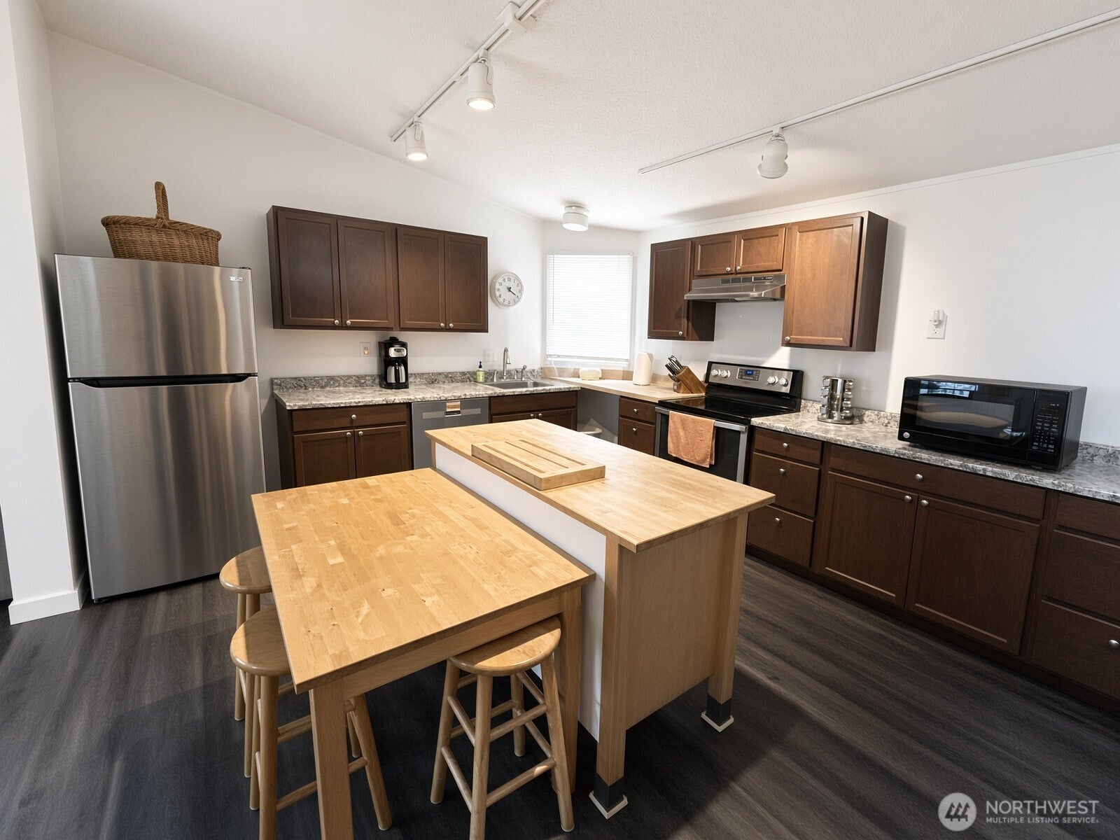
Enter an interest rate to see your estimated monthly payment.Move-in ready North Bend rambler on a usable .45-acre cul-de-sac lot with mountain views. 1,790 square feet with an easy open floor plan: updated kitchen, formal dining, laundry, and a second living area off the kitchen that walks out to a 500 sq ft back deck. Three bedrooms and two full baths on one level, including a spacious primary suite with walk-in closet. Fenced backyard plus patio and hot tub. Work shed and garden shed. Wide front parking for up to six vehicles, RV, boat, or toys no garage, no basement. 1990 Fleetwood double-wide manufactured home. Public water (Sallal), septic, electric forced air. Vinyl plank and carpet. Dishwasher, dryer, refrigerator, range, and washer stay. Walk to Opstad Elementary; bus to Twin Falls Middle and Mt. Si High in the Snoqualmie Valley district. Quiet setting with quick access to waterfalls, hiking, and skiing, and small-town North Bend amenities.
| 2 weeks ago | Listing updated with changes from the MLS | |
| 2 weeks ago | Listing first seen on site |
Listing courtesy of Paul Nelson of Homes Northwest

Listing information is provided by Participants of the Northwest MLS. IDX information is provided exclusively for personal, non-commercial use, and may not be used for any purpose other than to identify prospective properties consumers may be interested in purchasing. Information is deemed reliable but not guaranteed. Copyright 2026, Northwest MLS.
All data is obtained from various sources and may not have been verified by the broker or MLS Grid. Supplied open house information is subject to change without notice. All information should be independently reviewed and verified for accuracy. Properties may or may not be listed by the office/agent presenting the information.
Last checked: 2026-10-25 01:20 AM PDT
Did you know? You can invite friends and family to your search. They can join your search, rate and discuss listings with you.