



Cascade Park17419 119th Lane SE E32Renton, WA 98058
Listing courtesy of Michael Hagen of John L. Scott, Inc
Mortgage Calculator
Monthly Payment (Est.)
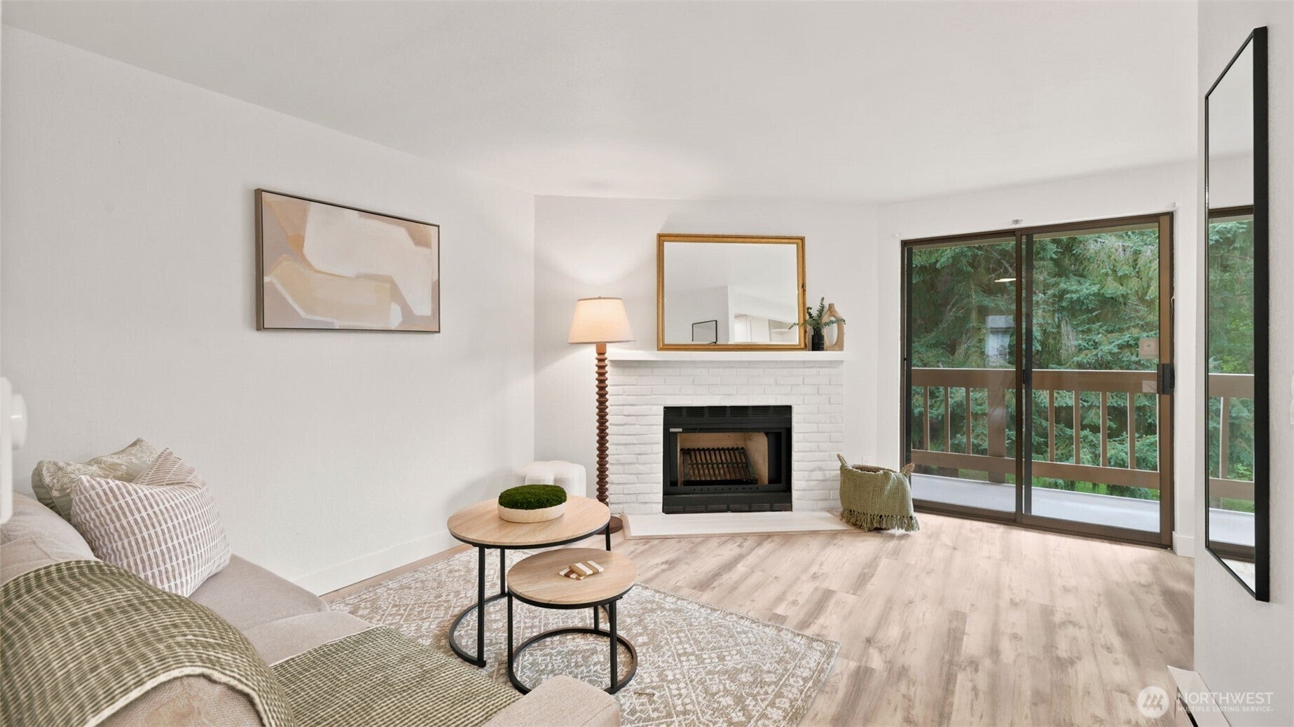
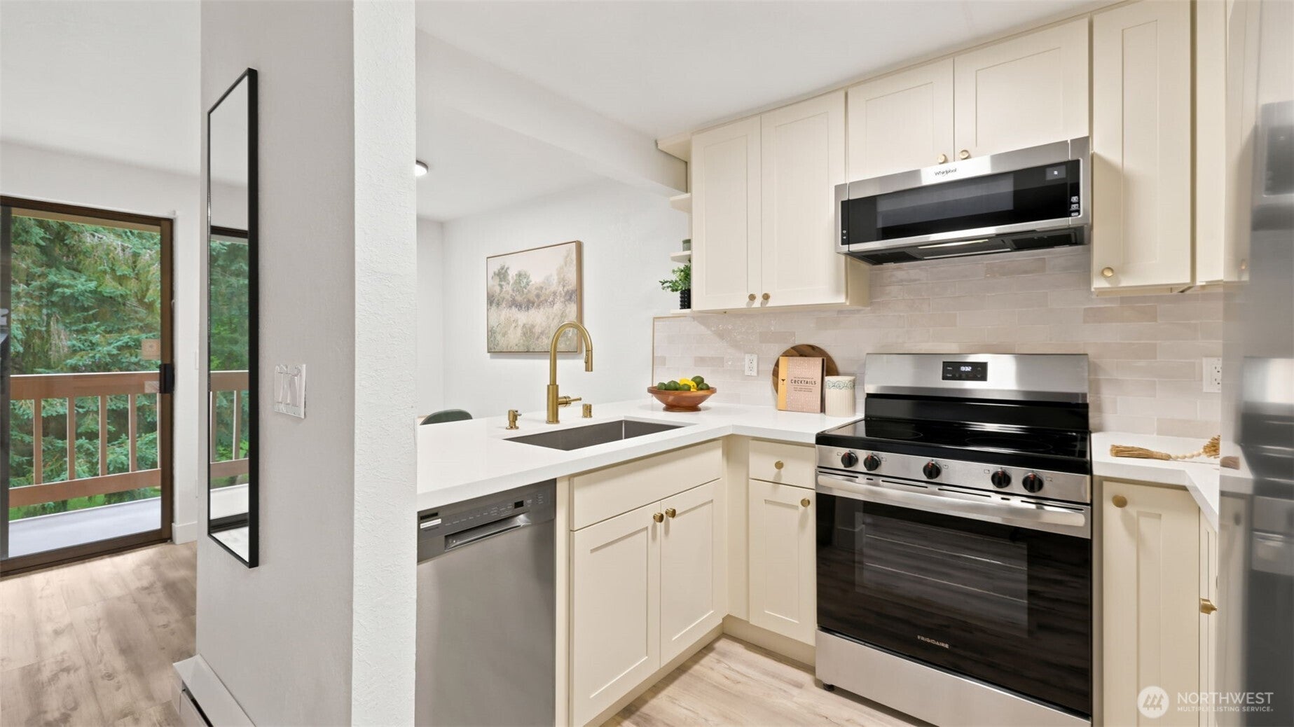
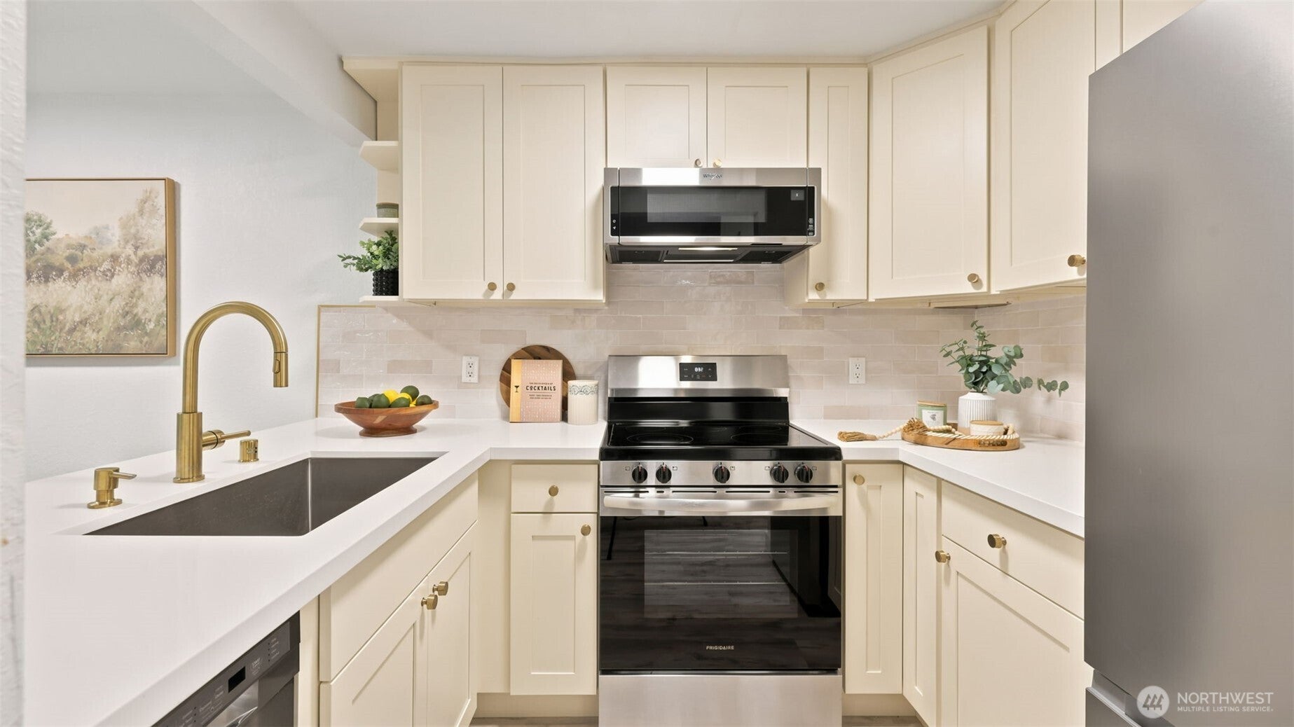
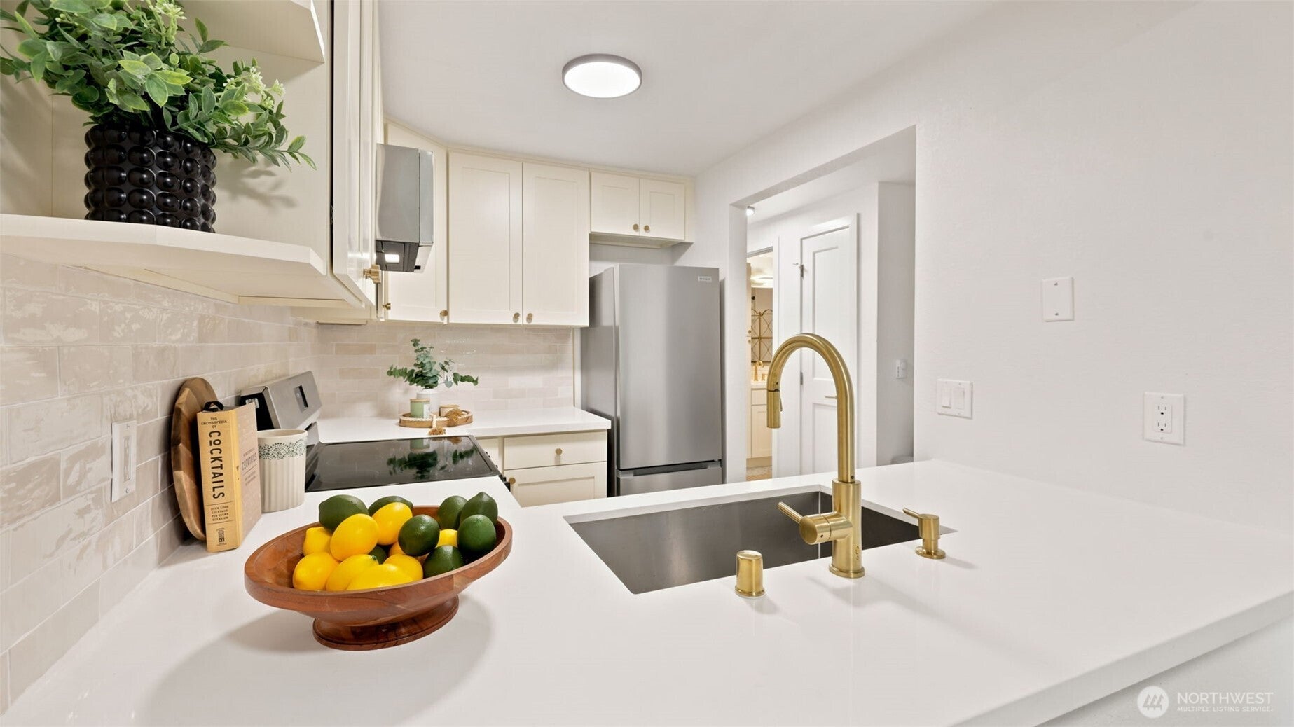
Enter an interest rate to see your estimated monthly payment.Beautifully renovated and move-in ready, this top-floor one-bedroom, one-bath condo in Cascade Park combines modern finishes with a peaceful, tree-lined setting. Extensive updates include new paint, millwork, flooring, interior doors, light fixtures, electrical outlets and switches. The bright, refreshed kitchen features NEW shaker-style soft-close cabinetry, NEW quartz countertops, NEW Lux faucets/fixtures, and all new appliances, while the updated bathroom continues the clean, contemporary design. Relax by the fireplace or step onto the covered deck overlooking lush greenery and mature trees. A large private storage room off the deck provides valuable additional space. Even the covered parking is ideally positioned directly in front of the entry! With no neighbors above, a serene green outlook and a fresh updating - this is a standout opportunity within Cascade Park...see today! THE BEST condo available! Ask about SIX MONTHS homeowner dues paid at Closing!
| 12 hours ago | Listing updated with changes from the MLS® | |
| 13 hours ago | Price changed to $189,000 | |
| 5 days ago | Status changed to Active | |
| 7 days ago | Listing first seen on site |
Listing courtesy of Michael Hagen of John L. Scott, Inc

Listing information is provided by Participants of the Northwest MLS. IDX information is provided exclusively for personal, non-commercial use, and may not be used for any purpose other than to identify prospective properties consumers may be interested in purchasing. Information is deemed reliable but not guaranteed. Copyright 2026, Northwest MLS.
All data is obtained from various sources and may not have been verified by the broker or MLS Grid. Supplied open house information is subject to change without notice. All information should be independently reviewed and verified for accuracy. Properties may or may not be listed by the office/agent presenting the information.
Last checked: 2026-10-14 10:11 AM PDT