



Save
Ask
Tour
Hide
$249,950
4 Days On Site
Sunset Gardens949 Aberdeen Avenue NE B305Renton, WA 98056
For Sale|Condominium|Active
2
Beds
1
Total Bath
1
Full Bath
795
SqFt
$314
/SqFt
1991
Built
Cumulative Days On Market:
5
Subdivision:
Highlands
County:
King
Courtesy of NWMLS
Listing courtesy of Patrick J. Smith of John L. Scott, Inc.
Listing courtesy of Patrick J. Smith of John L. Scott, Inc.
Call Now: 206-280-1911
Is this the listing for you? We can help make it yours.
206-280-1911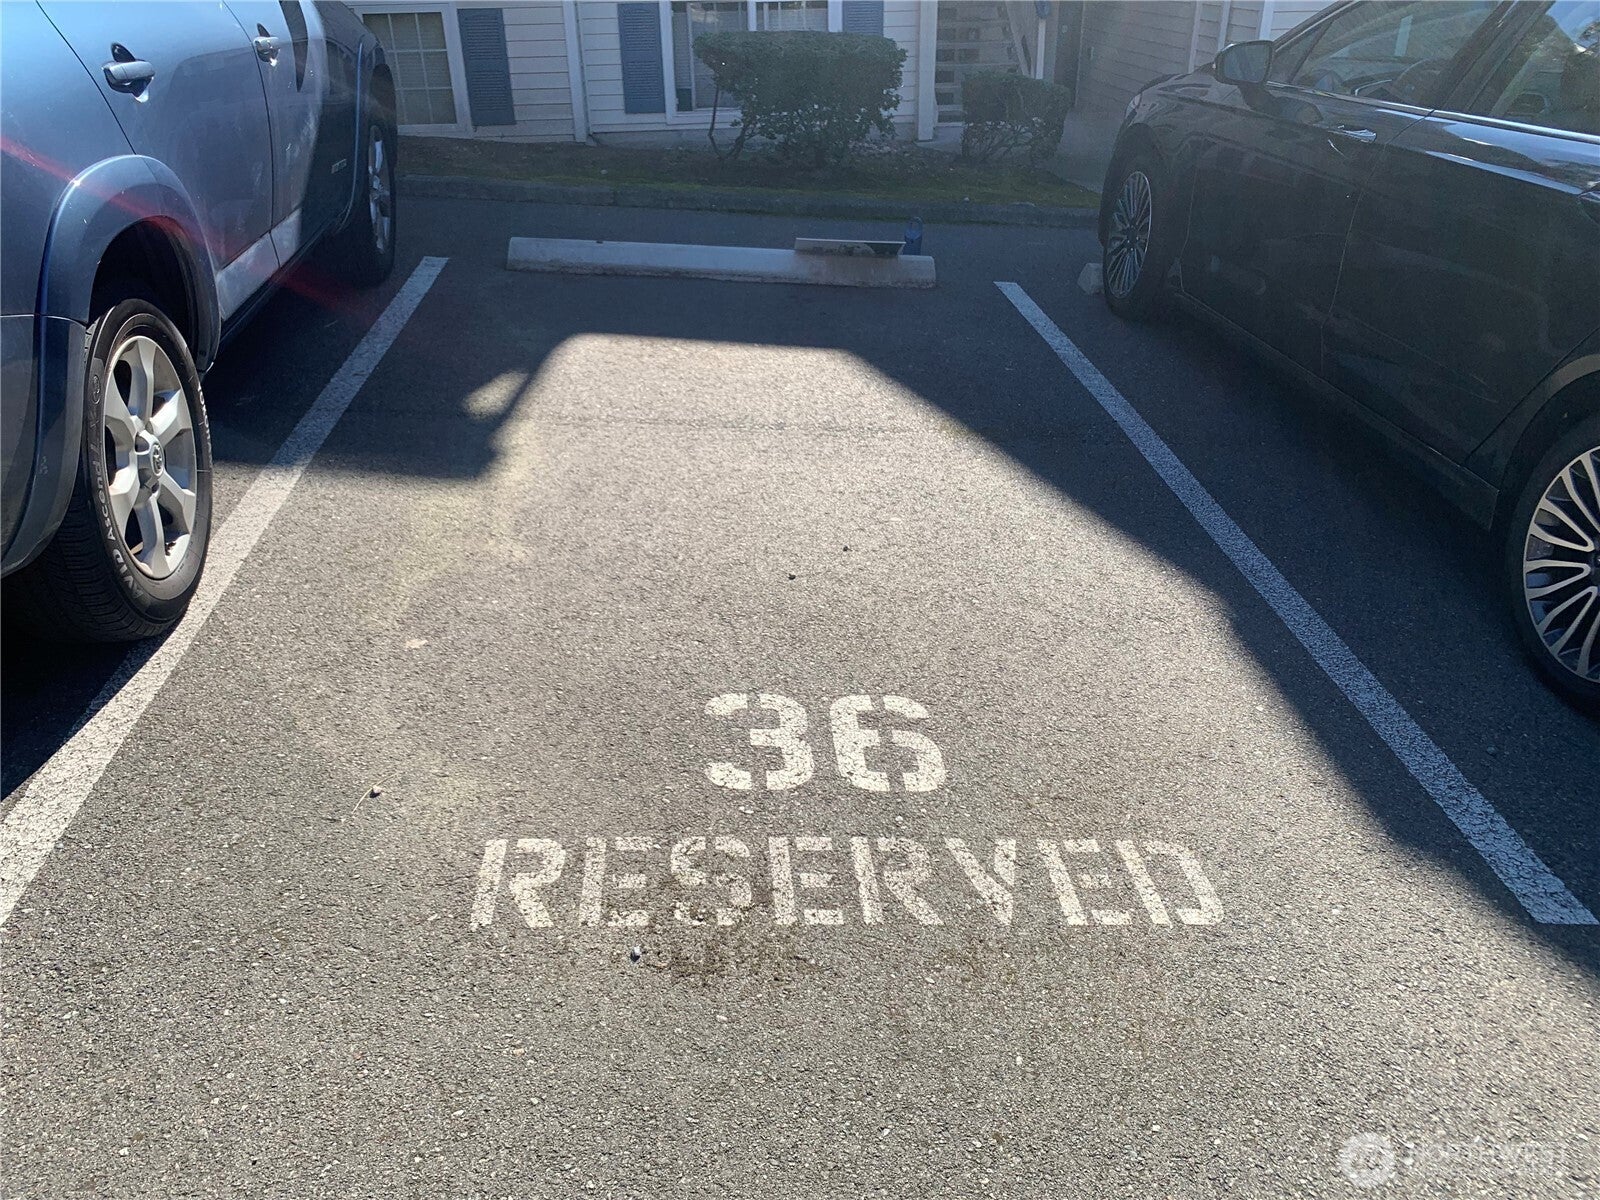
Save
Ask
Tour
Hide
Mortgage Calculator
Monthly Payment (Est.)
Enter an interest rate to see your estimated monthly payment.Calculator powered by Showcase IDX, a Constellation1 Company. Copyright ©2026 Information is deemed reliable but not guaranteed.
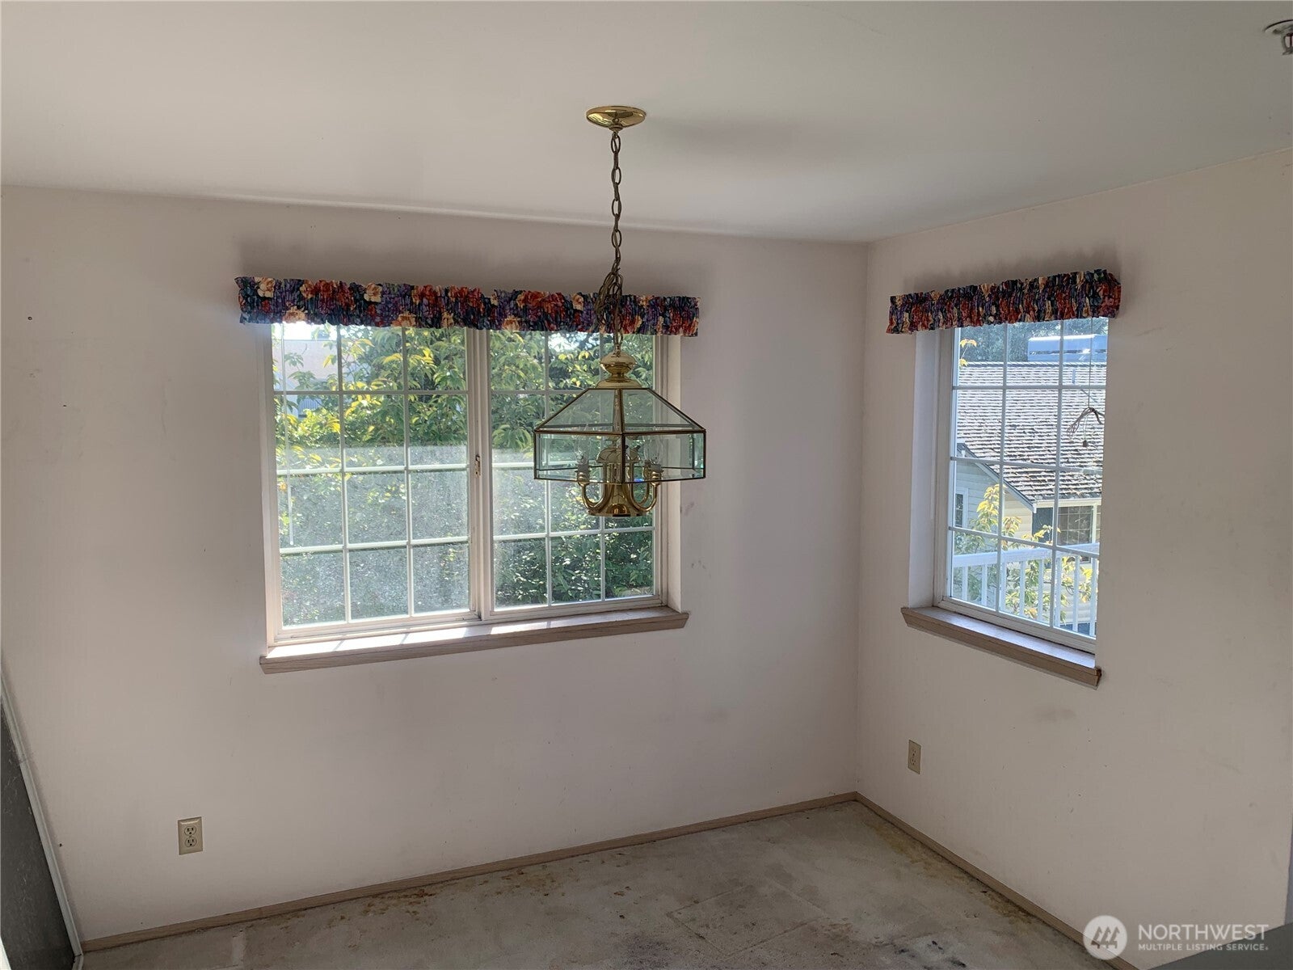
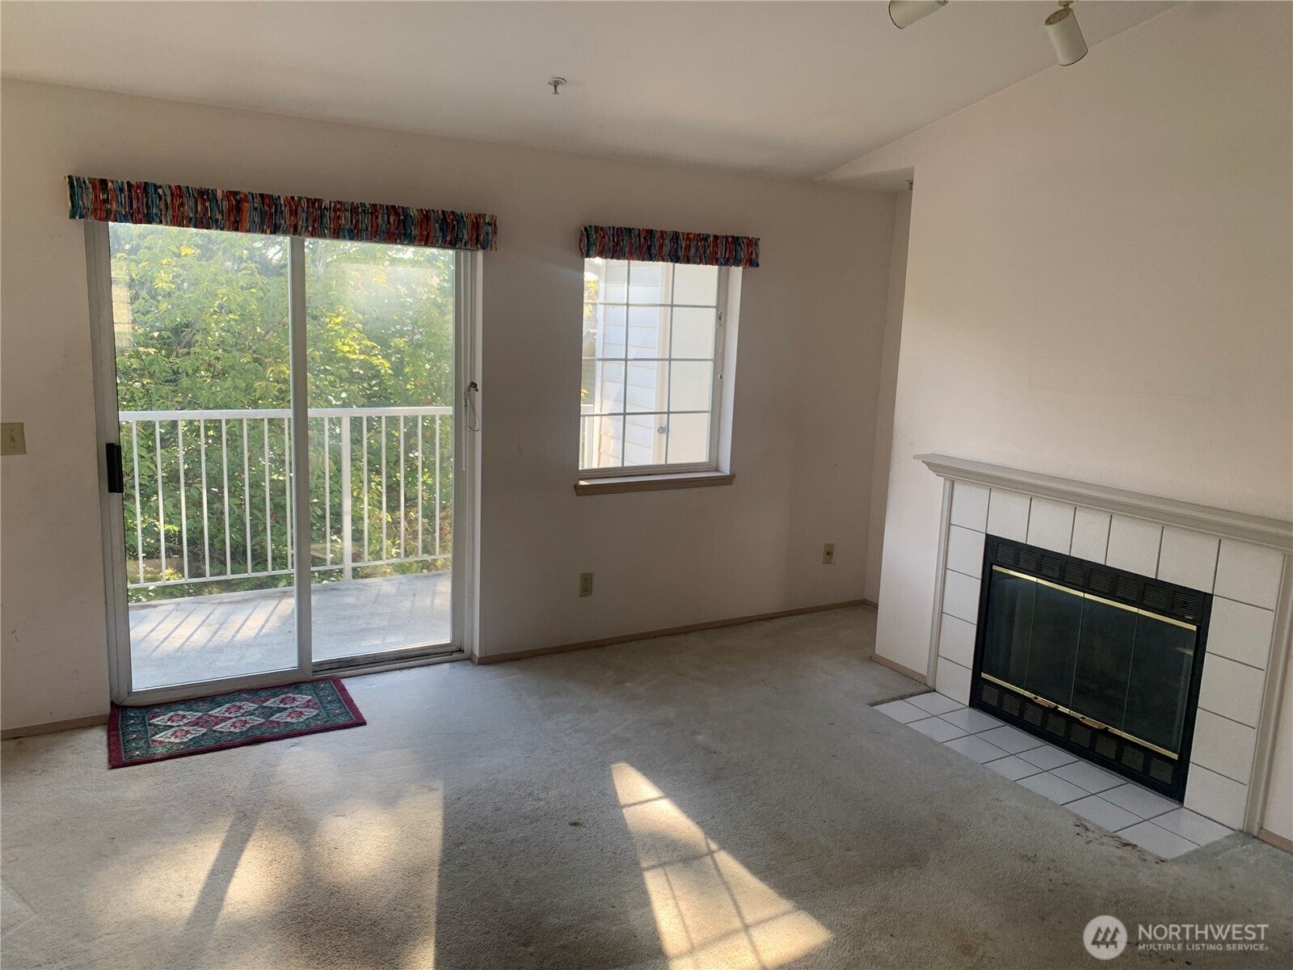
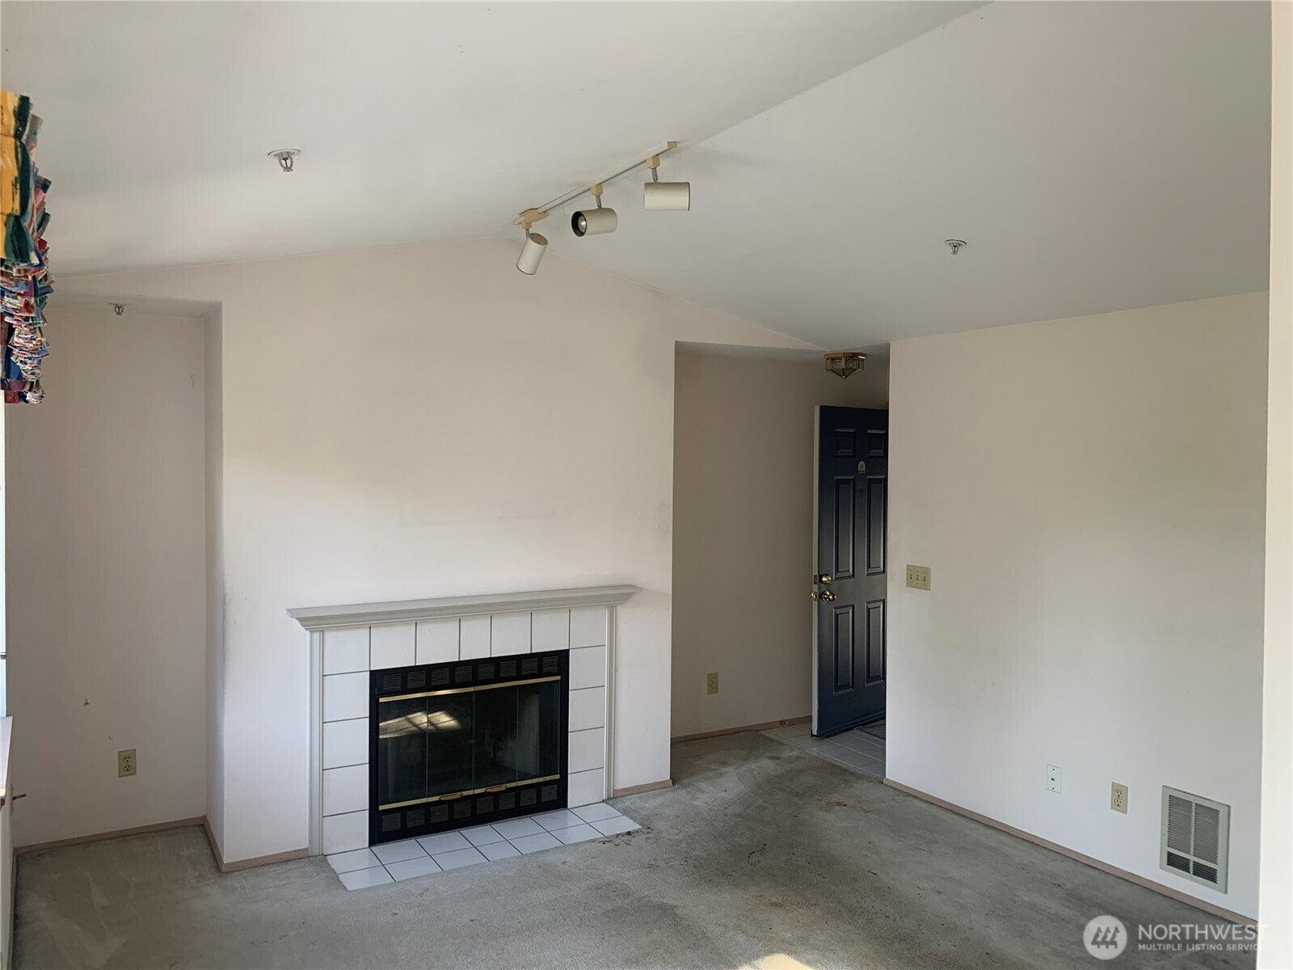
Opportunity for some sweat equity. One owner, top floor unit with vaulted ceilings in the well managed Sunset Gardens. Peaceful, light filled with southern exposure. Seller is offering a $7500. credit for updating. Needs new carpet, paint, toilet, original appliances, built in microwave does not work. Convenient location, minutes to all amenities, Renton Landing, Boeing, easy freeway access. Quick east side commute and 20 minutes to Seattle. Tile entry, wood burning fireplace, kitchen with breakfast bar, dining room, living room to the private deck with storage closet, primary bedroom with a walk in closet, full sized washer and dryer and a fire sprinkler system. Being sold " as-is" seller to do no work orders.
Save
Ask
Tour
Hide
Listing Snapshot
Price
$249,950
Days On Site
4 Days
Bedrooms
2
Inside Area (SqFt)
795 sqft
Total Baths
1
Full Baths
1
Partial Baths
N/A
Lot Size
N/A
Year Built
1991
MLS® Number
2592716
Status
Active
Property Tax
$3,190
HOA/Condo/Coop Fees
$650 monthly
Sq Ft Source
N/A
Friends & Family
Recent Activity
| 23 hours ago | Listing updated with changes from the MLS® | |
| 23 hours ago | Price changed to $249,950 | |
| 5 days ago | Listing first seen on site |
General Features
Direction Faces
South
Levels
One
Number Of Stories
3
Parking
Off Street
Parking Spaces
2
Property Sub Type
Condominium
SqFt Total
795
Utilities
Cable Available
Interior Features
Appliances
DryerWasherDishwasherMicrowaveRefrigeratorDisposalElectric Water HeaterWater Heater
Fireplace
Yes
Fireplace Features
Wood Burning
Fireplaces
1
Flooring
Ceramic TileLaminateCarpet
Heating
ElectricWoodBaseboardWall Furnace
Interior
Walk-In Closet(s)Vaulted Ceiling(s)
Laundry Features
Common AreaElectric Dryer HookupWasher Hookup
Main Level Bedrooms
2
Window Features
Insulated Windows
Bathroom Full
Level - Main
Bedroom
Level - Main
Dining Room
Level - Main
Entry Hall
Level - Main
Kitchen
Level - Main
Living Room
Level - Main
Master Bedroom
Level - Main
Utility Room
Level - Main
Save
Ask
Tour
Hide
Exterior Features
Construction Details
Metal Siding
Exterior
Balcony
Lot Features
Paved
Roof
Composition
View
Territorial
Waterview
Territorial
Windows/Doors
Insulated Windows
Community Features
Association Fee
$650.0
Association Fee Frequency
Monthly
MLS Area
350 - Renton/Highlands
School District
Renton
Financing Terms Available
CashConventional
Building Access
Main
Schools
School District
Renton
Elementary School
Kennydale Elem
Middle School
Mcknight Mid
High School
Renton Snr High
Courtesy of NWMLS
Listing courtesy of Patrick J. Smith of John L. Scott, Inc.

Listing information is provided by Participants of the Northwest MLS. IDX information is provided exclusively for personal, non-commercial use, and may not be used for any purpose other than to identify prospective properties consumers may be interested in purchasing. Information is deemed reliable but not guaranteed. Copyright 2026, Northwest MLS.
All data is obtained from various sources and may not have been verified by the broker or MLS Grid. Supplied open house information is subject to change without notice. All information should be independently reviewed and verified for accuracy. Properties may or may not be listed by the office/agent presenting the information.
Last checked: 2026-10-14 10:11 AM PDT
Listing courtesy of Patrick J. Smith of John L. Scott, Inc.
Listing information is provided by Participants of the Northwest MLS. IDX information is provided exclusively for personal, non-commercial use, and may not be used for any purpose other than to identify prospective properties consumers may be interested in purchasing. Information is deemed reliable but not guaranteed. Copyright 2026, Northwest MLS.
All data is obtained from various sources and may not have been verified by the broker or MLS Grid. Supplied open house information is subject to change without notice. All information should be independently reviewed and verified for accuracy. Properties may or may not be listed by the office/agent presenting the information.
Last checked: 2026-10-14 10:11 AM PDT
Neighborhood & Commute
Source: Walkscore
Save
Ask
Tour
Hide