



10 Summit WaySnoqualmie Pass, WA 98068
Listing Broker: Windermere West Metro; [email protected]; Scott Burbidge; (206) 850-2994
Mortgage Calculator
Monthly Payment (Est.)
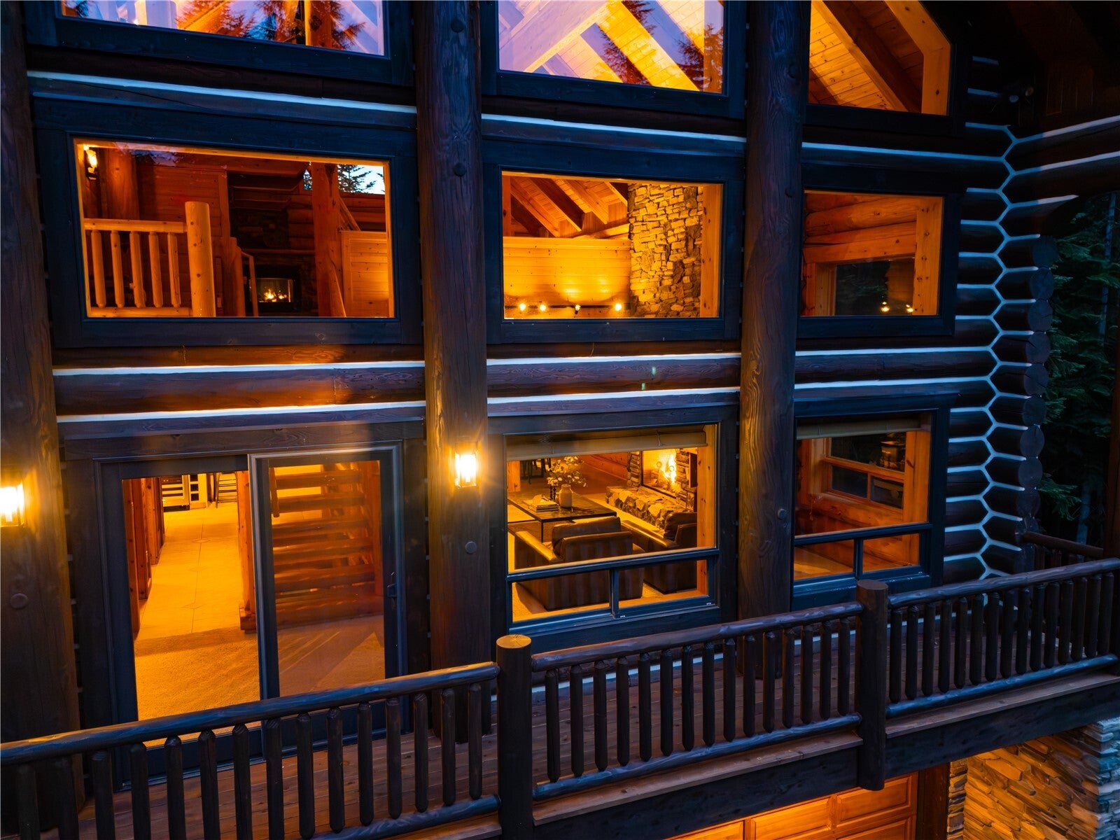
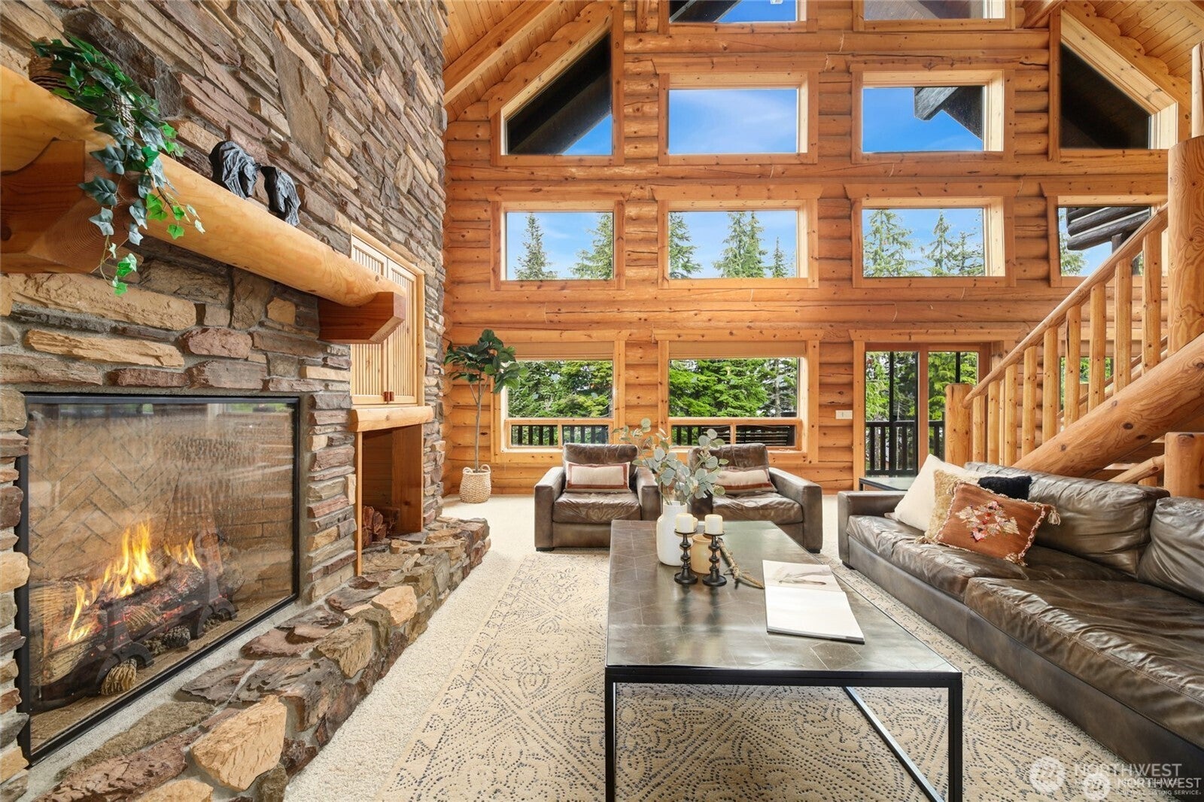
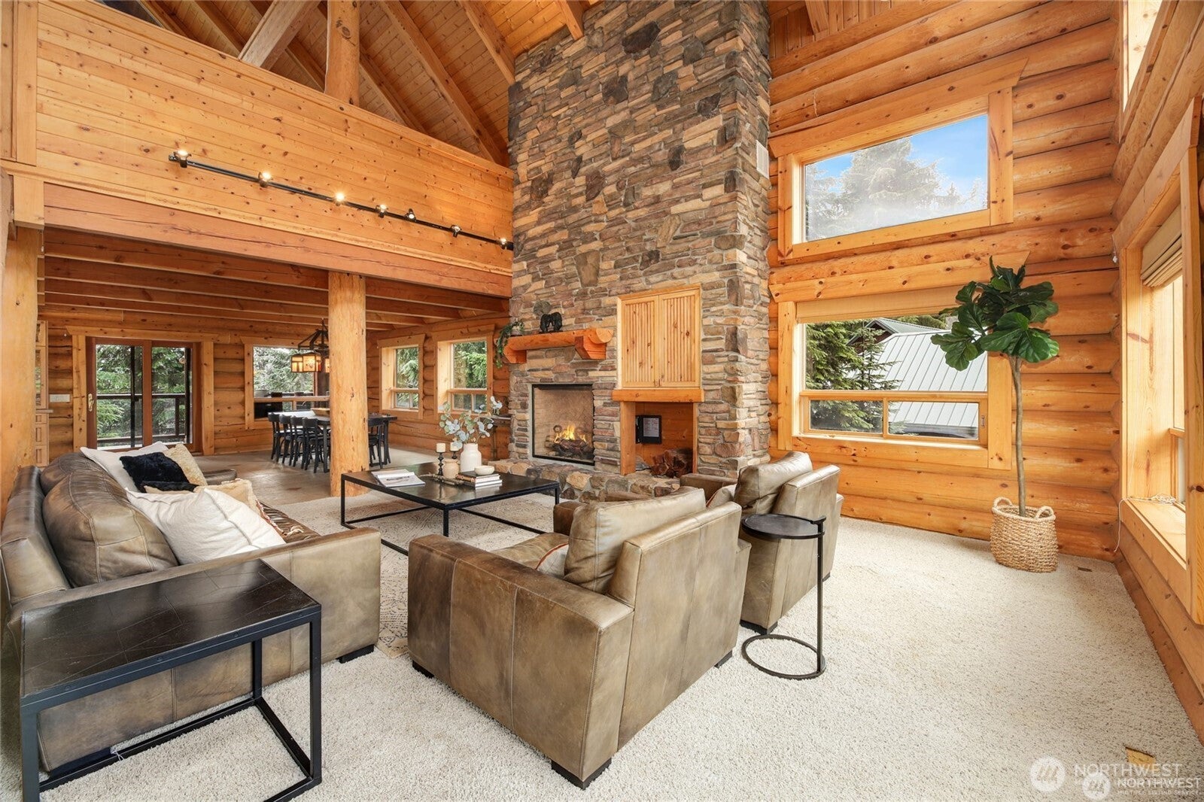
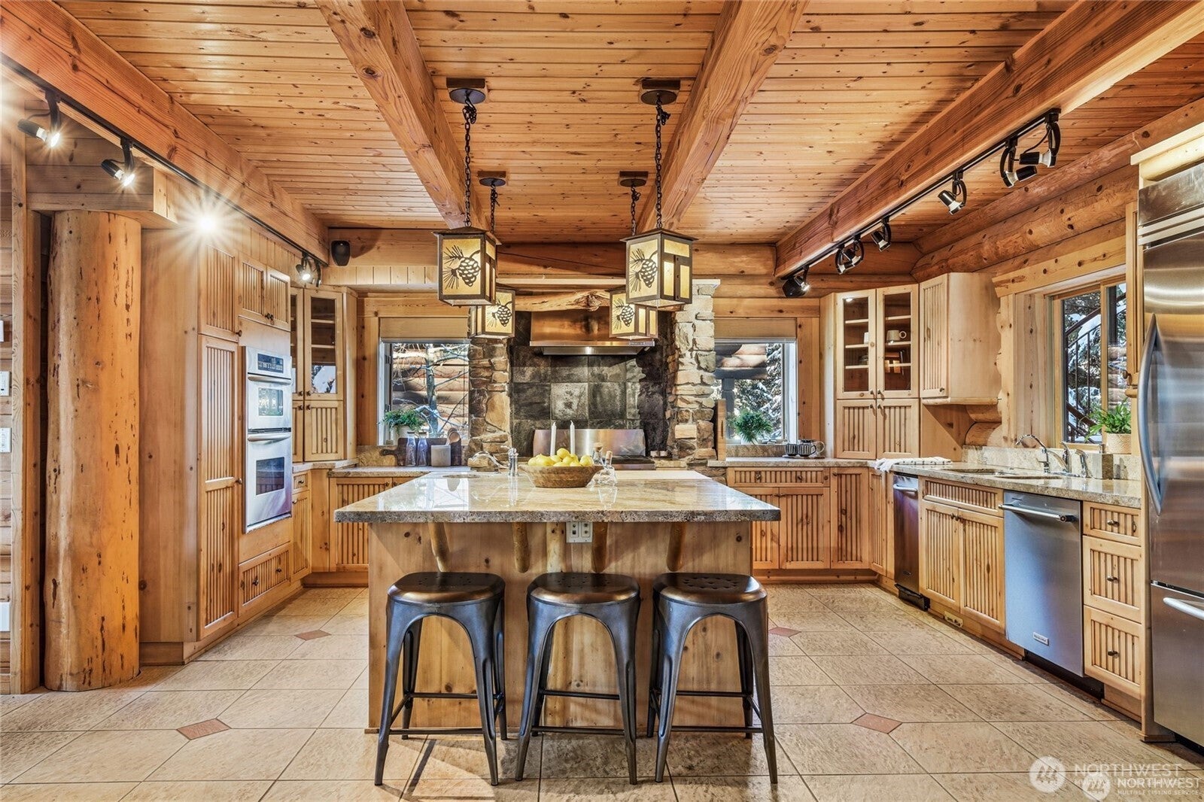
Enter an interest rate to see your estimated monthly payment.This custom 4.5-story log home offers the ultimate alpine sanctuary, blending rugged luxury with unmatched mountain views just steps from the slopes, shops, and restaurants. The main level lives larger than life with a massive open-concept floor plan where the chef’s kitchen (complete with granite countertops and stainless steel appliances), dining area, and vaulted living room merge into one grand shared space. With zero bedrooms on this floor, there is truly enough room for a full-fledged dance floor! Radiant heated floors with individual zone controls keep every level cozy year-round.Outdoor living is exceptional with 5 custom decks totaling 1,428 sq ft. Four of the five are private retreats off the back directly bordering State Land for total privacy and tranquil forest views, while the expansive front deck serves up dramatic, panoramic vistas of Alpental, Summit West, Guye Peak, and Snoqualmie Mountain.The upper level features an oversized primary suite with a 5-piece bath, private deck, walk-in closet, plus a bonus loft ideal for an office, yoga studio, or play area. The lower level offers a versatile media room/flex space (or potential 2nd primary suite) complete with its own private deck. The entry level includes two additional bedrooms, a 3/4 bath, and two single-car garages. A true mountain masterpiece!
| yesterday | Listing updated with changes from the MLS | |
| a month ago | Status changed to Active | |
| a month ago | Listing first seen on site |
Listing Broker: Windermere West Metro; [email protected]; Scott Burbidge; (206) 850-2994

Listing information is provided by Participants of the Northwest MLS. IDX information is provided exclusively for personal, non-commercial use, and may not be used for any purpose other than to identify prospective properties consumers may be interested in purchasing. Information is deemed reliable but not guaranteed. Copyright 2026, Northwest MLS.
All data is obtained from various sources and may not have been verified by the broker or MLS Grid. Supplied open house information is subject to change without notice. All information should be independently reviewed and verified for accuracy. Properties may or may not be listed by the office/agent presenting the information.
Last checked: 2026-11-14 10:30 AM PST