Save
Ask
Tour
Hide
Share
$2,599,000
1 Day On Site

1453 244th Place SE
Sammamish, WA 98075

Single Family Residence|First Look
5
Beds
4
Total Baths
4
Full Baths
4,161
SqFt
$625
/SqFt
2017
Built
Cumulative Days On Market:
2
Subdivision:
Plateau
County:
King
Courtesy of NWMLS
Listing courtesy of Neda Perrina of Realogics Sotheby's Int'l Rlty
Call Now: 206-280-1911
Is this the listing for you? We can help make it yours.
206-280-1911
Upcoming Open Houses
Sun, Oct 4, 12:00 PM - 3:00 PM
1453 244th Place SE1453 244th Place SE1453 244th Place SE1453 244th Place SE
Save
Ask
Tour
Hide
Share

Mortgage Calculator

Monthly Payment (Est.)

Enter an interest rate to see your estimated monthly payment.
Calculator powered by Showcase IDX, a Constellation1 Company. Copyright ©2026 Information is deemed reliable but not guaranteed.

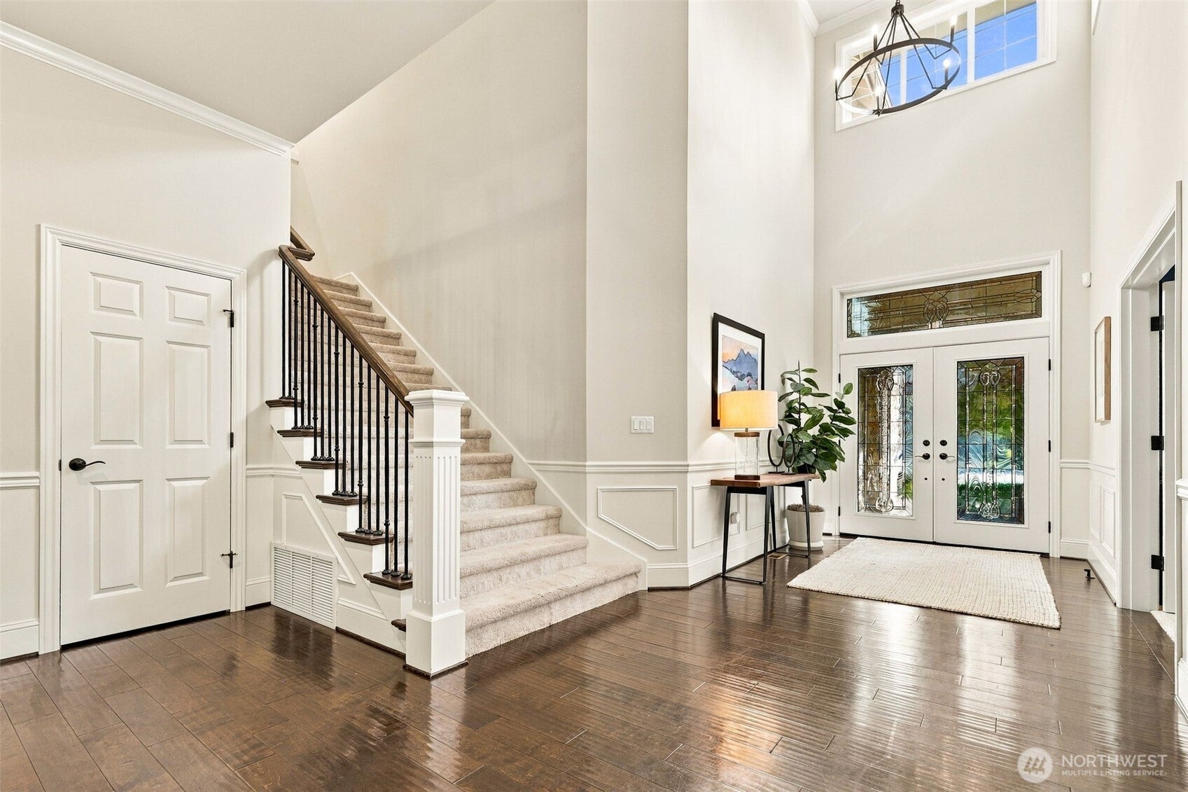
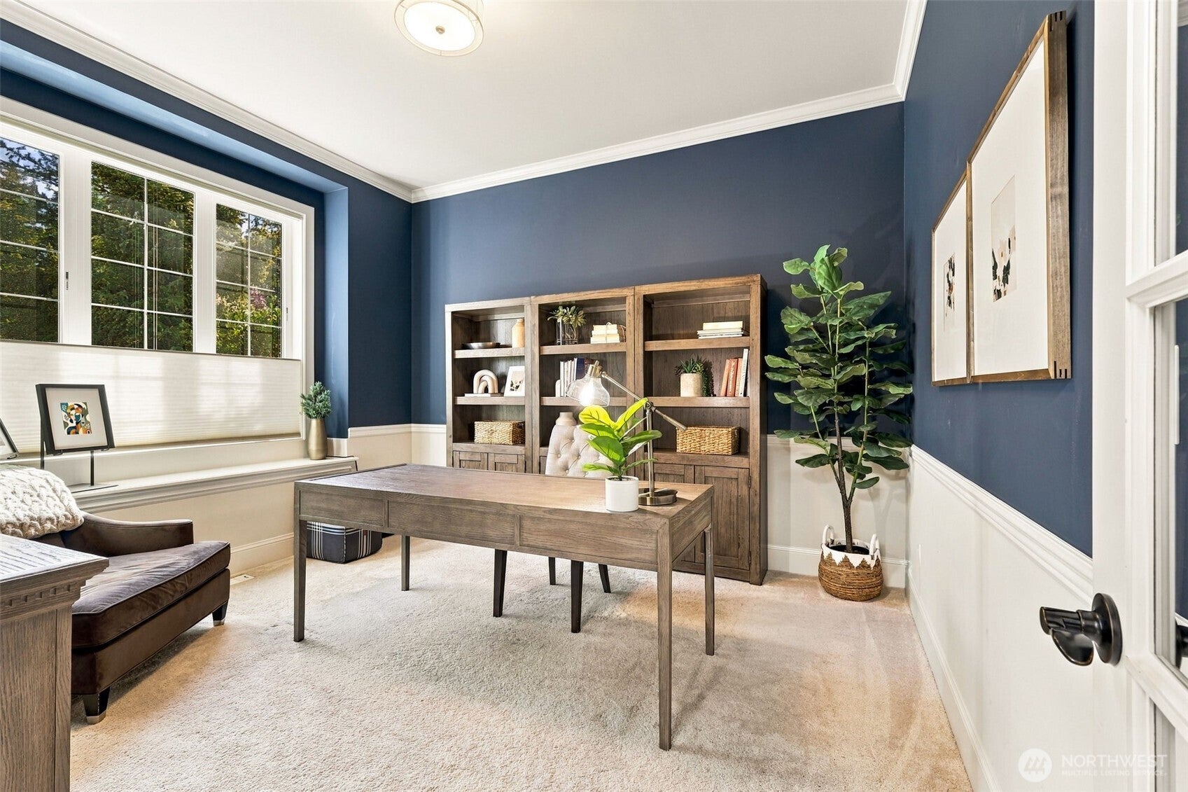
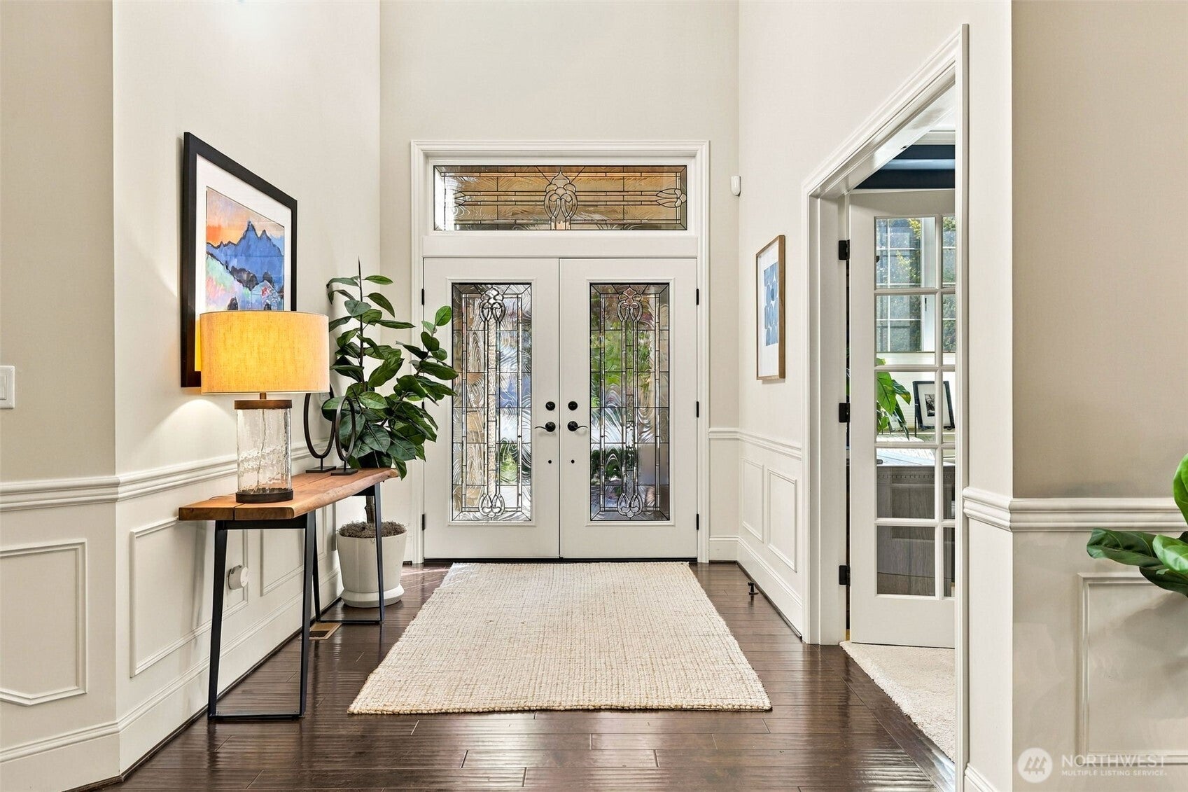
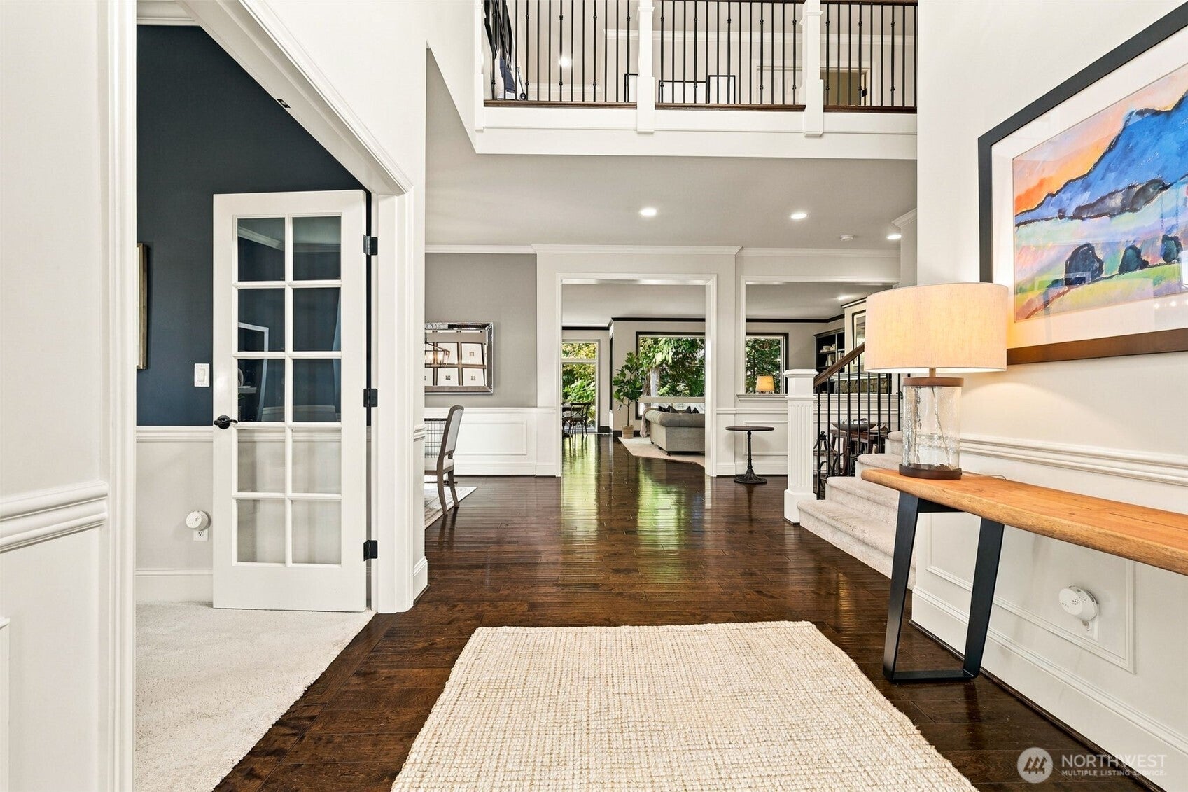
Welcome to Lawson Park & this beautifully crafted William Buchan home, originally designed as the Braemar model and ideally positioned on an east-facing, quiet cul-de-sac lot. Built with the quality & attention to detail Buchan is known for, the home showcases soaring 10-ft ceilings, signature smooth-wall finishes, extensive crown molding, wainscoting, beautiful millwork & timeless architectural details throughout. Expansive, light-filled living spaces flow effortlessly from one room to the next, offering an ideal balance of everyday comfort & entertaining. A main-level guest suite provides exceptional flexibility for guests, multigenerational living or a private retreat, while the den & spacious bonus room create options for working, relaxing or play. Step outside to a private backyard oasis framed by mature landscaping, with a striking arbor creating an inviting setting for outdoor dining, entertaining & quiet evenings at home. Generous room proportions, abundant natural light, flexible spaces & substantial construction reflect the craftsmanship that has made William Buchan homes so sought after. An exceptional opportunity in the established Lawson Park community.

Save
Ask
Tour
Hide
Share
Listing Snapshot
Price 
$2,599,000
Days On Site 
1 Day
Bedrooms 
5
Inside Area (SqFt) 
4,161 sqft
Total Baths 
4
Full Baths 
4
Partial Baths 
N/A
Lot Size 
0.1751 Acres
Year Built 
2017
MLS® Number 
2589297
Status 
First Look
Property Tax 
$19,688
HOA/Condo/Coop Fees 
$125 monthly
Sq Ft Source 
N/A
Friends & Family
Recent Activity
yesterdayListing updated with changes from the MLS®
yesterdayListing first seen on site
General Features
Acres 
0.1751
Attached Garage 
Yes
Garage 
Yes
Land Lease 
No
Levels 
Two
Parking 
Attached
Parking Spaces 
3
Property Sub Type 
Single Family Residence
Security 
Security System
SqFt Total 
4161
Utilities 
Cable AvailableSewer Connected
Water Source 
Public
Zoning 
R4
Interior Features
Appliances 
DishwasherDouble OvenDryerMicrowaveRefrigeratorDisposalGas Water HeaterTankless Water HeaterWasherWater Heater
Basement 
None
Cooling 
Central Air
Fireplace 
Yes
Fireplace Features 
Gas
Fireplaces 
1
Flooring 
Ceramic TileHardwoodVinylCarpet
Heating 
Natural GasForced Air
Interior 
Walk-In Closet(s)PantryVaulted Ceiling(s)
Main Level Bedrooms 
1
Window Features 
Triple Pane Windows
Bathroom Full 
Level - Second
Bedroom 
Level - Second
Bonus Room 
Level - Second
Den 
Level - Main
Dining Room 
Level - Main
Entry Hall 
Level - Main
Family Room 
Level - Main
Great Room 
Level - Main
Kitchen 
Level - Main
Living Room 
Level - Main
Master Bedroom 
Level - Second
Utility Room 
Level - Second
Save
Ask
Tour
Hide
Share
Exterior Features
Construction Details 
Cement SidingStone
Fencing 
Fenced
Lot Features 
LevelWoodedCul-De-SacPaved
Patio And Porch 
Patio
Roof 
Composition
View 
Territorial
Waterview 
Territorial
Windows/Doors 
Triple Pane Windows
Community Features
Association Fee 
$1500.0
Association Fee Frequency 
Annually
MLS Area 
540 - East of Lake Sammamish
School District 
Issaquah
Financing Terms Available 
CashConventional
Building Access 
Main
Schools
School District
Issaquah
Elementary School
Discvy Elem
Middle School
Pine Lake Mid
High School
Skyline High
Courtesy of NWMLS
Listing courtesy of Neda Perrina of Realogics Sotheby's Int'l Rlty


Listing information is provided by Participants of the Northwest MLS. IDX information is provided exclusively for personal, non-commercial use, and may not be used for any purpose other than to identify prospective properties consumers may be interested in purchasing. Information is deemed reliable but not guaranteed. Copyright 2026, Northwest MLS.
All data is obtained from various sources and may not have been verified by the broker or MLS Grid. Supplied open house information is subject to change without notice. All information should be independently reviewed and verified for accuracy. Properties may or may not be listed by the office/agent presenting the information.
Last checked: 2026-10-04 12:14 AM PDT

Neighborhood & Commute
Source: Walkscore
Save
Ask
Tour
Hide
Share