Save
Ask
Tour
Hide
Share
$1,750,000
2 Days On Site

16721 SE 35th Street
Bellevue, WA 98008

For Sale|Single Family Residence|Active
3
Beds
3
Total Baths
1
Full Bath
2
Partial Baths
2,960
SqFt
$591
/SqFt
1988
Built
Cumulative Days On Market:
3
Subdivision:
Vasa Park
County:
King
Courtesy of NWMLS
Listing courtesy of Deanne DeVries of Windermere Real Estate/East
Call Now: 206-280-1911
Is this the listing for you? We can help make it yours.
206-280-1911
Upcoming Open Houses
Sun, Oct 4, 11:00 AM - 1:00 PM
16721 SE 35th Street16721 SE 35th Street16721 SE 35th Street16721 SE 35th Street
Save
Ask
Tour
Hide
Share

Mortgage Calculator

Monthly Payment (Est.)

Enter an interest rate to see your estimated monthly payment.
Calculator powered by Showcase IDX, a Constellation1 Company. Copyright ©2026 Information is deemed reliable but not guaranteed.

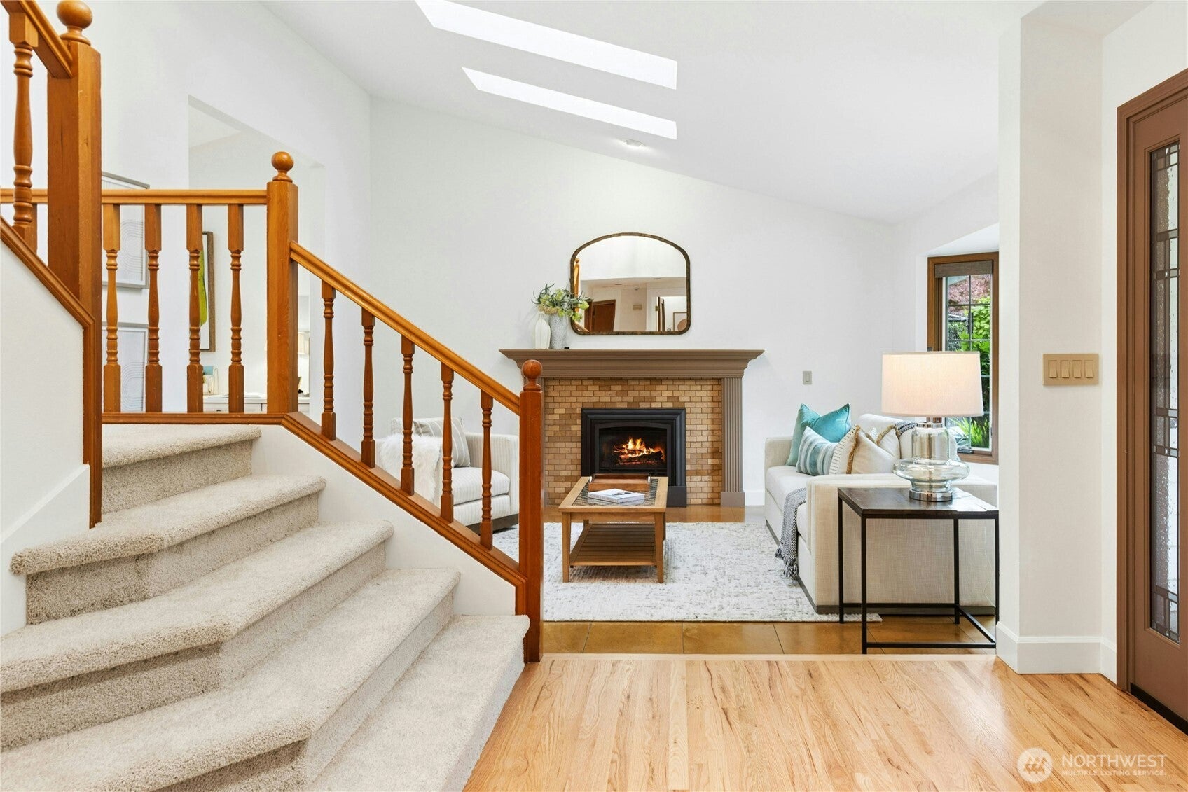
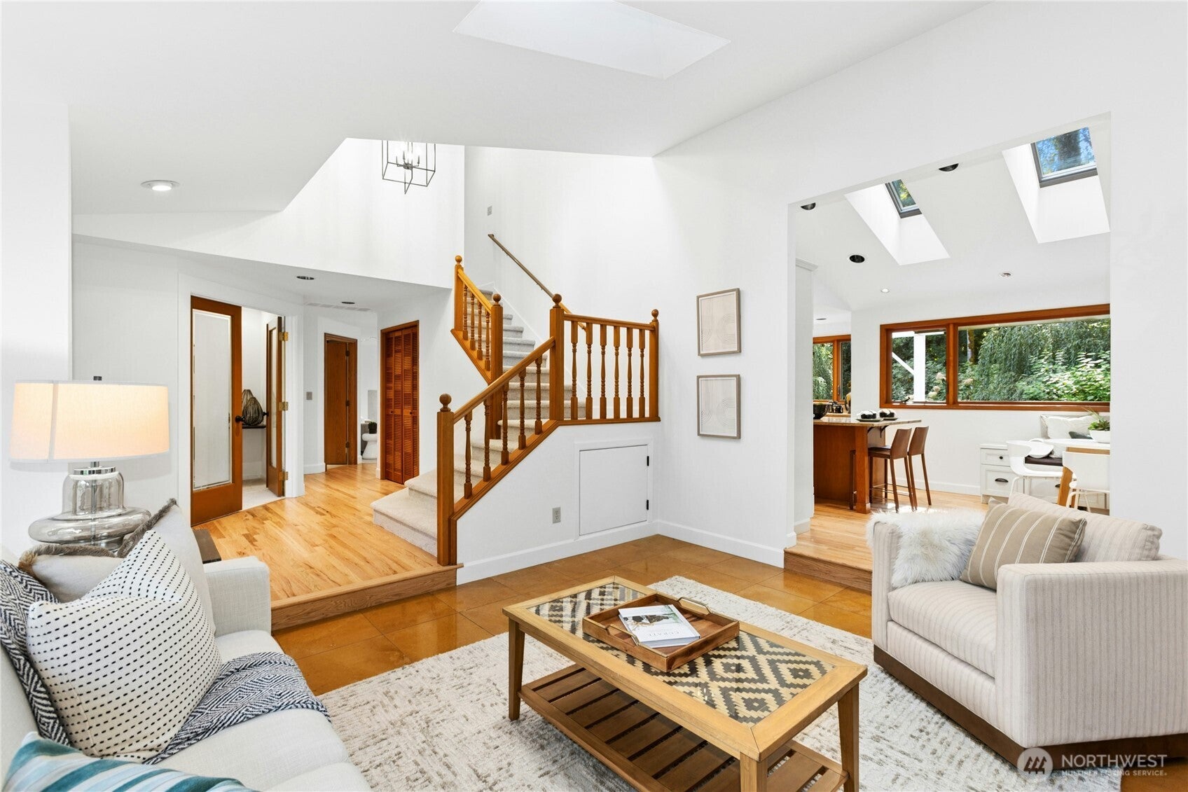
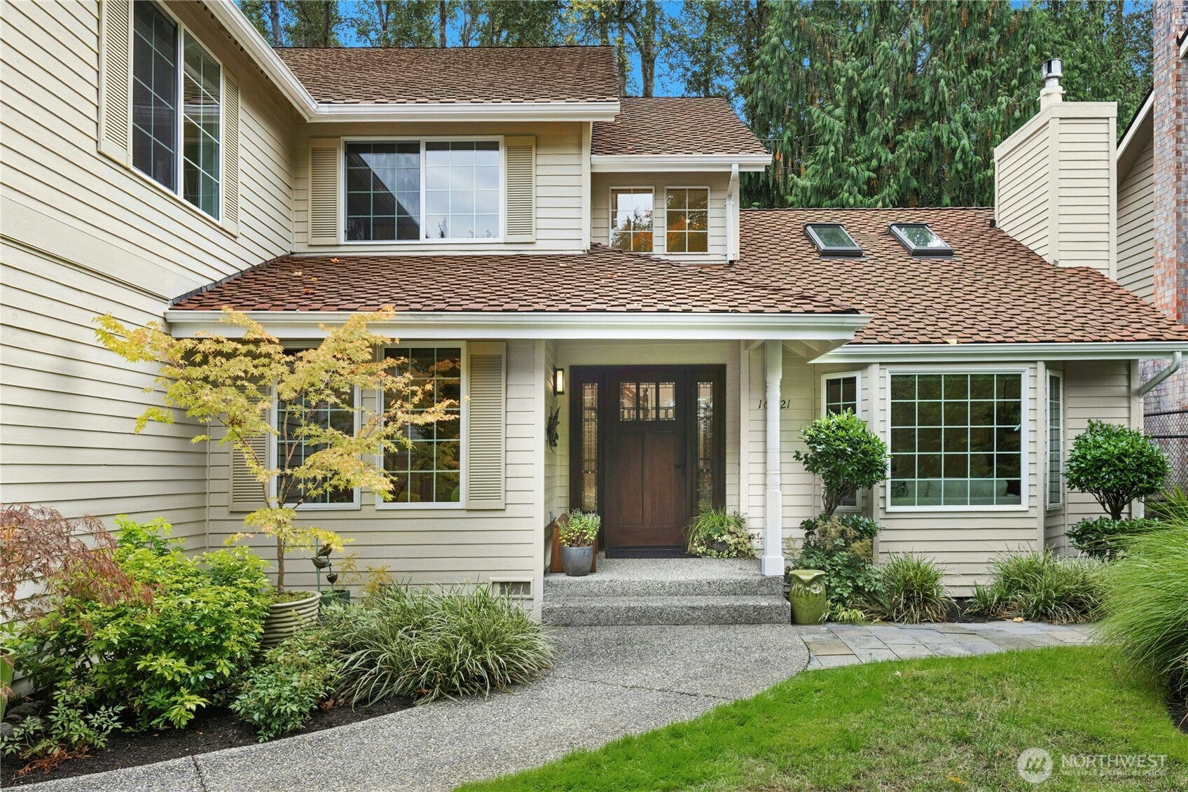
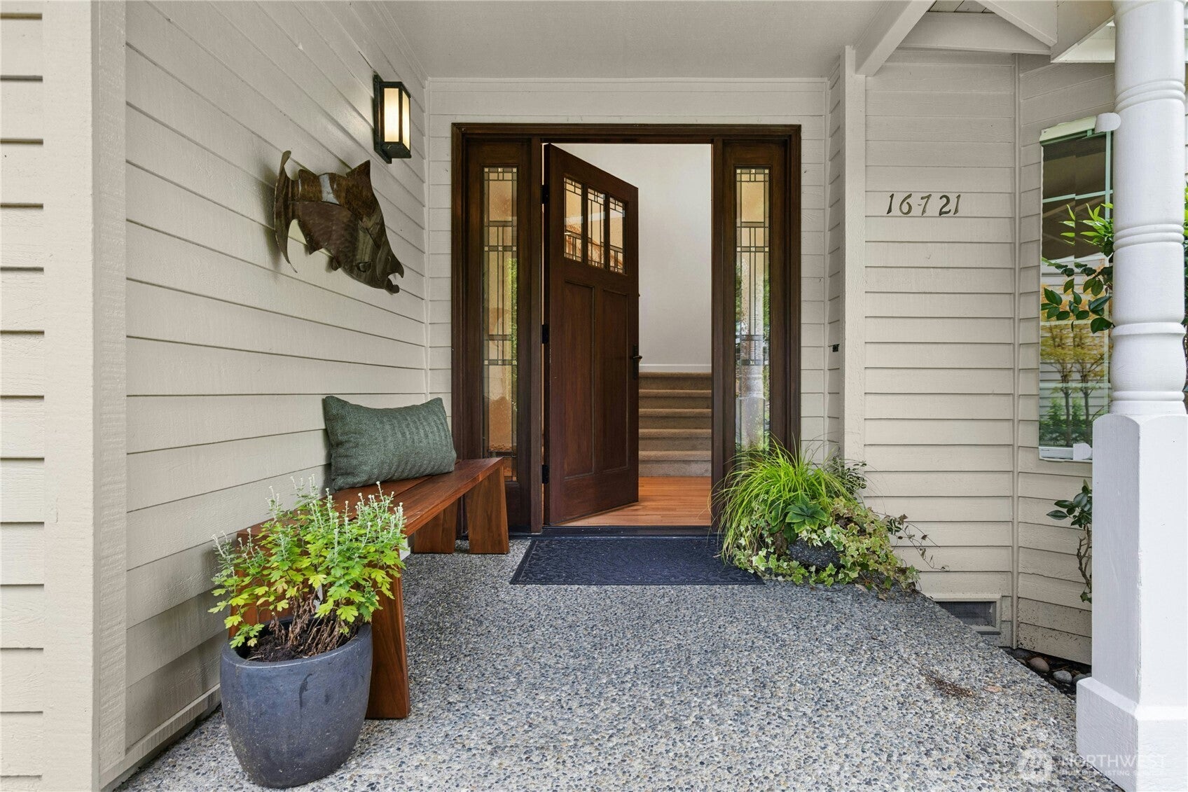
Perfectly executed design meets quiet privacy in a natural setting that's hard to beat. Say hello to YOUR personal section of Squibbs Creek! If you've been waiting for superb luxurious designer renovations done by loving homeowners, you've found your house! Minutes from Lake Sammamish, Vasa Park, & the freeway, where a swim, kayak, or commute, is equally close! Hardwood & stone floors lead past an artisan tile hearth & mantle. Multiple skylights throughout infuse the home with sky & air. Curated lighting carries a warm glow through the flowing floorplan. High end built-ins keep everyone organized. (We can't wait for you to see it all!) Verdant scenes greet you from every window. The kitchen? A chef's dream, with massive granite island, enviable Sub-Zero, Fisher Paykel, & Wolf appliances. A double frosted glass door leads to a WFH office haven w/two-sided desk. Upstairs, the primary suite is the epitome of taste: huge proportions, garden views, high ceilings, more skylights, deep soaking tub & reeded glass enclosures — a delight for the senses come morning or end of day. Don't miss the massive upstairs bonus room — with room for everyone! And before you leave … step outside. A pergola-covered patio & paved side yard are just right for gathering and the blissful hot tub comes with the house - you will love it! Just past the grassy lawn, a path leads over your own babbling creek and storage shed! This inspired, treasured home is ready to delight for another generation. Come see!

Save
Ask
Tour
Hide
Share
Listing Snapshot
Price 
$1,750,000
Days On Site 
2 Days
Bedrooms 
3
Inside Area (SqFt) 
2,960 sqft
Total Baths 
3
Full Baths 
1
Partial Baths 
2
Lot Size 
0.2583 Acres
Year Built 
1988
MLS® Number 
2588809
Status 
Active
Property Tax 
$11,815
HOA/Condo/Coop Fees 
N/A
Sq Ft Source 
N/A
Friends & Family
Recent Activity
yesterdayListing updated with changes from the MLS®
2 days agoListing first seen on site
General Features
Acres 
0.2583
Attached Garage 
Yes
Direction Faces 
North
Garage 
Yes
Land Lease 
No
Levels 
Two
Parking 
DrivewayAttached
Parking Spaces 
4
Property Sub Type 
Single Family Residence
SqFt Total 
2960
Utilities 
Sewer Connected
Water Source 
Public
Interior Features
Appliances 
DishwasherDouble OvenDryerMicrowaveRefrigeratorDisposalGas Water HeaterWasherWater Heater
Basement 
None
Cooling 
Ceiling Fan(s)Heat Pump
Fireplace 
Yes
Fireplace Features 
Gas
Fireplaces 
2
Flooring 
Ceramic TileHardwoodStoneVinylCarpet
Heating 
ElectricNatural GasForced Air
Interior 
Walk-In Closet(s)Ceiling Fan(s)Vaulted Ceiling(s)
Spa 
Yes
Window Features 
Skylight(s)
Bathroom Full 
Level - Second
Bathroom Half 
Level - Main
Bathroom Three Quarter 
Level - Second
Bedroom 
Level - Second
Bonus Room 
Level - Second
Den 
Level - Main
Dining Room 
Level - Main
Entry Hall 
Level - Main
Family Room 
Level - Main
Kitchen 
Level - Main
Living Room 
Level - Main
Master Bedroom 
Level - Second
Utility Room 
Level - Main
Save
Ask
Tour
Hide
Share
Exterior Features
Exterior 
Garden
Fencing 
Fenced
Lot Features 
LevelSlopedWoodedWaterfront
Other Structures 
Outbuilding
Patio And Porch 
Patio
Roof 
Composition
Spa 
Yes
View 
Territorial
Waterfront 
Yes
Waterfront Features 
CreekWaterfront
Waterview 
Territorial
Windows/Doors 
Skylight(s)
Community Features
MLS Area 
530 - Bellevue/East of 405
School District 
Bellevue
Financing Terms Available 
CashConventional
Building Access 
Main
Schools
School District
Bellevue
Elementary School
Spiritridge Elem
Middle School
Tillicum Mid
High School
Sammamish Snr High
Courtesy of NWMLS
Listing courtesy of Deanne DeVries of Windermere Real Estate/East


Listing information is provided by Participants of the Northwest MLS. IDX information is provided exclusively for personal, non-commercial use, and may not be used for any purpose other than to identify prospective properties consumers may be interested in purchasing. Information is deemed reliable but not guaranteed. Copyright 2026, Northwest MLS.
All data is obtained from various sources and may not have been verified by the broker or MLS Grid. Supplied open house information is subject to change without notice. All information should be independently reviewed and verified for accuracy. Properties may or may not be listed by the office/agent presenting the information.
Last checked: 2026-10-03 11:27 PM PDT

Neighborhood & Commute
Source: Walkscore
Save
Ask
Tour
Hide
Share