



5627 193rd Place SEIssaquah, WA 98027
Listing courtesy of Julie Scozzafave of Windermere Real Estate/East
Mortgage Calculator
Monthly Payment (Est.)
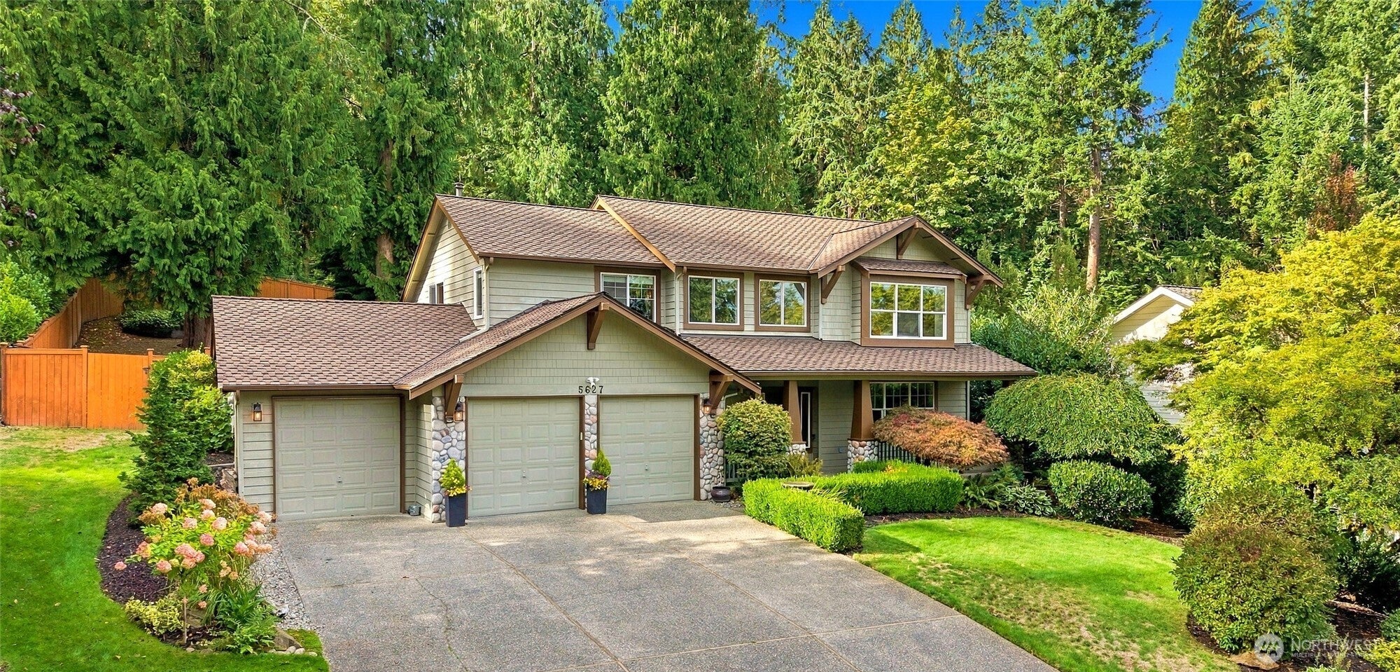
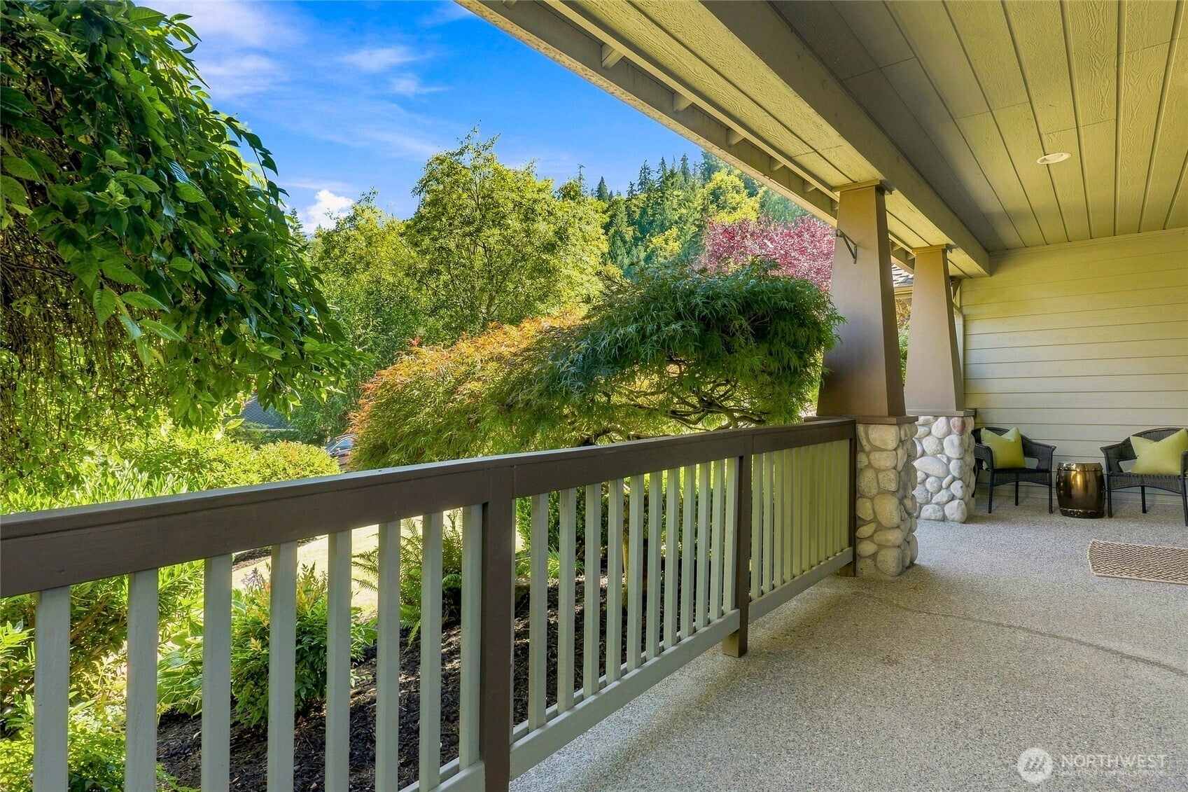
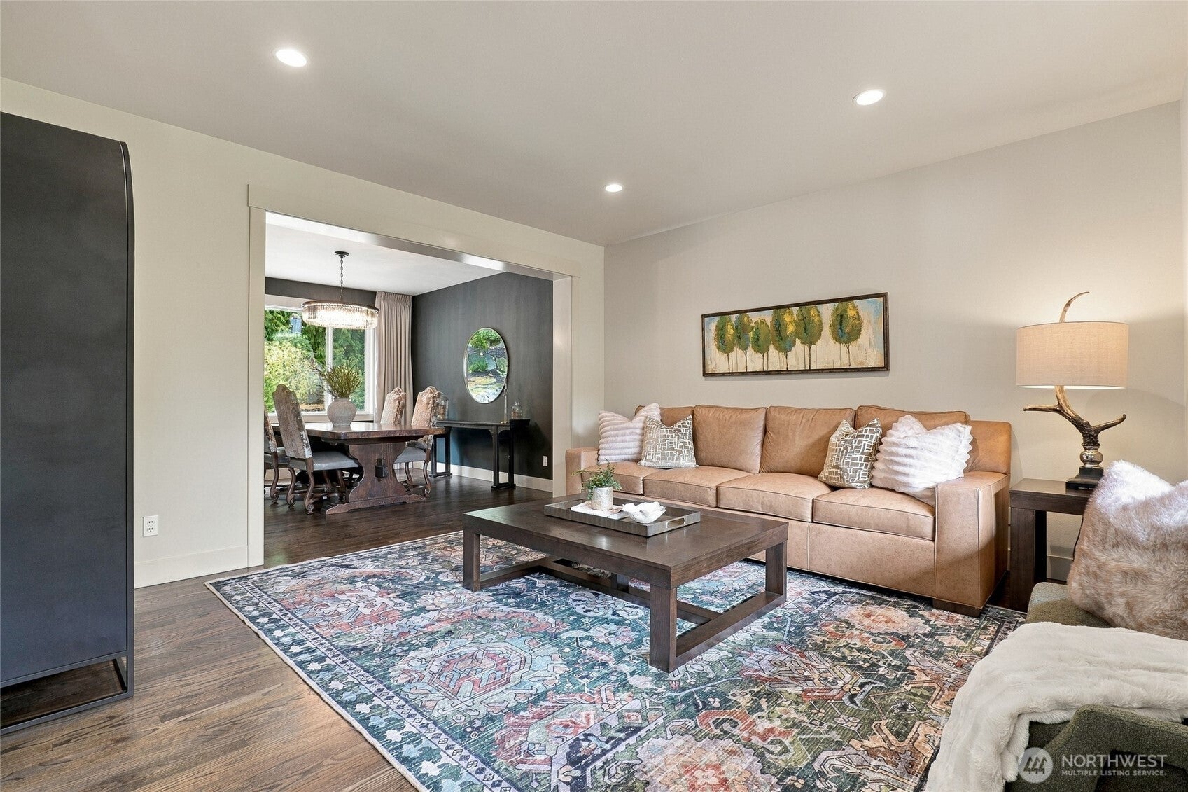
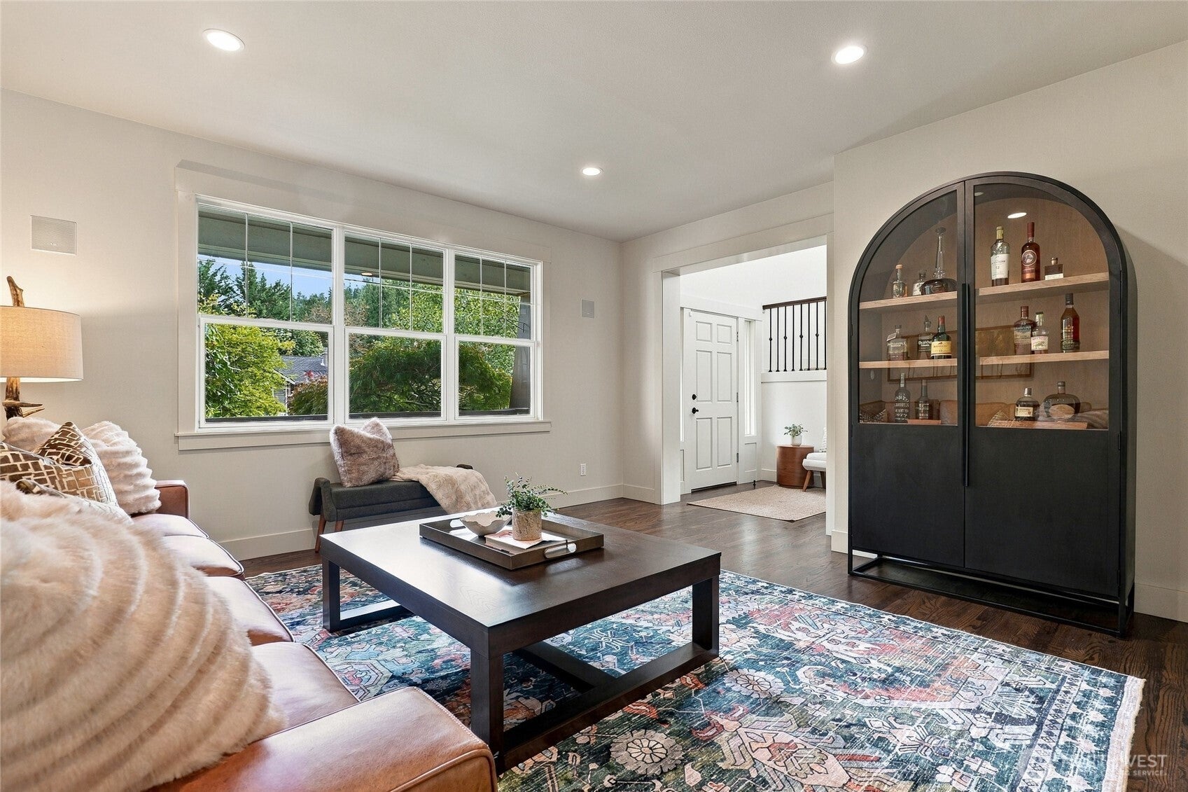
Enter an interest rate to see your estimated monthly payment.Meticulously maintained and exceptionally move-in ready, this Cougar Ridge home reflects an extraordinary level of care and investment, with nearly every inch thoughtfully updated and enhanced. Approximately $500,000 has been invested throughout the interior, exterior and outdoor living spaces. The main level features rich hardwood floors, formal living and dining rooms, a spacious family room with fireplace, and a beautifully appointed kitchen with extensive cabinetry, large island, walk-in pantry and quality finishes. French doors open directly to the backyard, creating a seamless connection between indoor and outdoor living. Upstairs, the primary suite offers a walk-in closet and spa-inspired bath with dual vanities, freestanding soaking tub and oversized glass shower. Three additional rooms provide flexibility, including a dedicated office with potential as a 4th bedroom. Set on an unusually large .34-acre lot with southwest exposure, the private backyard is a true standout with expansive multilevel paver patios, mature landscaping and multiple areas for dining, lounging and entertaining. Significant investment has also gone into major components, including a newer 40-year roof, furnace, A/C and hot water tank. A three-car garage completes the package. Meticulously cared for inside and out, this standout Cougar Ridge home offers exceptional space, privacy and move-in readiness, with extensive improvements designed for comfort, functionality and year-round enjoyment.
| yesterday | Listing updated with changes from the MLS® | |
| 3 days ago | Price changed to $1,798,000 | |
| a week ago | Status changed to Active | |
| a week ago | Listing first seen on site |
Listing courtesy of Julie Scozzafave of Windermere Real Estate/East

Listing information is provided by Participants of the Northwest MLS. IDX information is provided exclusively for personal, non-commercial use, and may not be used for any purpose other than to identify prospective properties consumers may be interested in purchasing. Information is deemed reliable but not guaranteed. Copyright 2026, Northwest MLS.
All data is obtained from various sources and may not have been verified by the broker or MLS Grid. Supplied open house information is subject to change without notice. All information should be independently reviewed and verified for accuracy. Properties may or may not be listed by the office/agent presenting the information.
Last checked: 2026-10-03 11:27 PM PDT