Save
Ask
Tour
Hide
Share
$1,030,000
12 Days On Site

35121 SE Terrace Street
Snoqualmie, WA 98065

For Sale|Single Family Residence|Active
4
Beds
3
Total Baths
2
Full Baths
1
Partial Bath
1,950
SqFt
$528
/SqFt
2012
Built
Cumulative Days On Market:
13
Subdivision:
Snoqualmie Ridge
County:
King
Courtesy of NWMLS
Listing courtesy of Beverly Auffray of eXp Realty
Call Now: 206-280-1911
Is this the listing for you? We can help make it yours.
206-280-1911
35121 SE Terrace Street35121 SE Terrace Street35121 SE Terrace Street35121 SE Terrace Street
Save
Ask
Tour
Hide
Share

Mortgage Calculator

Monthly Payment (Est.)

Enter an interest rate to see your estimated monthly payment.
Calculator powered by Showcase IDX, a Constellation1 Company. Copyright ©2026 Information is deemed reliable but not guaranteed.

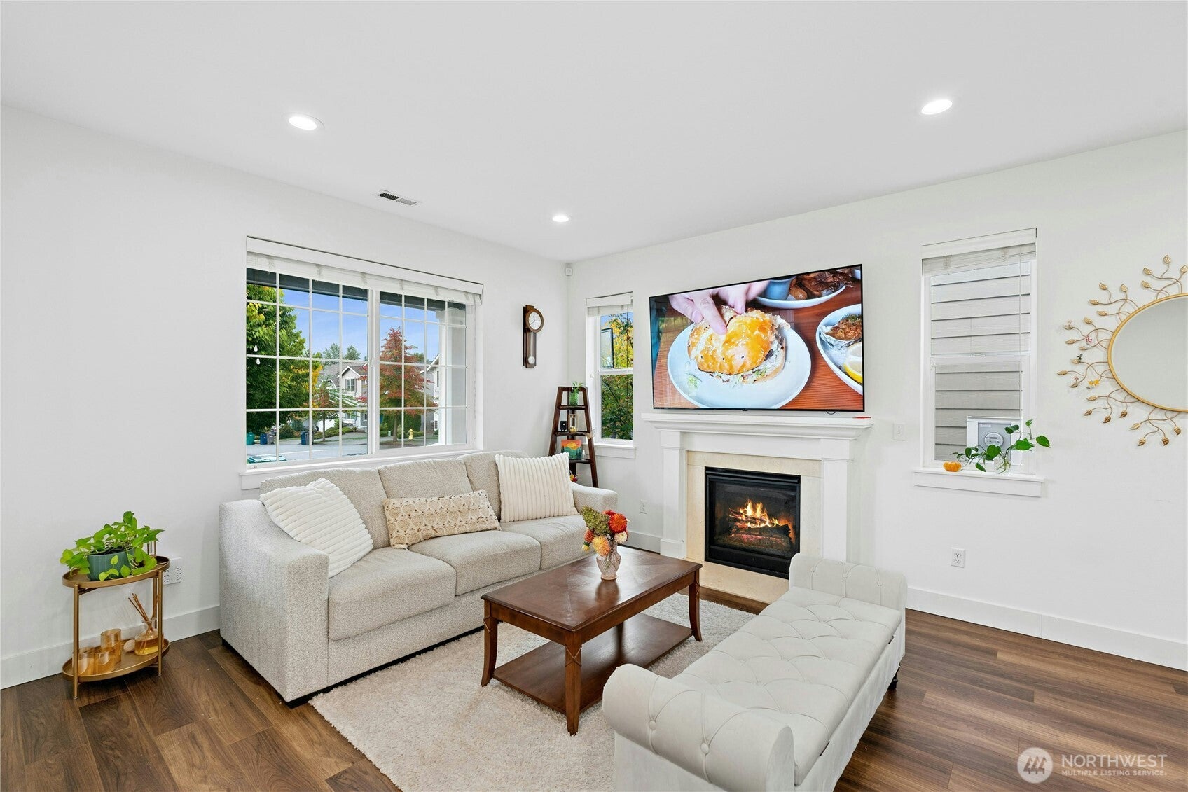
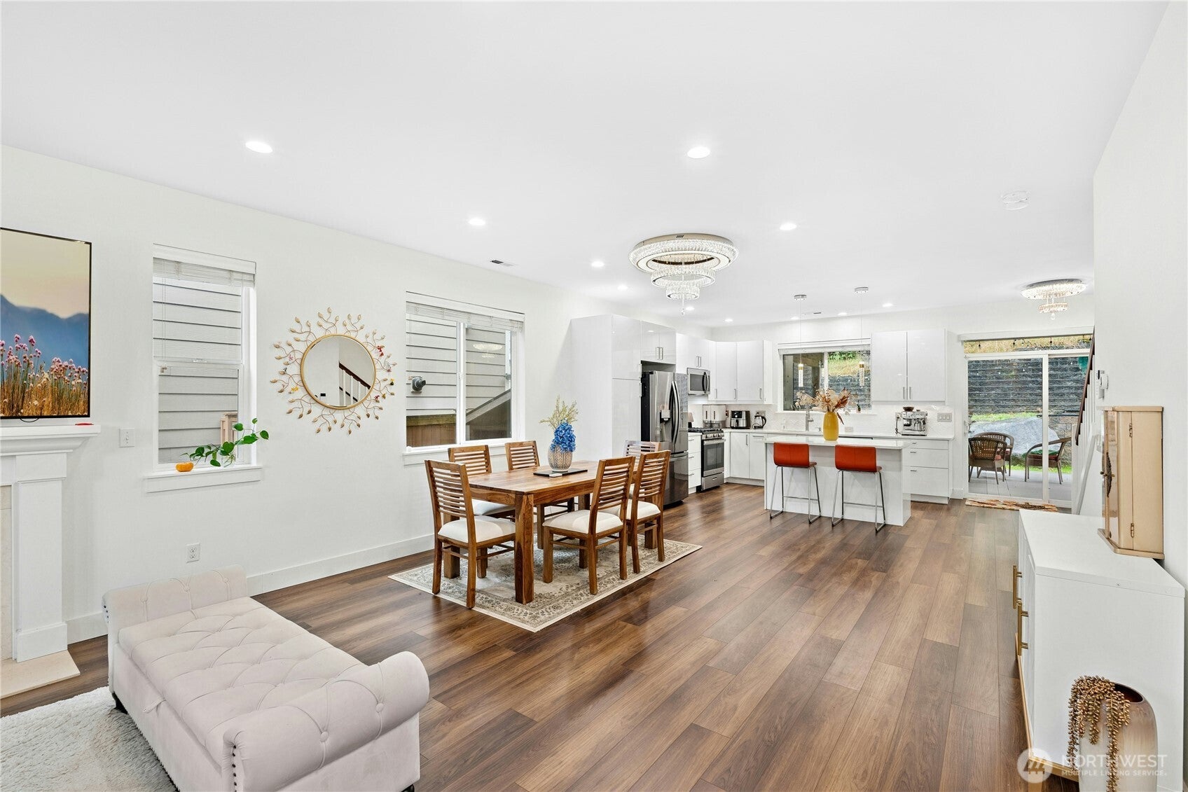
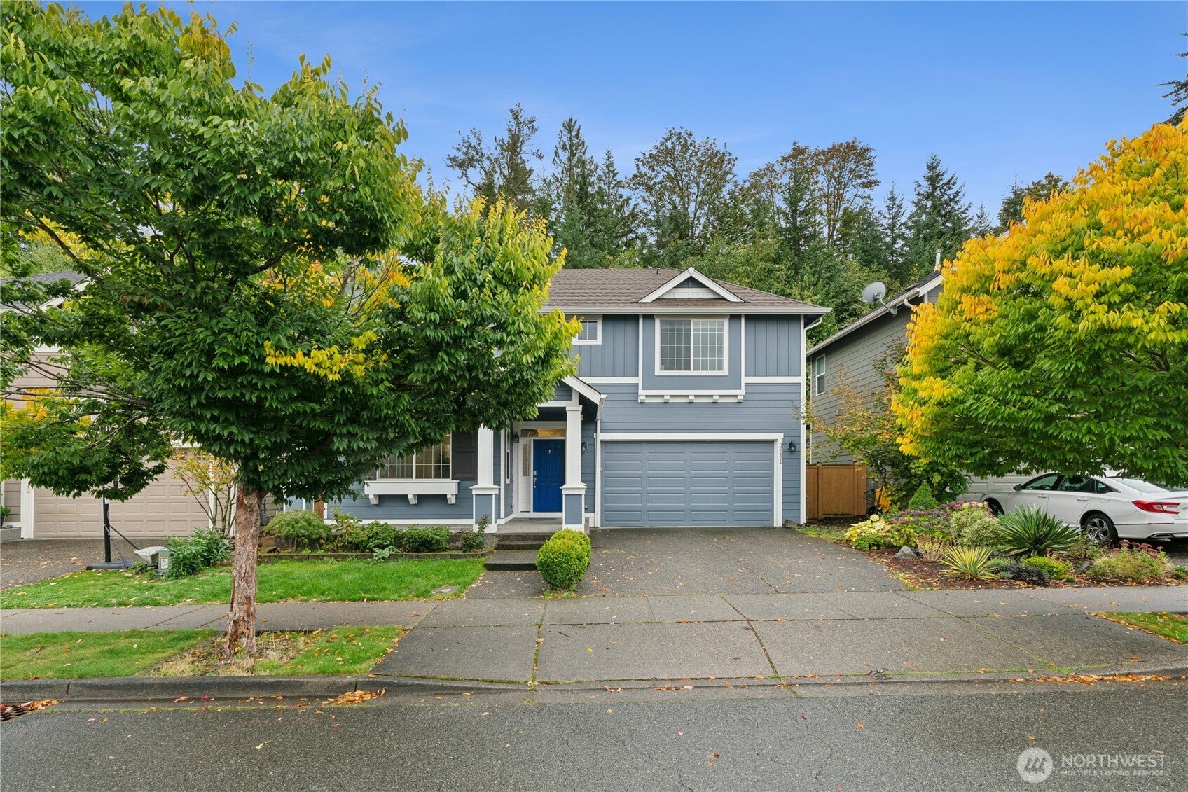
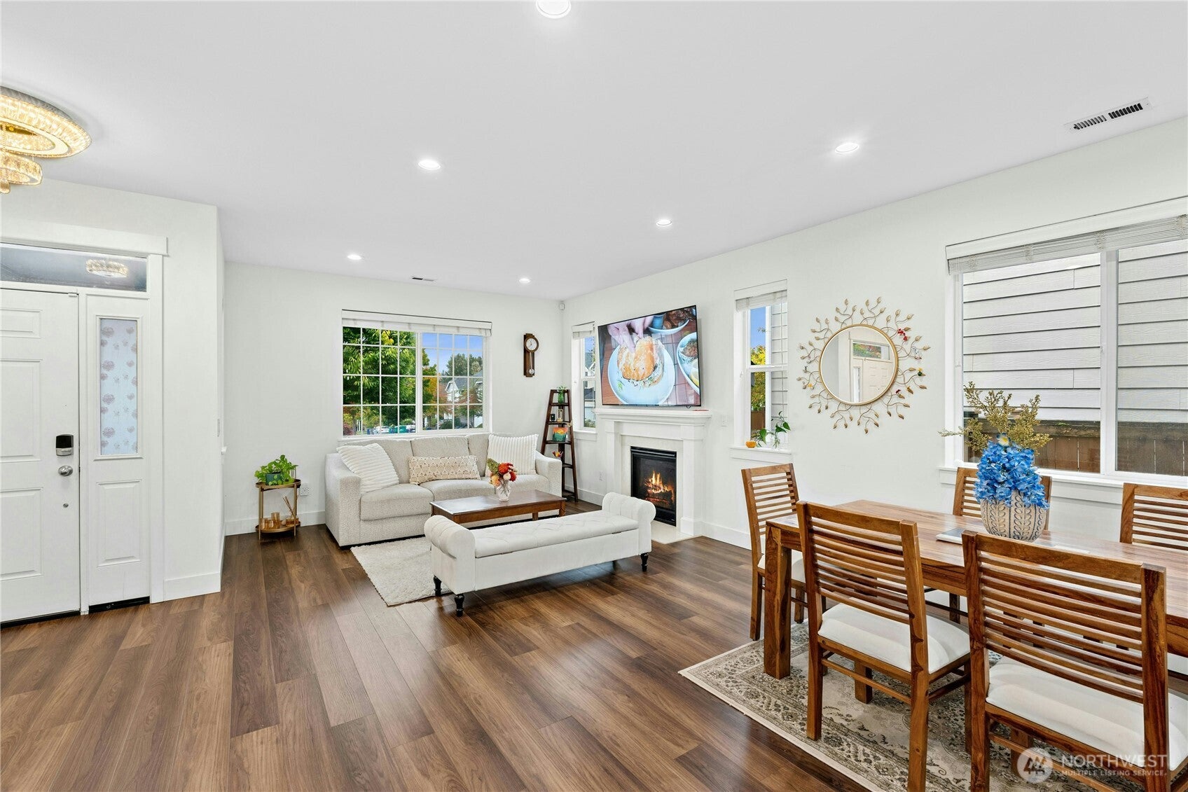
SHORT SALE!! Welcome to Snoqualmie Ridge! This well-appointed home features a covered front porch, hardwood floors, and an inviting open-concept main floor. The 2023 updated chef’s kitchen offers quartz countertops, stainless steel appliances, and seamless flow to the expansive outdoor living space. Enjoy added outdoor covered patio for year-round entertaining with a gas fireplace, built-in infrared heaters, and bar refrigerator. The flat, fully fenced backyard backs to a greenbelt, providing privacy and a peaceful setting. A custom mudroom off the 2-car garage offers convenient storage and organization, with a nearby half bath. Upstairs, the flexible landing provides space for a homework station, office, or reading nook. The spacious primary suite features a walk-in closet and luxurious 5-piece bath. Additional features include A/C and thoughtful updates throughout. Ideally located near Snoqualmie Ridge parks, trails, and community amenities. With its updated kitchen, exceptional outdoor living space, private greenbelt setting, and flexible layout, this home is ready to impress—come see it for yourself and make it yours!

Save
Ask
Tour
Hide
Share
Listing Snapshot
Price 
$1,030,000
Days On Site 
12 Days
Bedrooms 
4
Inside Area (SqFt) 
1,950 sqft
Total Baths 
3
Full Baths 
2
Partial Baths 
1
Lot Size 
0.1148 Acres
Year Built 
2012
MLS® Number 
2587199
Status 
Active
Property Tax 
$10,767
HOA/Condo/Coop Fees 
$31.25 monthly
Sq Ft Source 
N/A
Friends & Family
Recent Activity
7 days agoListing updated with changes from the MLS®
7 days agoPrice changed to $1,030,000
2 weeks agoListing first seen on site
General Features
Acres 
0.1148
Attached Garage 
Yes
Garage 
Yes
Land Lease 
No
Levels 
Two
Parking 
DrivewayAttached
Parking Spaces 
4
Property Sub Type 
Single Family Residence
Special Circumstances 
Short Sale
SqFt Total 
1950
Utilities 
Cable AvailableSewer Connected
Water Source 
Public
Interior Features
Appliances 
Water Heater
Basement 
None
Cooling 
Central Air
Fireplace 
Yes
Fireplace Features 
Gas
Fireplaces 
1
Flooring 
Ceramic TileCarpetVinyl
Heating 
ElectricNatural GasForced Air
Interior 
Walk-In Closet(s)
Bathroom Full 
Level - Second
Bathroom Half 
Level - Main
Bedroom 
Level - Second
Entry Hall 
Level - Main
Great Room 
Level - Main
Kitchen 
Level - Main
Master Bedroom 
Level - Second
Save
Ask
Tour
Hide
Share
Exterior Features
Exterior 
Garden
Fencing 
Fenced
Lot Features 
LevelPaved
Patio And Porch 
Patio
Roof 
Composition
View 
Territorial
Waterview 
Territorial
Community Features
Association Fee 
$375.0
Association Fee Frequency 
Annually
Community Features 
ParkPlayground
MLS Area 
540 - East of Lake Sammamish
School District 
Snoqualmie Valley
Financing Terms Available 
CashConventionalVA Loan
Building Access 
Main
Schools
School District
Snoqualmie Valley
Elementary School
Buyer To Verify
Middle School
Buyer To Verify
High School
Buyer To Verify
Courtesy of NWMLS
Listing courtesy of Beverly Auffray of eXp Realty


Listing information is provided by Participants of the Northwest MLS. IDX information is provided exclusively for personal, non-commercial use, and may not be used for any purpose other than to identify prospective properties consumers may be interested in purchasing. Information is deemed reliable but not guaranteed. Copyright 2026, Northwest MLS.
All data is obtained from various sources and may not have been verified by the broker or MLS Grid. Supplied open house information is subject to change without notice. All information should be independently reviewed and verified for accuracy. Properties may or may not be listed by the office/agent presenting the information.
Last checked: 2026-10-14 10:11 AM PDT

Neighborhood & Commute
Source: Walkscore
Save
Ask
Tour
Hide
Share