Save
Ask
Tour
Hide
Share
$1,495,000
12 Days On Site

3154 NE Marquette Way
Issaquah, WA 98029

Single Family Residence|Pending
4
Beds
3
Total Baths
2
Full Baths
1
Partial Bath
2,960
SqFt
$505
/SqFt
2006
Built
Cumulative Days On Market:
10
Subdivision:
Issaquah Highlands
County:
King
Courtesy of NWMLS
Listing courtesy of Manu Vij of The Agency Northwest
Call Now: 206-280-1911
Is this the listing for you? We can help make it yours.
206-280-1911
3154 NE Marquette Way3154 NE Marquette Way3154 NE Marquette Way3154 NE Marquette Way
Save
Ask
Tour
Hide
Share

Mortgage Calculator

Monthly Payment (Est.)

Enter an interest rate to see your estimated monthly payment.
Calculator powered by Showcase IDX, a Constellation1 Company. Copyright ©2026 Information is deemed reliable but not guaranteed.

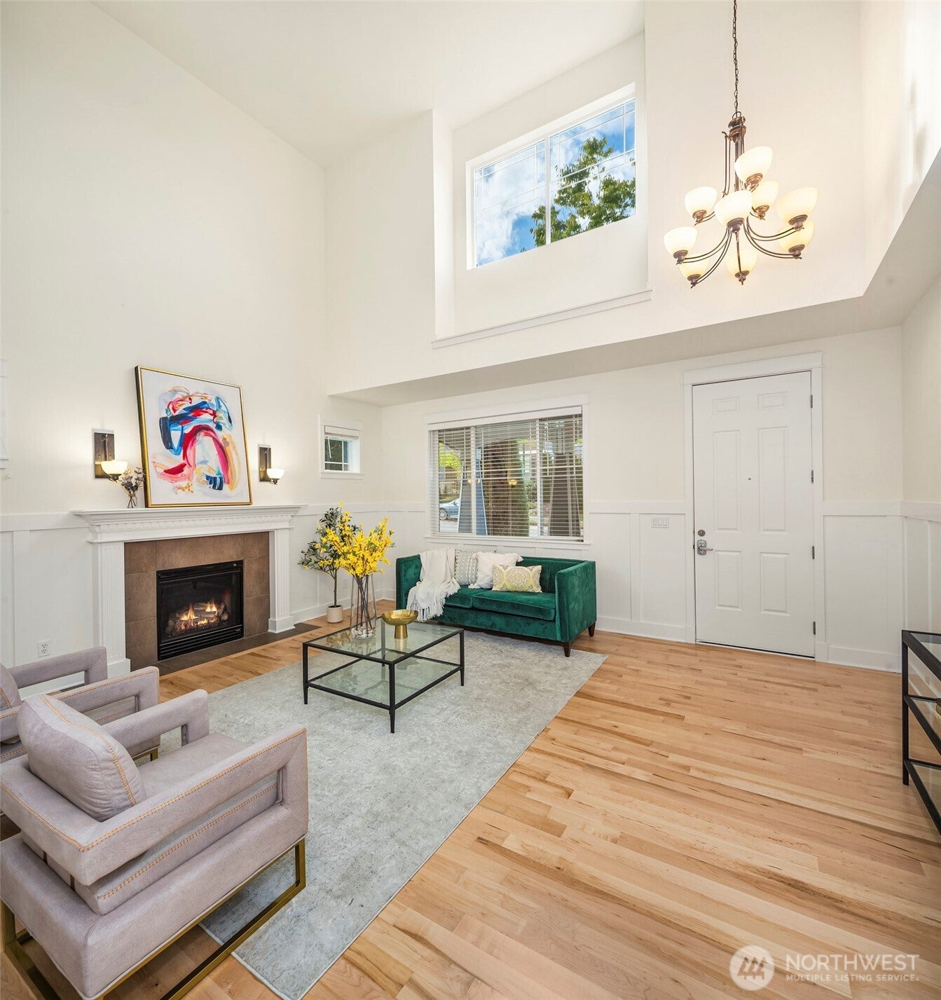
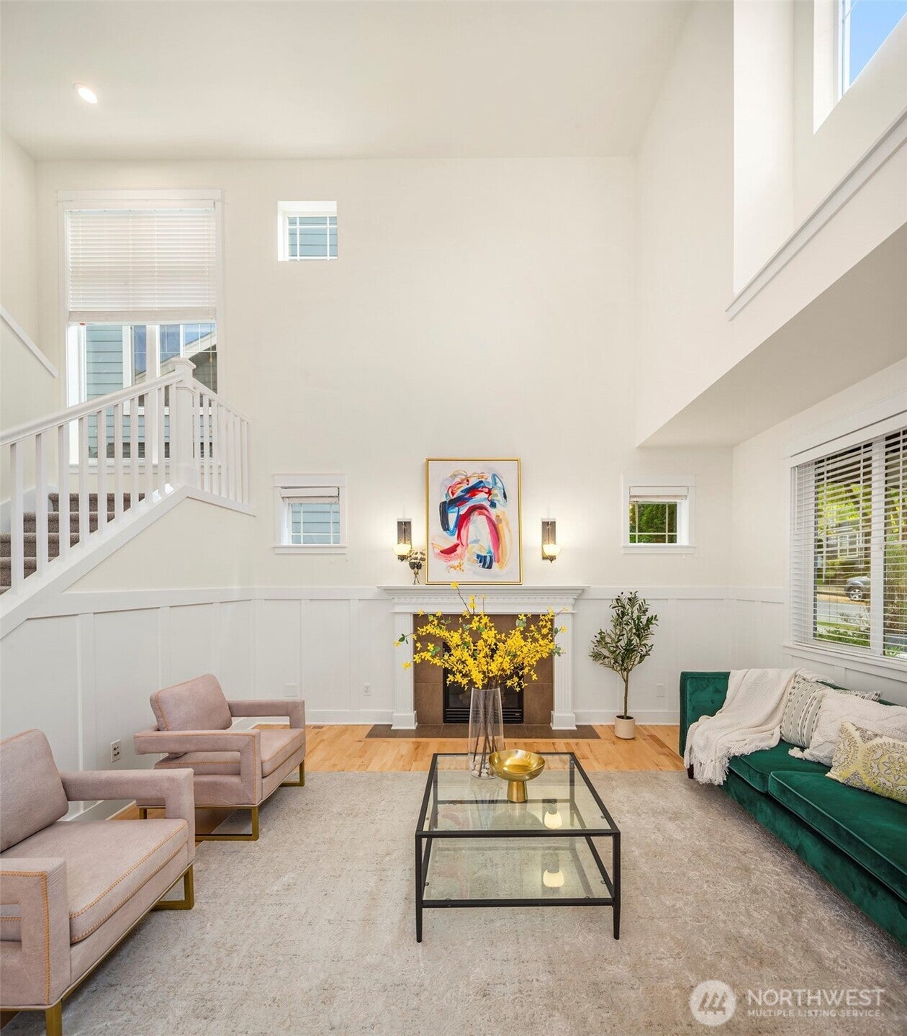
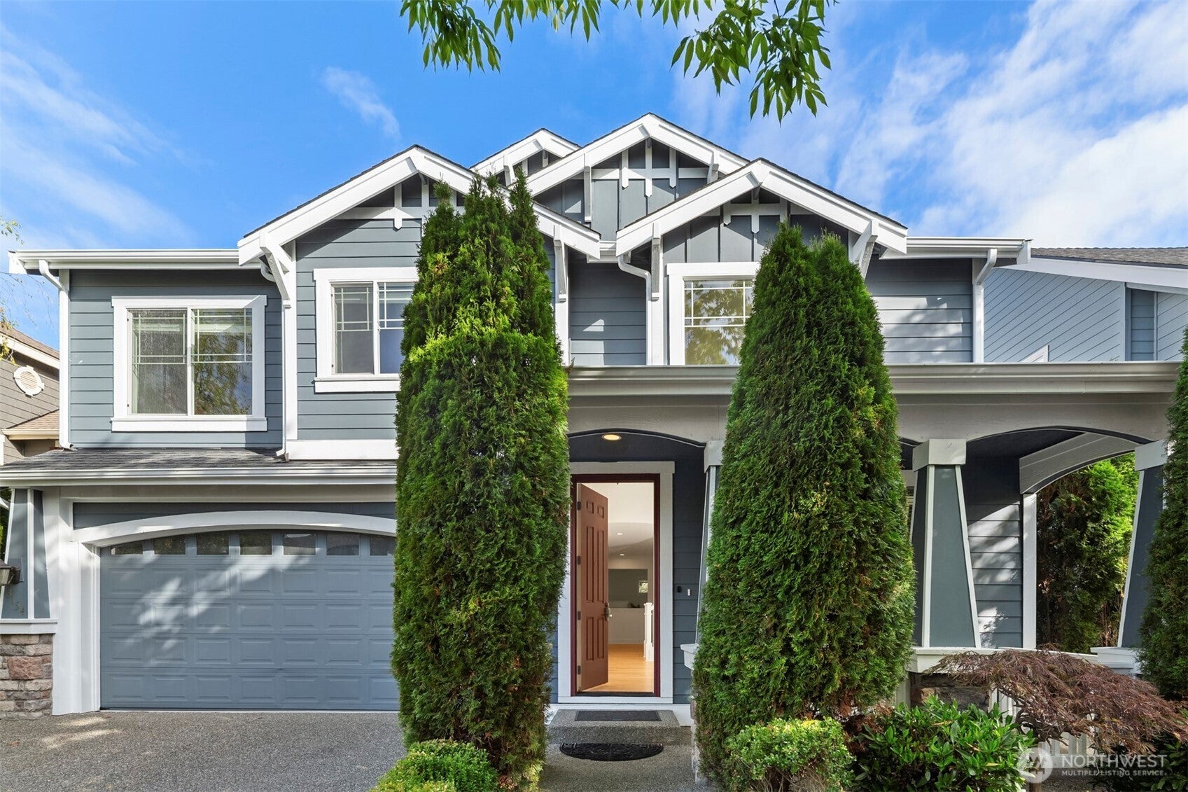
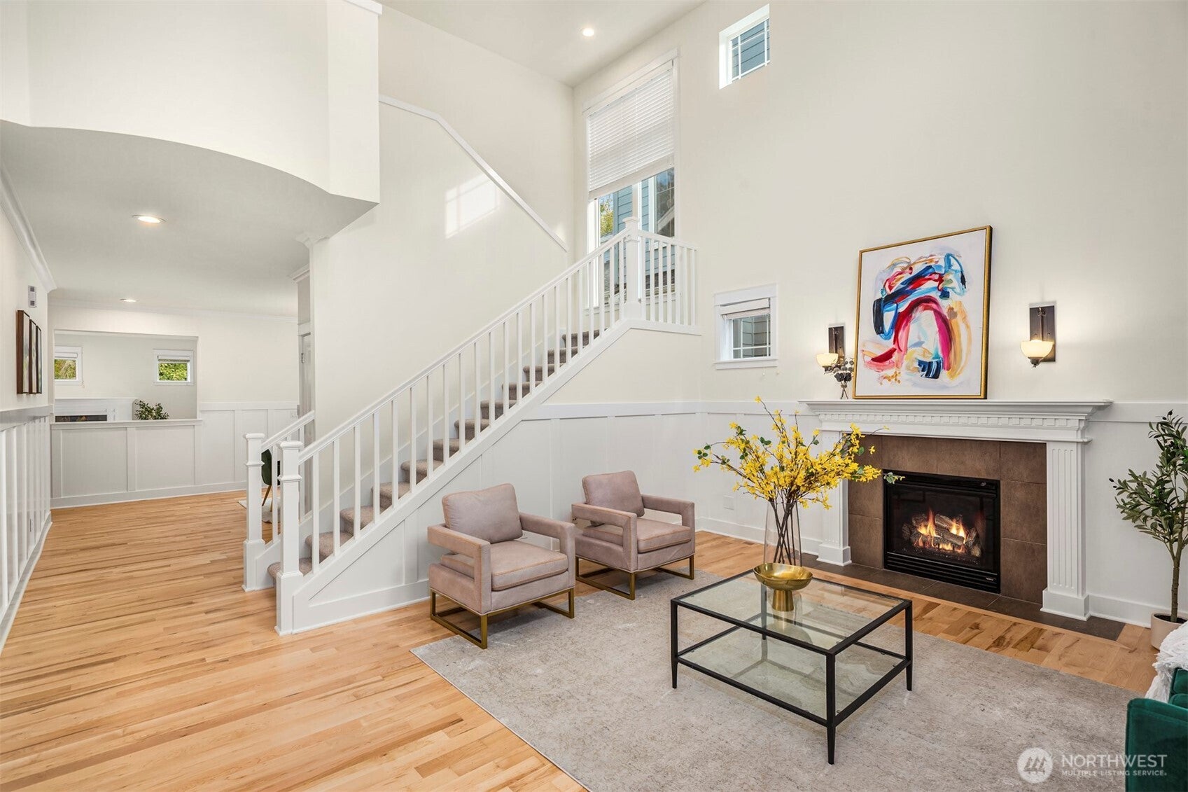
Beautifully refreshed home in highly sought-after Issaquah Highlands! A dramatic two-story living room with soaring ceilings, abundant windows and fireplace creates an impressive first impression. Fresh interior paint and newly refinished hardwood floors give the home a bright, move-in-ready feel. Spacious kitchen features a large island, generous cabinetry, new refrigerator and microwave, and opens to casual dining and an inviting family room with a second fireplace. Flexible main-level room with nearby shower bath is ideal for guests, office or multi-generational living. Upstairs, the expansive primary suite offers a large walk-in closet and 5-piece bath, complemented by generously sized secondary bedrooms. Recently updated bathroom vanities, central A/C and abundant natural light add comfort and style. Enjoy a private backyard surrounded by greenery, plus easy access to Issaquah Highlands parks, trails, shopping, dining and community amenities. Great value & move-in ready!

Save
Ask
Tour
Hide
Share
Listing Snapshot
Price 
$1,495,000
Days On Site 
12 Days
Bedrooms 
4
Inside Area (SqFt) 
2,960 sqft
Total Baths 
3
Full Baths 
2
Partial Baths 
1
Lot Size 
0.109 Acres
Year Built 
2006
MLS® Number 
2586908
Status 
Pending
Property Tax 
$12,367
HOA/Condo/Coop Fees 
$87 monthly
Sq Ft Source 
N/A
Friends & Family
Recent Activity
a week agoListing updated with changes from the MLS®
a week agoStatus changed to Pending
2 weeks agoListing first seen on site
General Features
Acres 
0.109
Attached Garage 
Yes
Garage 
Yes
Land Lease 
No
Levels 
Two
Parking 
Attached
Parking Spaces 
2
Property Sub Type 
Single Family Residence
SqFt Total 
2960
Utilities 
Cable AvailableSewer Connected
Water Source 
Public
Interior Features
Appliances 
DishwasherDouble OvenDryerMicrowaveRefrigeratorDisposalGas Water HeaterWasherWater Heater
Basement 
None
Cooling 
Central Air
Fireplace 
Yes
Fireplace Features 
Gas
Fireplaces 
1
Flooring 
Ceramic TileHardwoodCarpetVinyl
Heating 
ElectricNatural GasForced Air
Interior 
Walk-In Closet(s)PantryVaulted Ceiling(s)
Window Features 
Skylight(s)
Bathroom Full 
Level - Second
Bathroom Three Quarter 
Level - Main
Bedroom 
Level - Second
Den 
Level - Main
Dining Room 
Level - Main
Entry Hall 
Level - Main
Family Room 
Level - Main
Kitchen 
Level - Main
Living Room 
Level - Main
Master Bedroom 
Level - Second
Utility Room 
Level - Main
Save
Ask
Tour
Hide
Share
Exterior Features
Construction Details 
Cement Siding
Exterior 
Garden
Fencing 
Fenced
Lot Features 
LevelPaved
Patio And Porch 
Patio
Roof 
Composition
Windows/Doors 
Skylight(s)
Community Features
Association Fee 
$87.0
Association Fee Frequency 
Monthly
Community Features 
ParkPlayground
MLS Area 
540 - East of Lake Sammamish
School District 
Issaquah
Financing Terms Available 
CashConventionalFHA
Building Access 
Main
Schools
School District
Issaquah
Elementary School
Grand Ridge Elem
Middle School
Pacific Cascade Mid
High School
Issaquah High
Courtesy of NWMLS
Listing courtesy of Manu Vij of The Agency Northwest


Listing information is provided by Participants of the Northwest MLS. IDX information is provided exclusively for personal, non-commercial use, and may not be used for any purpose other than to identify prospective properties consumers may be interested in purchasing. Information is deemed reliable but not guaranteed. Copyright 2026, Northwest MLS.
All data is obtained from various sources and may not have been verified by the broker or MLS Grid. Supplied open house information is subject to change without notice. All information should be independently reviewed and verified for accuracy. Properties may or may not be listed by the office/agent presenting the information.
Last checked: 2026-10-06 05:06 AM PDT

Neighborhood & Commute
Source: Walkscore
Save
Ask
Tour
Hide
Share