Save
Ask
Tour
Hide
Share
$1,650,000
13 Days On Site

26257 SE 162 Place
Issaquah, WA 98027

For Sale|Single Family Residence|Active
4
Beds
4
Total Baths
1
Full Bath
3
Partial Baths
3,353
SqFt
$492
/SqFt
1988
Built
Cumulative Days On Market:
13
Subdivision:
Mirrormont
County:
King
Courtesy of NWMLS
Listing courtesy of Kellie Batali of Windermere Real Estate/East
Call Now: 206-280-1911
Is this the listing for you? We can help make it yours.
206-280-1911
26257 SE 162 Place26257 SE 162 Place26257 SE 162 Place26257 SE 162 Place
Save
Ask
Tour
Hide
Share

Mortgage Calculator

Monthly Payment (Est.)

Enter an interest rate to see your estimated monthly payment.
Calculator powered by Showcase IDX, a Constellation1 Company. Copyright ©2026 Information is deemed reliable but not guaranteed.

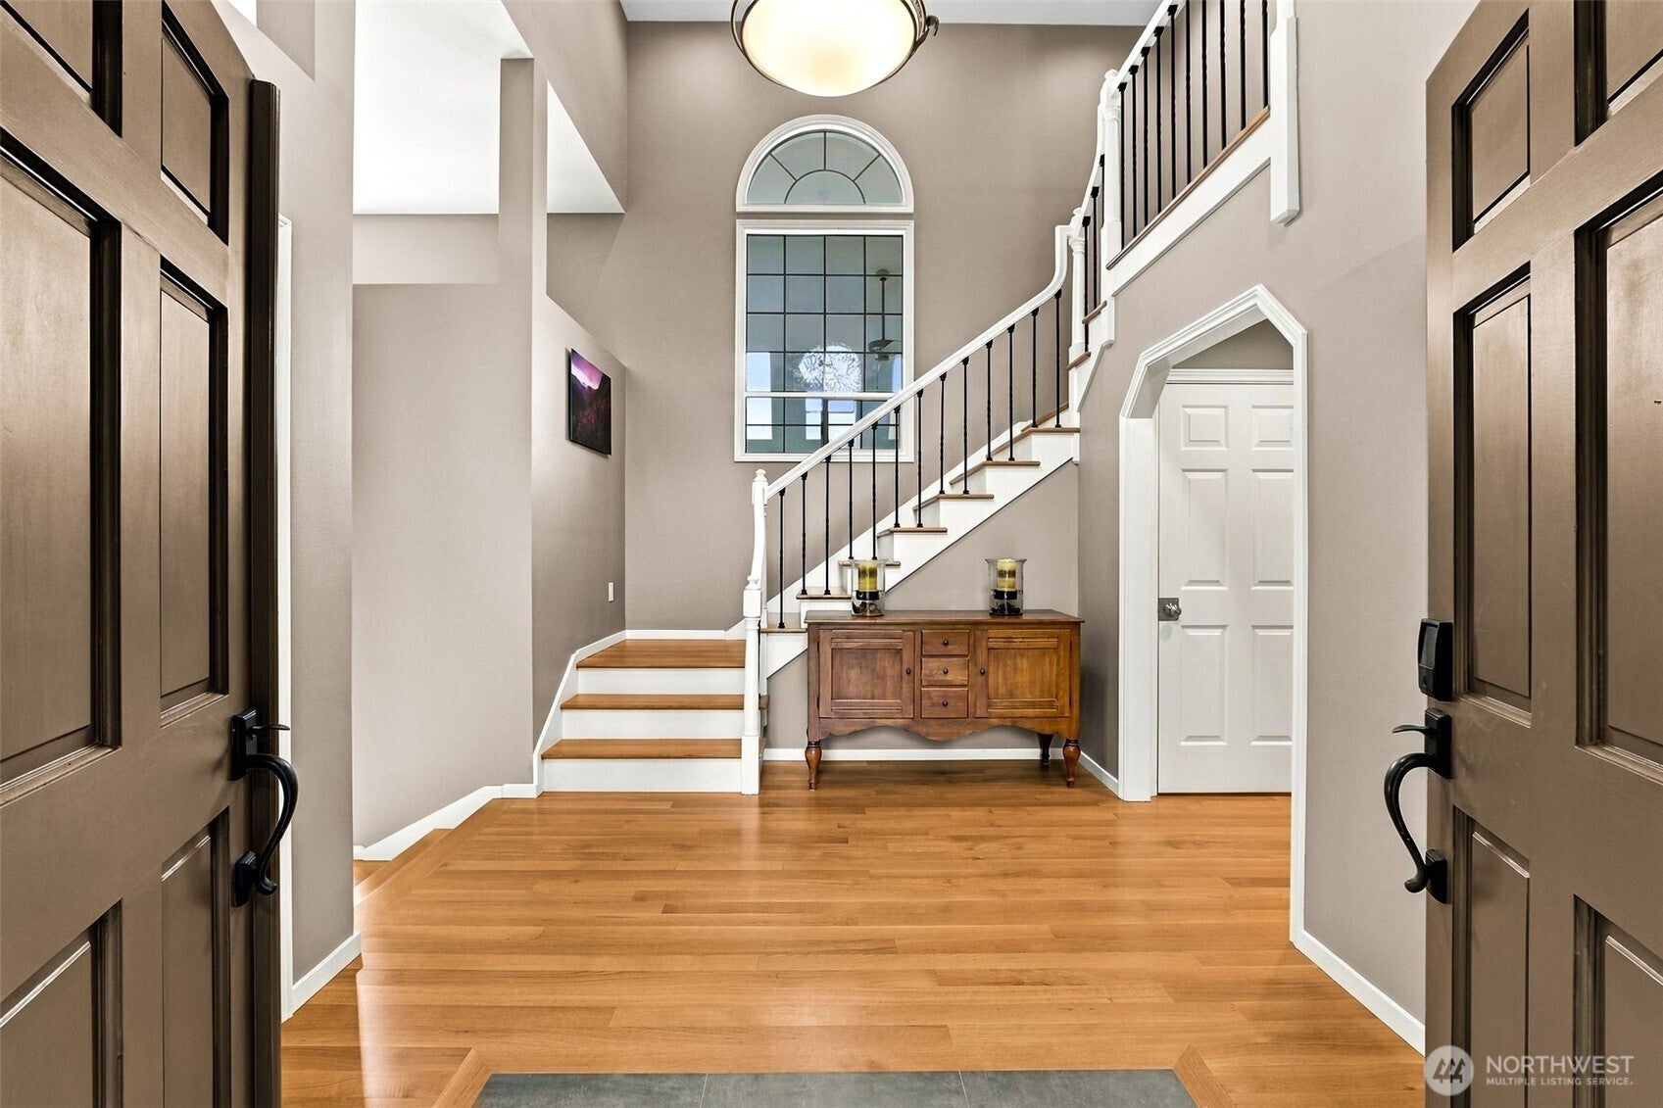
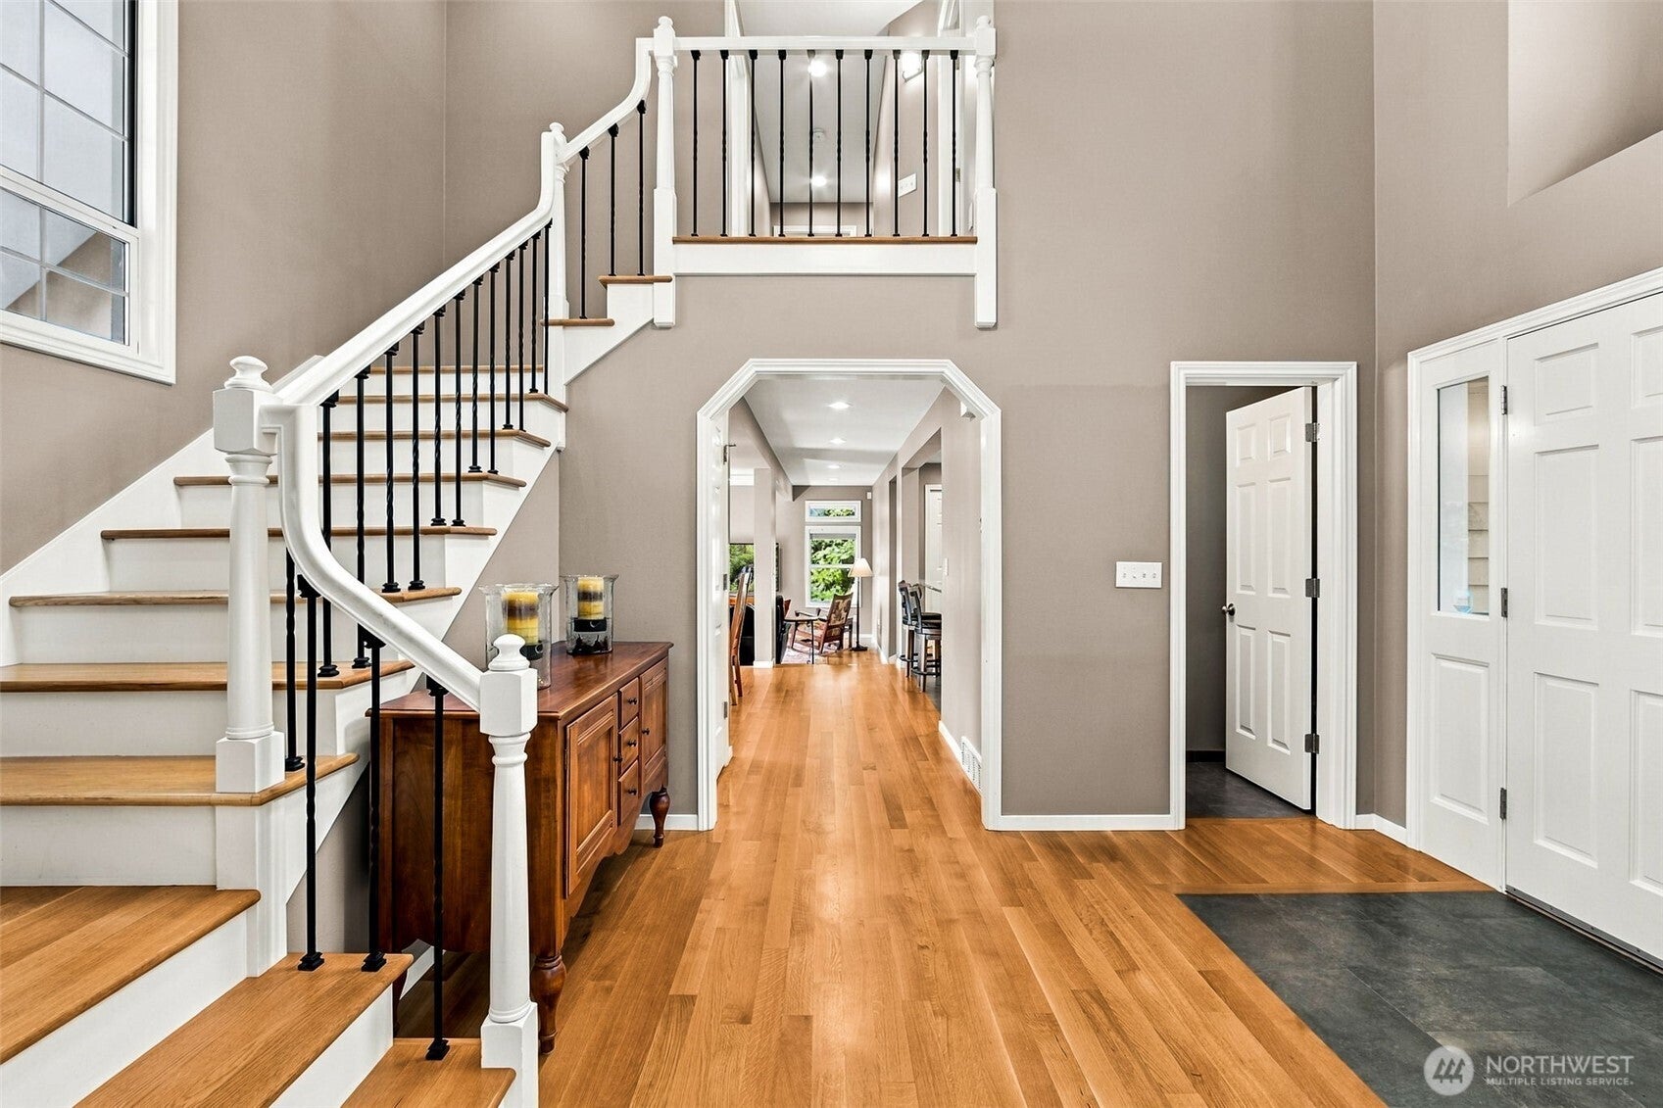
There is a different feel to this elegant Mirrormont home & larger 1.56 acre lot.... In the quiet SW end of the neighborhood, the setting captures filtered westerly sunsets & more light than you often find beneath Mirrormont's tree canopy. And this home has been thoughtfully & fully remodeled through the years, + beautifully connected to the outdoors! Dramatic 2-story entry w/hardwood flrs greets you, w/a vaulted living room that is both elegant & comfortable. Updated kitchen is open to dining & family room areas, for ease of everyday living & perfect for entertaining. You will love the window & skylight-lined room that bridges the house & outdoors where you can watch the evening sky change through the seasons, then step outside to the deck, lower expansive paved patio & hot tub. Flat areas for big summer gatherings, evenings around the firepit, horseshoes, games—or simply a quiet place to take in the scenery. Upstairs, the primary suite includes huge walk-in closet & beautifully remodeled bath w/oversized tiled shower. Lower level creates something increasingly hard to find: genuinely flexible space. With its own family room, large bdrm + 3/4 bath & exterior doors, it's ideal for guests or possible future ADU-style living. And don’t miss the nearly 900 sq ft detached 3-car garage just steps from the back door. Above it is a finished, 550 sq ft heated bonus room to use for home office, studio or whatever life needs next. Community features are all optional to join!

Save
Ask
Tour
Hide
Share
Listing Snapshot
Price 
$1,650,000
Days On Site 
13 Days
Bedrooms 
4
Inside Area (SqFt) 
3,353 sqft
Total Baths 
4
Full Baths 
1
Partial Baths 
3
Lot Size 
1.5636 Acres
Year Built 
1988
MLS® Number 
2586878
Status 
Active
Property Tax 
$12,488
HOA/Condo/Coop Fees 
N/A
Sq Ft Source 
N/A
Friends & Family
Recent Activity
a week agoListing updated with changes from the MLS®
2 weeks agoStatus changed to Active
2 weeks agoListing first seen on site
General Features
Acres 
1.5636
Direction Faces 
Northeast
Garage 
Yes
Land Lease 
No
Levels 
Two
Parking 
DrivewayOff StreetDetachedRV Access/Parking
Parking Spaces 
12
Property Sub Type 
Single Family Residence
Sewer 
Septic Tank
SqFt Total 
3903
Style 
Contemporary
Utilities 
Cable Available
Water Source 
Private
Zoning 
RA-5
Interior Features
Appliances 
DishwasherDouble OvenDryerMicrowaveRefrigeratorGas Water HeaterWasherWater Heater
Basement 
DaylightFinished
Cooling 
Ceiling Fan(s)Central Air
Fireplace 
Yes
Fireplace Features 
Gas
Fireplaces 
1
Flooring 
Ceramic TileHardwoodLaminateCarpet
Heating 
ElectricNatural GasForced Air
Interior 
Walk-In Closet(s)Ceiling Fan(s)SaunaVaulted Ceiling(s)
Spa 
Yes
Window Features 
Skylight(s)
Bathroom Full 
Level - Second
Bathroom Half 
Level - Main
Bathroom Three Quarter 
Level - Second
Bedroom 
Level - Second
Bonus Room 
Description - Finished 550 sq feet bonus over garage
Dining Room 
Level - Main
Entry Hall 
Level - Main
Extra Fin Room 
Level - MainDescription - Sunroom
Family Room 
Level - Lower
Kitchen 
Level - Main
Living Room 
Level - Main
Master Bedroom 
Level - Second
Utility Room 
Level - Main
Save
Ask
Tour
Hide
Share
Exterior Features
Construction Details 
Cement Siding
Exterior 
Garden
Fencing 
Fenced
Lot Features 
LevelPaved
Other Structures 
Outbuilding
Patio And Porch 
DeckPatio
Pool Features 
Community
Roof 
Composition
Spa 
Yes
View 
Territorial
Waterview 
Territorial
Windows/Doors 
Skylight(s)
Community Features
Community Features 
Pool
MLS Area 
500 - East Side/South of I-90
School District 
Issaquah
Financing Terms Available 
CashConventionalFHAVA Loan
Building Access 
Main
Schools
School District
Issaquah
Elementary School
Maple Hills Elem
Middle School
Maywood Mid
High School
Liberty Snr High
Courtesy of NWMLS
Listing courtesy of Kellie Batali of Windermere Real Estate/East


Listing information is provided by Participants of the Northwest MLS. IDX information is provided exclusively for personal, non-commercial use, and may not be used for any purpose other than to identify prospective properties consumers may be interested in purchasing. Information is deemed reliable but not guaranteed. Copyright 2026, Northwest MLS.
All data is obtained from various sources and may not have been verified by the broker or MLS Grid. Supplied open house information is subject to change without notice. All information should be independently reviewed and verified for accuracy. Properties may or may not be listed by the office/agent presenting the information.
Last checked: 2026-10-06 05:06 AM PDT

Neighborhood & Commute
Source: Walkscore
Save
Ask
Tour
Hide
Share