Save
Ask
Tour
Hide
Share
$4,999,950
23 Days On Site

10237 SE 6th Street
Bellevue, WA 98004

For Sale|Single Family Residence|Active
5
Beds
6
Total Baths
2
Full Baths
4
Partial Baths
4,919
SqFt
$1,016
/SqFt
2026
Built
Cumulative Days On Market:
4
Subdivision:
Meydenbauer
County:
King
Courtesy of NWMLS
Listing courtesy of Marius ion of COMPASS
Call Now: 206-280-1911
Is this the listing for you? We can help make it yours.
206-280-1911
Upcoming Open Houses
Sun, Oct 11, 12:00 PM - 5:00 PM
10237 SE 6th Street10237 SE 6th Street10237 SE 6th Street10237 SE 6th Street
Save
Ask
Tour
Hide
Share

Mortgage Calculator

Monthly Payment (Est.)

Enter an interest rate to see your estimated monthly payment.
Calculator powered by Showcase IDX, a Constellation1 Company. Copyright ©2026 Information is deemed reliable but not guaranteed.

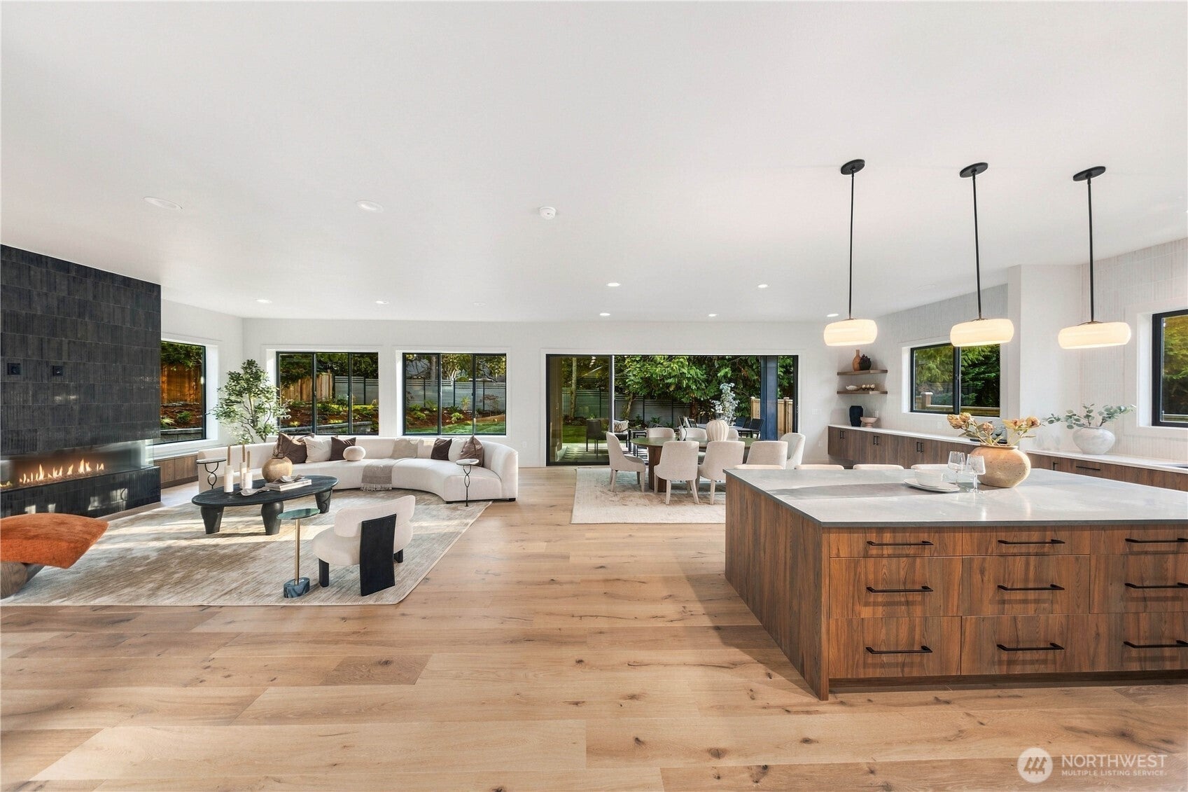
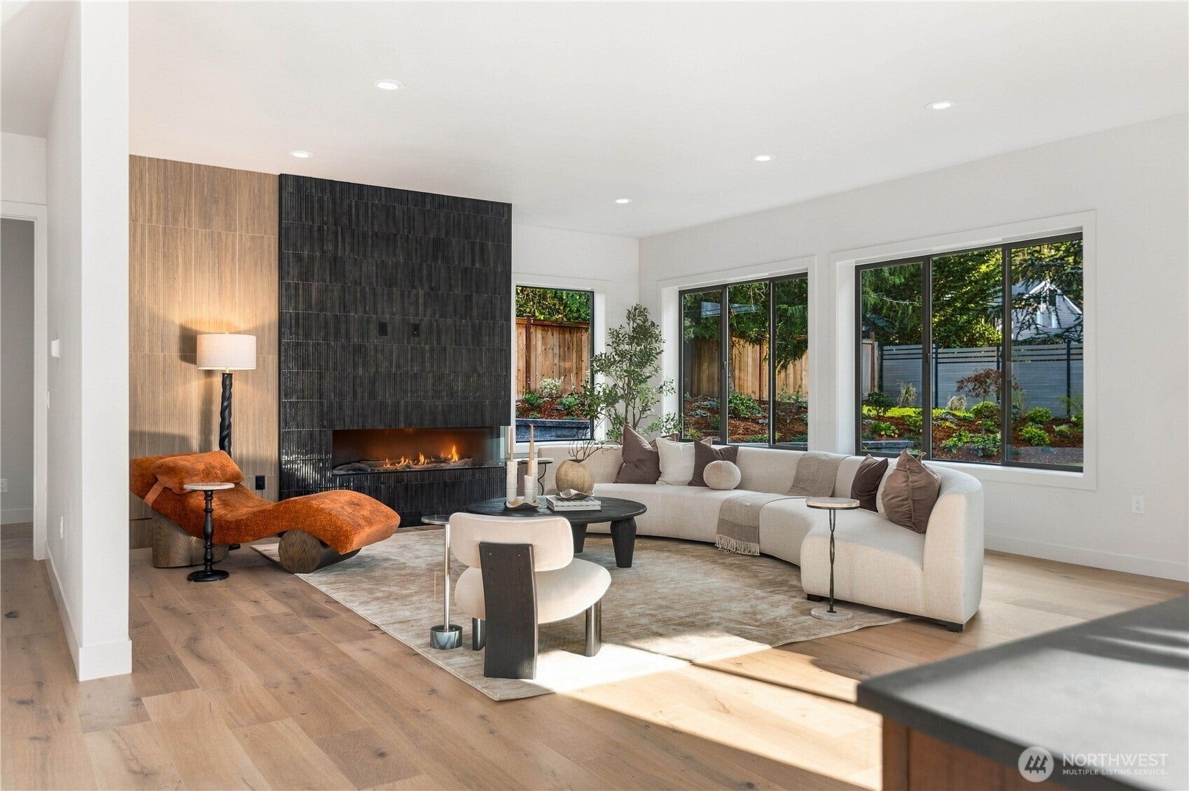
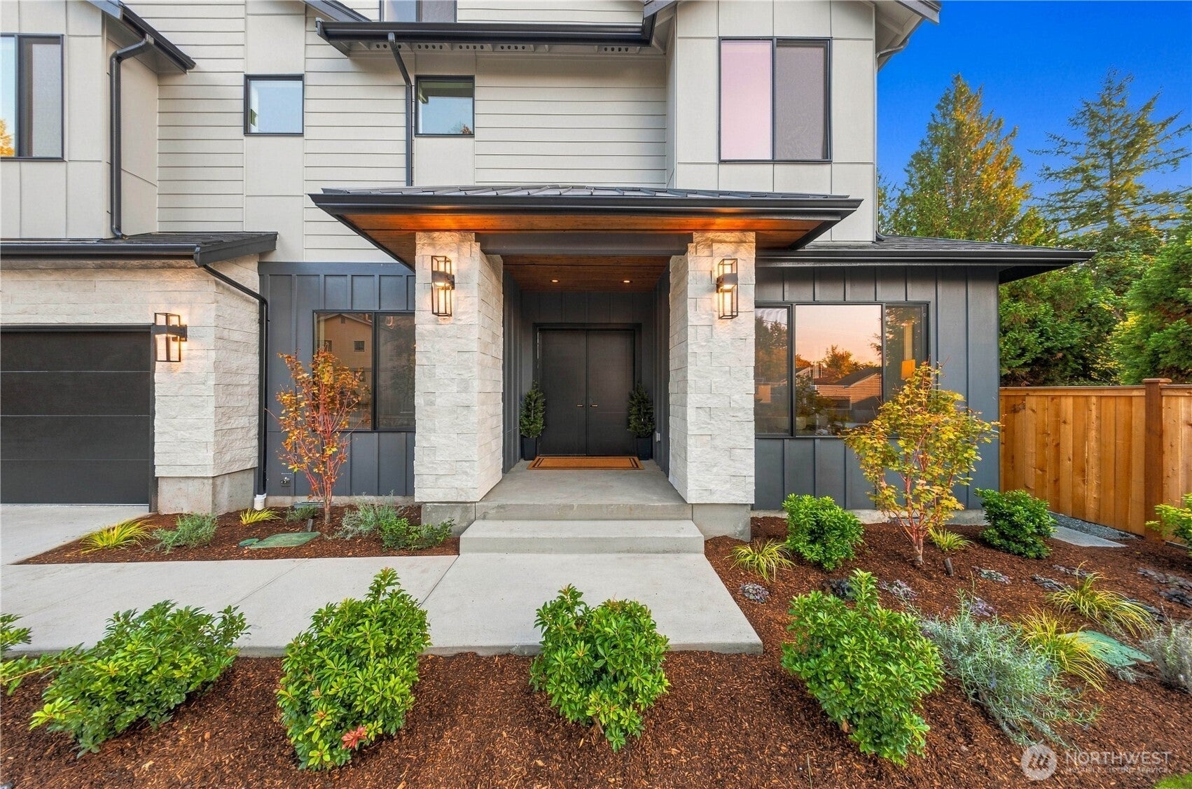
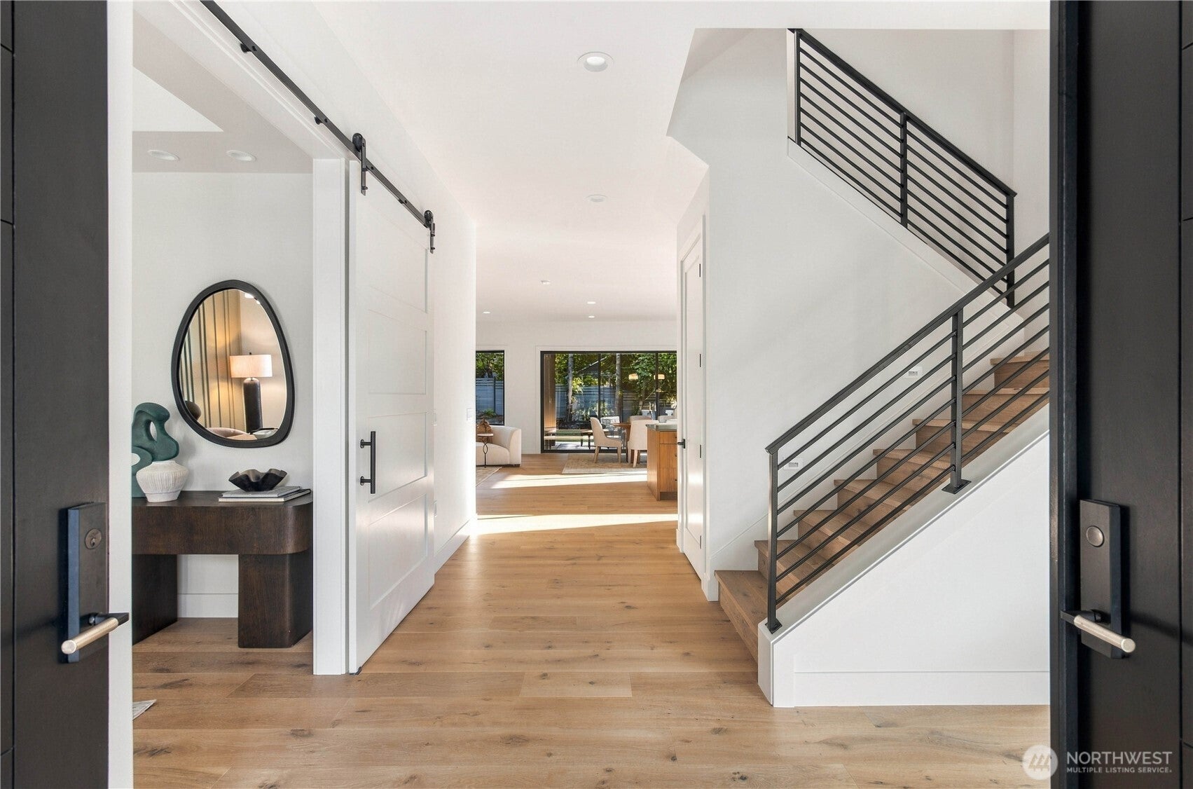
Six blocks from Main Street, this exceptional Meydenbauer residence offers a rare combination of scale, privacy, and walkability in the heart of Bellevue. Nearly 5,000 SF of newly built living space sits on a shy quarter-acre lot, creating a sense of retreat without giving up immediate access to acclaimed dining, boutiques, parks, and everything Downtown Bellevue has to offer. Inside, quiet sophistication unfolds through wide-plank Anderson Tuftex Chateau Oak flooring, custom Abodian cabinetry, sculptural stone, tailored millwork, and designer tile. The kitchen commands the main level with Thermador appliance package, 48-inch built-in refrigerator, dramatic honed island, full-height backsplash, and dedicated prep kitchen. Formal dining, a private office, expansive great room, and guest suite complete the main floor. Upstairs, the primary suite is a true retreat with a custom closet and spa-inspired bath featuring Calacatta Miraggio Cove stone, oversized tile, and heated floors. A third-floor lounge with its own bath creates a private destination for media, games, or guests. Outdoors, an expansive and secluded backyard and a covered heated patio with fireplace and gas connection create an intimate setting for year-round entertaining and effortless indoor-outdoor living. Refined, private, and moments from Main Street, this is Meydenbauer living without compromise. Ring security, CAT 6 wiring, smart irrigation, and EV-readiness are seamlessly integrated throughout the residence.

Save
Ask
Tour
Hide
Share
Listing Snapshot
Price 
$4,999,950
Days On Site 
23 Days
Bedrooms 
5
Inside Area (SqFt) 
4,919 sqft
Total Baths 
6
Full Baths 
2
Partial Baths 
4
Lot Size 
0.1646 Acres
Year Built 
2026
MLS® Number 
2584548
Status 
Active
Property Tax 
$21,342
HOA/Condo/Coop Fees 
N/A
Sq Ft Source 
N/A
Friends & Family
Recent Activity
4 days agoListing updated with changes from the MLS®
4 days agoStatus changed to Active
3 weeks agoListing first seen on site
General Features
Acres 
0.1646
Attached Garage 
Yes
Direction Faces 
North
Garage 
Yes
Land Lease 
No
Parking 
DrivewayAttached
Parking Spaces 
9
Property Condition 
New Construction
Property Sub Type 
Single Family Residence
SqFt Total 
4919
Style 
Contemporary
Utilities 
Cable AvailableSewer Connected
Water Source 
Public
Zoning 
SR2
Interior Features
Appliances 
DishwasherDryerMicrowaveRefrigeratorGas Water HeaterWater Heater
Basement 
None
Cooling 
Central AirDuctless
Fireplace 
Yes
Fireplace Features 
Gas
Fireplaces 
1
Flooring 
Ceramic TileHardwoodCarpet
Heating 
Natural GasDuctlessForced Air
Interior 
Walk-In Closet(s)PantryVaulted Ceiling(s)Wet Bar
Main Level Bedrooms 
1
Bathroom Full 
Level - Second
Bathroom Half 
Level - Main
Bathroom Three Quarter 
Level - Main
Bedroom 
Level - Second
Bonus Room 
Level - Third
Den 
Level - Main
Dining Room 
Level - Main
Entry Hall 
Level - Main
Extra Fin Room 
Level - Third
Family Room 
Level - Third
Great Room 
Level - Main
Kitchen 
Level - Main
Living Room 
Level - Main
Master Bedroom 
Level - Second
Rec Room 
Level - Third
Save
Ask
Tour
Hide
Share
Exterior Features
Construction Details 
Cement SidingStone
Exterior 
Garden
Fencing 
Partial
Patio And Porch 
Patio
Roof 
CompositionMetal
View 
Territorial
Waterview 
Territorial
Windows/Doors 
French Doors
Community Features
MLS Area 
520 - Bellevue/West of 405
School District 
Bellevue
Financing Terms Available 
CashConventionalVA Loan
Building Access 
Main
Schools
School District
Bellevue
Elementary School
Enatai Elem
Middle School
Chinook Mid
High School
Bellevue High
Courtesy of NWMLS
Listing courtesy of Marius ion of COMPASS


Listing information is provided by Participants of the Northwest MLS. IDX information is provided exclusively for personal, non-commercial use, and may not be used for any purpose other than to identify prospective properties consumers may be interested in purchasing. Information is deemed reliable but not guaranteed. Copyright 2026, Northwest MLS.
All data is obtained from various sources and may not have been verified by the broker or MLS Grid. Supplied open house information is subject to change without notice. All information should be independently reviewed and verified for accuracy. Properties may or may not be listed by the office/agent presenting the information.
Last checked: 2026-10-11 09:15 AM PDT

Neighborhood & Commute
Source: Walkscore
Save
Ask
Tour
Hide
Share