



136 English Hill17409 NE 136th Street BRedmond, WA 98052
Listing courtesy of Matt Steel of Steel Realty Group, LLC
Mortgage Calculator
Monthly Payment (Est.)
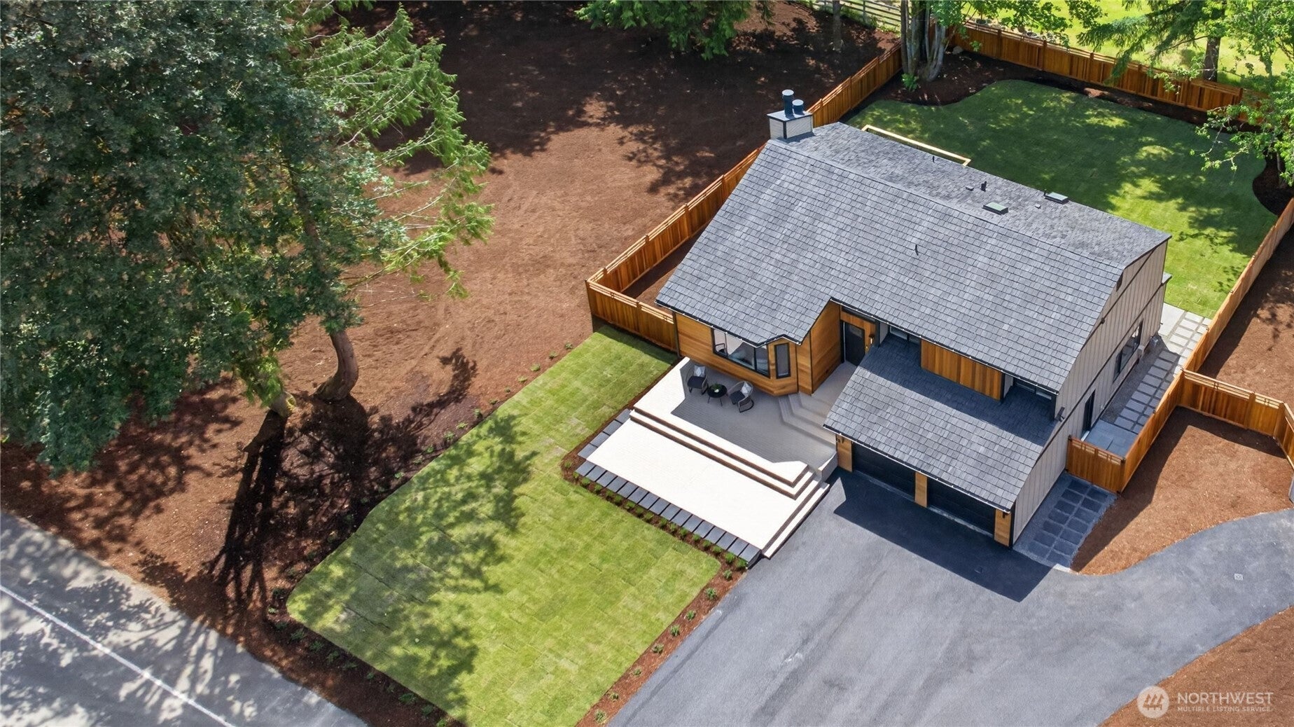
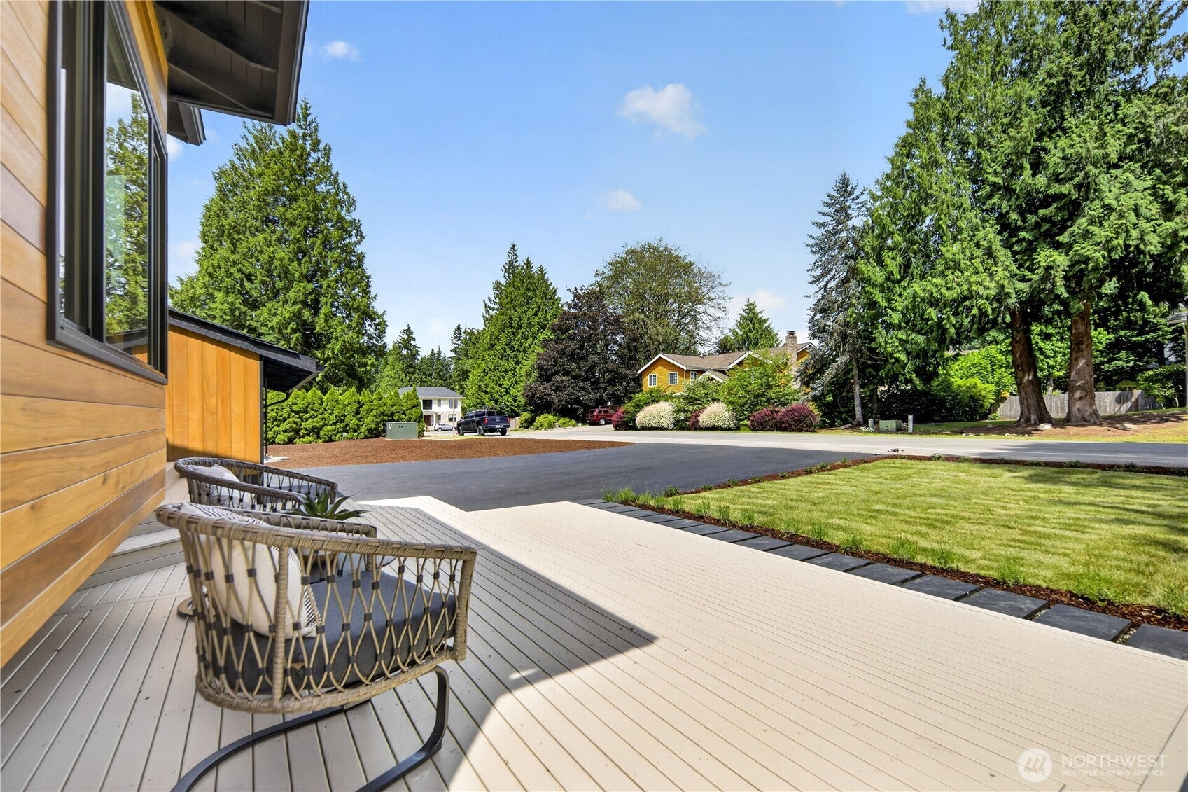
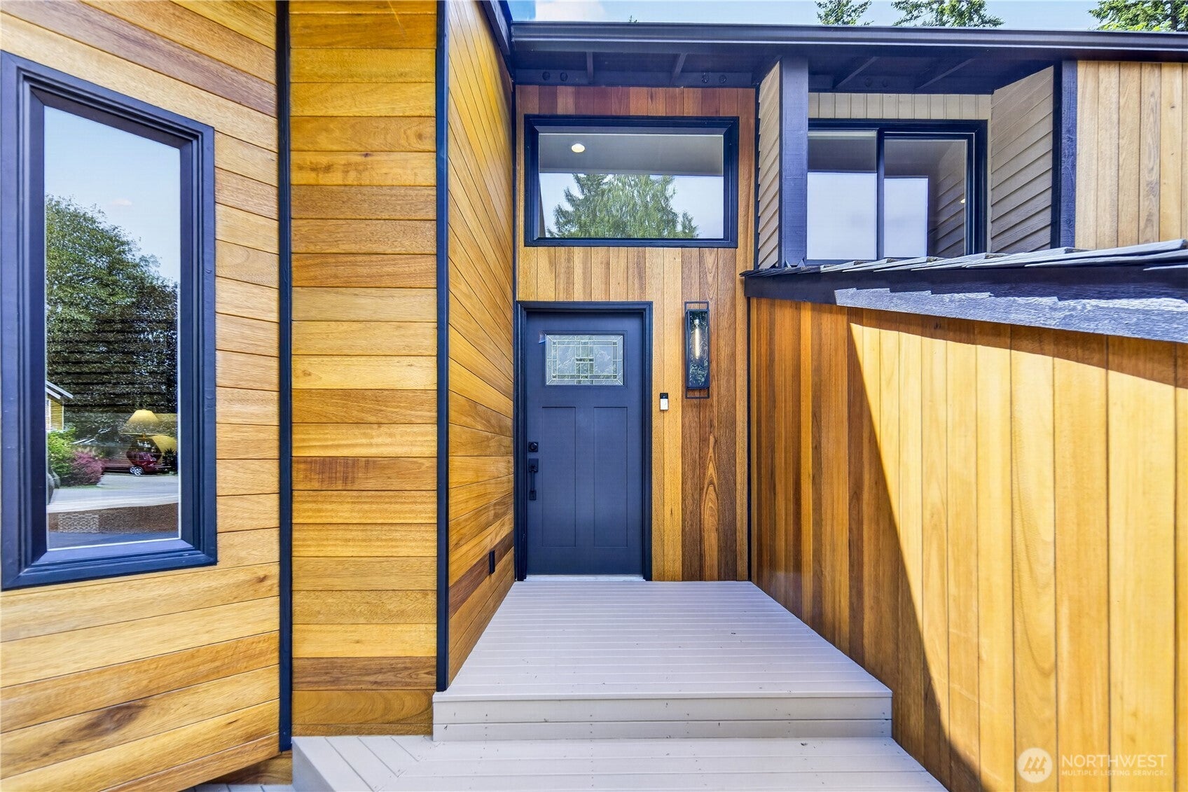
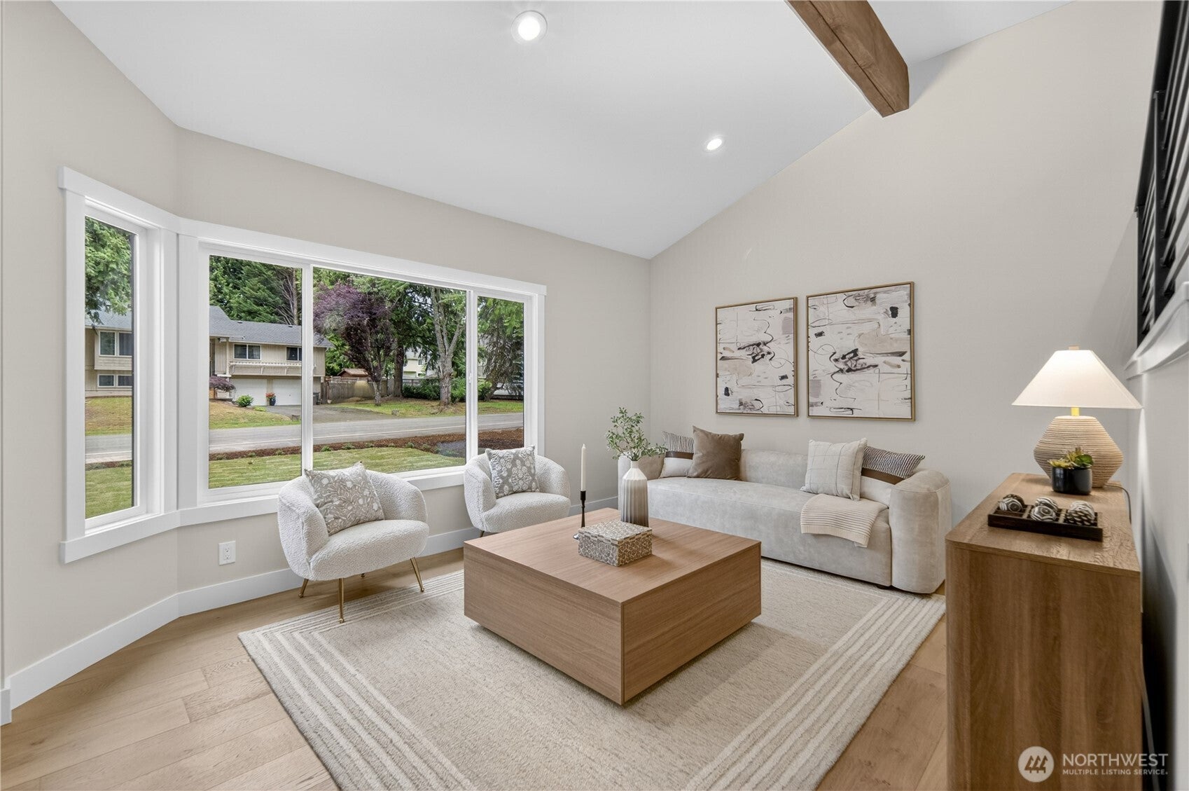
Enter an interest rate to see your estimated monthly payment.Immaculate English Hill remodel with a true new-construction feel. Reimagined from top to bottom with a clean modern Northwest design, this home delivers the kind of finish, floor plan, and outdoor living buyers rarely find. The open main living area centers around a brand-new elegant kitchen with waterfall quartz slab counters, abundant countertop seating, beautiful cabinetry, and a seamless flow for everyday living and entertaining. Wide-plank engineered hardwoods, fresh designer paint, new carpet, modern lighting, sleek railings, new windows, new heating and AC, and gorgeous tile work give every space a high-end feel. The floor plan is a major standout for multi-generational living, guests, or flexible private space. The lower level offers a large living area with kitchenette, spacious 4th bedroom, beautiful walk-in closet, and bath. Bedrooms feature custom closet shelving, and the primary suite shines with a spa-inspired shower wrapped in floor-to-ceiling tile. Outside, enjoy gorgeous new front and back decks, a fully fenced backyard, brand new sod, mature trees, and a wide level lawn perfect for pets, play, entertaining, or relaxing. Minutes to English Hill Trail, Microsoft, Redmond, Woodinville, and Northshore schools. Finished to the nines. Inspection available!
| yesterday | Listing updated with changes from the MLS® | |
| yesterday | Price changed to $1,475,000 | |
| 5 days ago | Listing first seen on site |
Listing courtesy of Matt Steel of Steel Realty Group, LLC

Listing information is provided by Participants of the Northwest MLS. IDX information is provided exclusively for personal, non-commercial use, and may not be used for any purpose other than to identify prospective properties consumers may be interested in purchasing. Information is deemed reliable but not guaranteed. Copyright 2026, Northwest MLS.
All data is obtained from various sources and may not have been verified by the broker or MLS Grid. Supplied open house information is subject to change without notice. All information should be independently reviewed and verified for accuracy. Properties may or may not be listed by the office/agent presenting the information.
Last checked: 2026-09-22 09:37 PM PDT