Save
Ask
Tour
Hide
Share
$1,325,000
11 Days On Site

365 NE Denny Way
Issaquah, WA 98029

For Sale|Single Family Residence|Active
4
Beds
4
Total Baths
2
Full Baths
2
Partial Baths
2,171
SqFt
$610
/SqFt
2011
Built
Cumulative Days On Market:
12
Subdivision:
Issaquah Highlands
County:
King
Courtesy of NWMLS
Listing courtesy of Matt Jensen of The Agency Northwest
Call Now: 206-280-1911
Is this the listing for you? We can help make it yours.
206-280-1911
365 NE Denny Way365 NE Denny Way365 NE Denny Way365 NE Denny Way
Save
Ask
Tour
Hide
Share

Mortgage Calculator

Monthly Payment (Est.)

Enter an interest rate to see your estimated monthly payment.
Calculator powered by Showcase IDX, a Constellation1 Company. Copyright ©2026 Information is deemed reliable but not guaranteed.

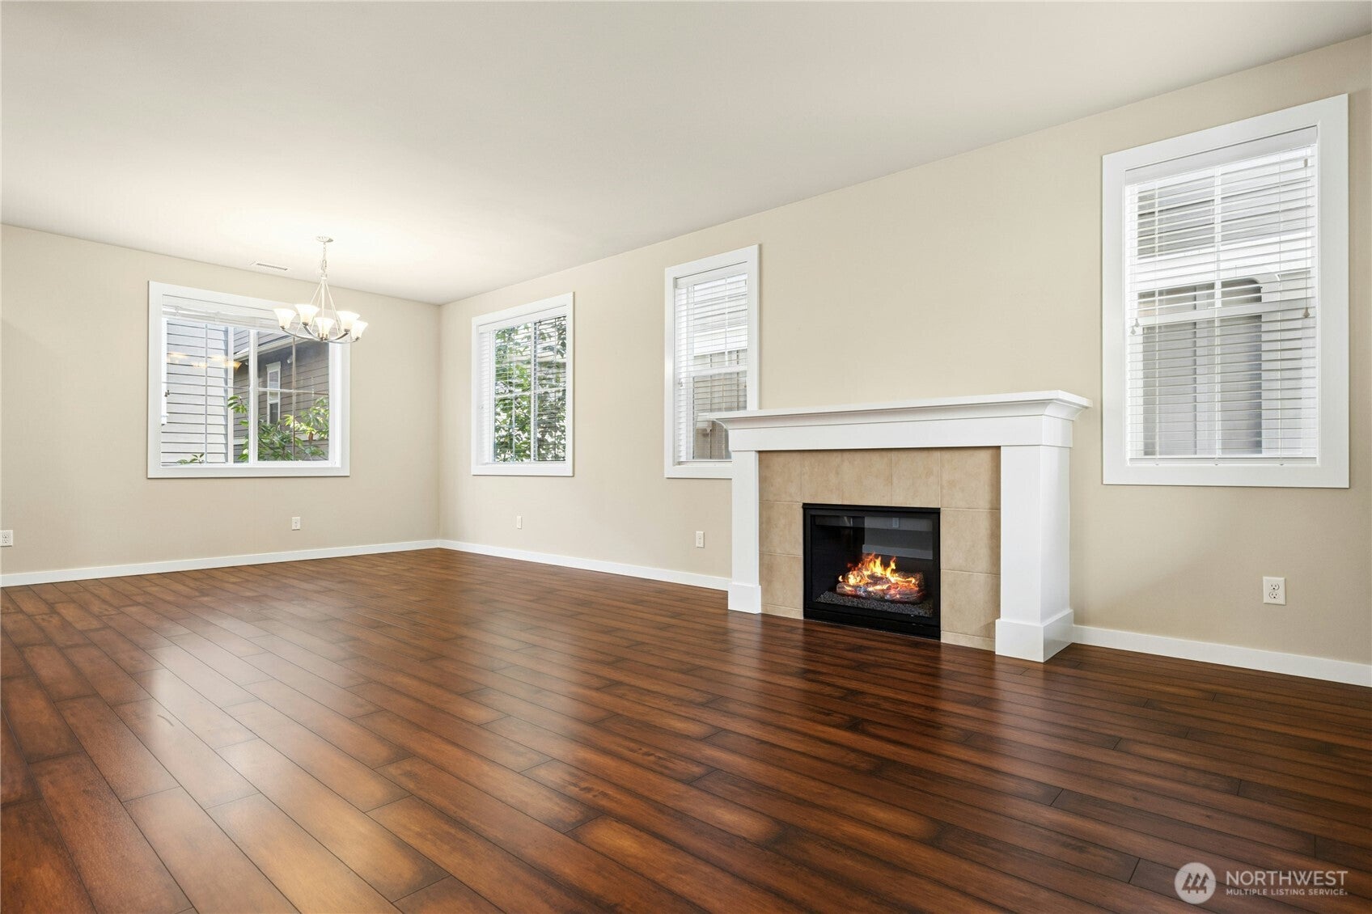
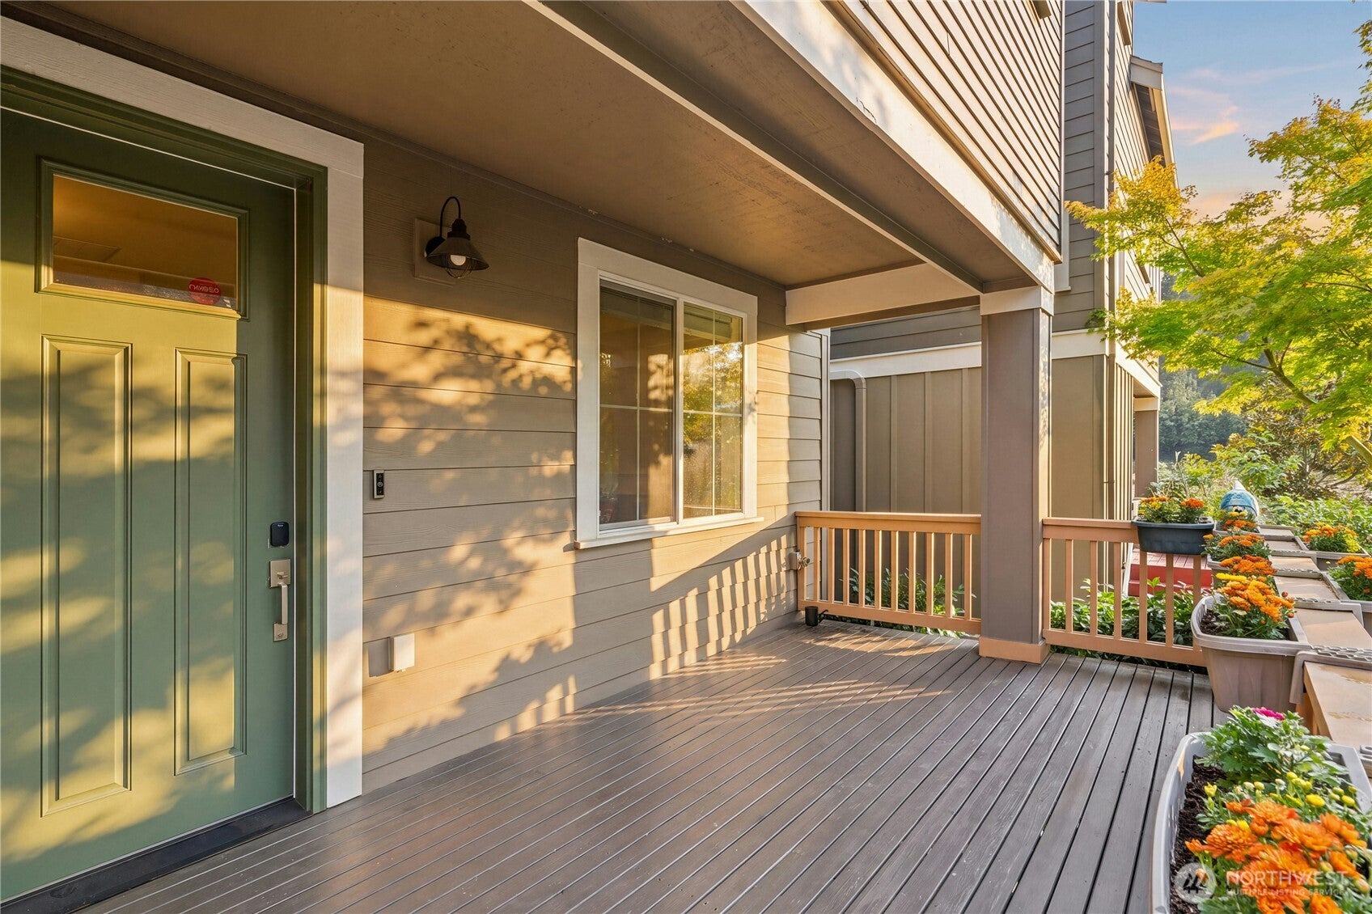
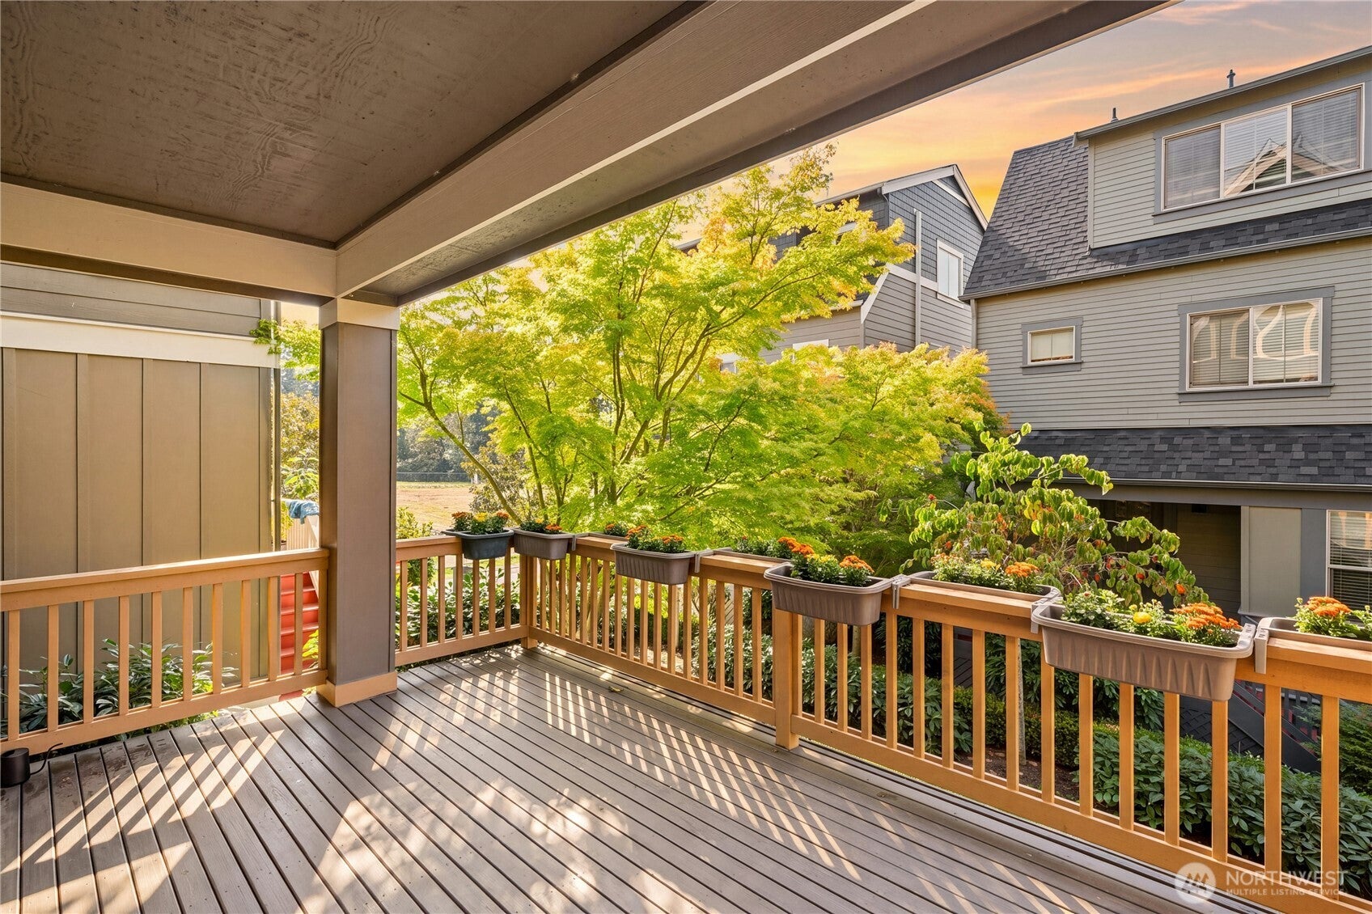
Quintessential 4-bedroom craftsman residence with exceptional location in the desirable West Highlands Park of Issaquah Highlands. Impeccable condition and well maintained, this charming home boasts an open main level with beautiful hardwood floors, a second ensuite upstairs, 4-total bathrooms, and an oversized 2-car garage. A picture-perfect entertainment deck is nestled next to an endless trail network right outside your doorstep. A chef’s kitchen features beautiful cabinetry, a large center island, granite slab counters, pantry and a new gas range/smart-oven. Enjoy different peekaboo mountain views throughout the home at every level. Newer exterior paint, A/C, furnace recently serviced and more. The 2-car garage comes with ample storage, shelving, workbench and the perfect wine cellar or added storage closet. Top-rated Issaquah School District. Next to Grand Ridge Plaza, Swedish, shops, dining, movie theater, parks and I-90 transit. No exterior landscaping maintenance required, all done by HOA.

Save
Ask
Tour
Hide
Share
Listing Snapshot
Price 
$1,325,000
Days On Site 
11 Days
Bedrooms 
4
Inside Area (SqFt) 
2,171 sqft
Total Baths 
4
Full Baths 
2
Partial Baths 
2
Lot Size 
0.0429 Acres
Year Built 
2011
MLS® Number 
2583664
Status 
Active
Property Tax 
$10,720
HOA/Condo/Coop Fees 
$140 monthly
Sq Ft Source 
N/A
Friends & Family
Recent Activity
a week agoListing updated with changes from the MLS®
2 weeks agoListing first seen on site
General Features
Acres 
0.0429
Attached Garage 
Yes
Garage 
Yes
Land Lease 
No
Levels 
Multi/Split
Parking 
Attached
Parking Spaces 
2
Property Sub Type 
Single Family Residence
Security 
Security System
SqFt Total 
2171
Style 
Craftsman
Utilities 
Cable AvailableSewer Connected
Water Source 
Public
Interior Features
Appliances 
DishwasherDryerMicrowaveRefrigeratorDisposalGas Water HeaterWasherWater Heater
Basement 
None
Cooling 
Central Air
Fireplace 
Yes
Fireplace Features 
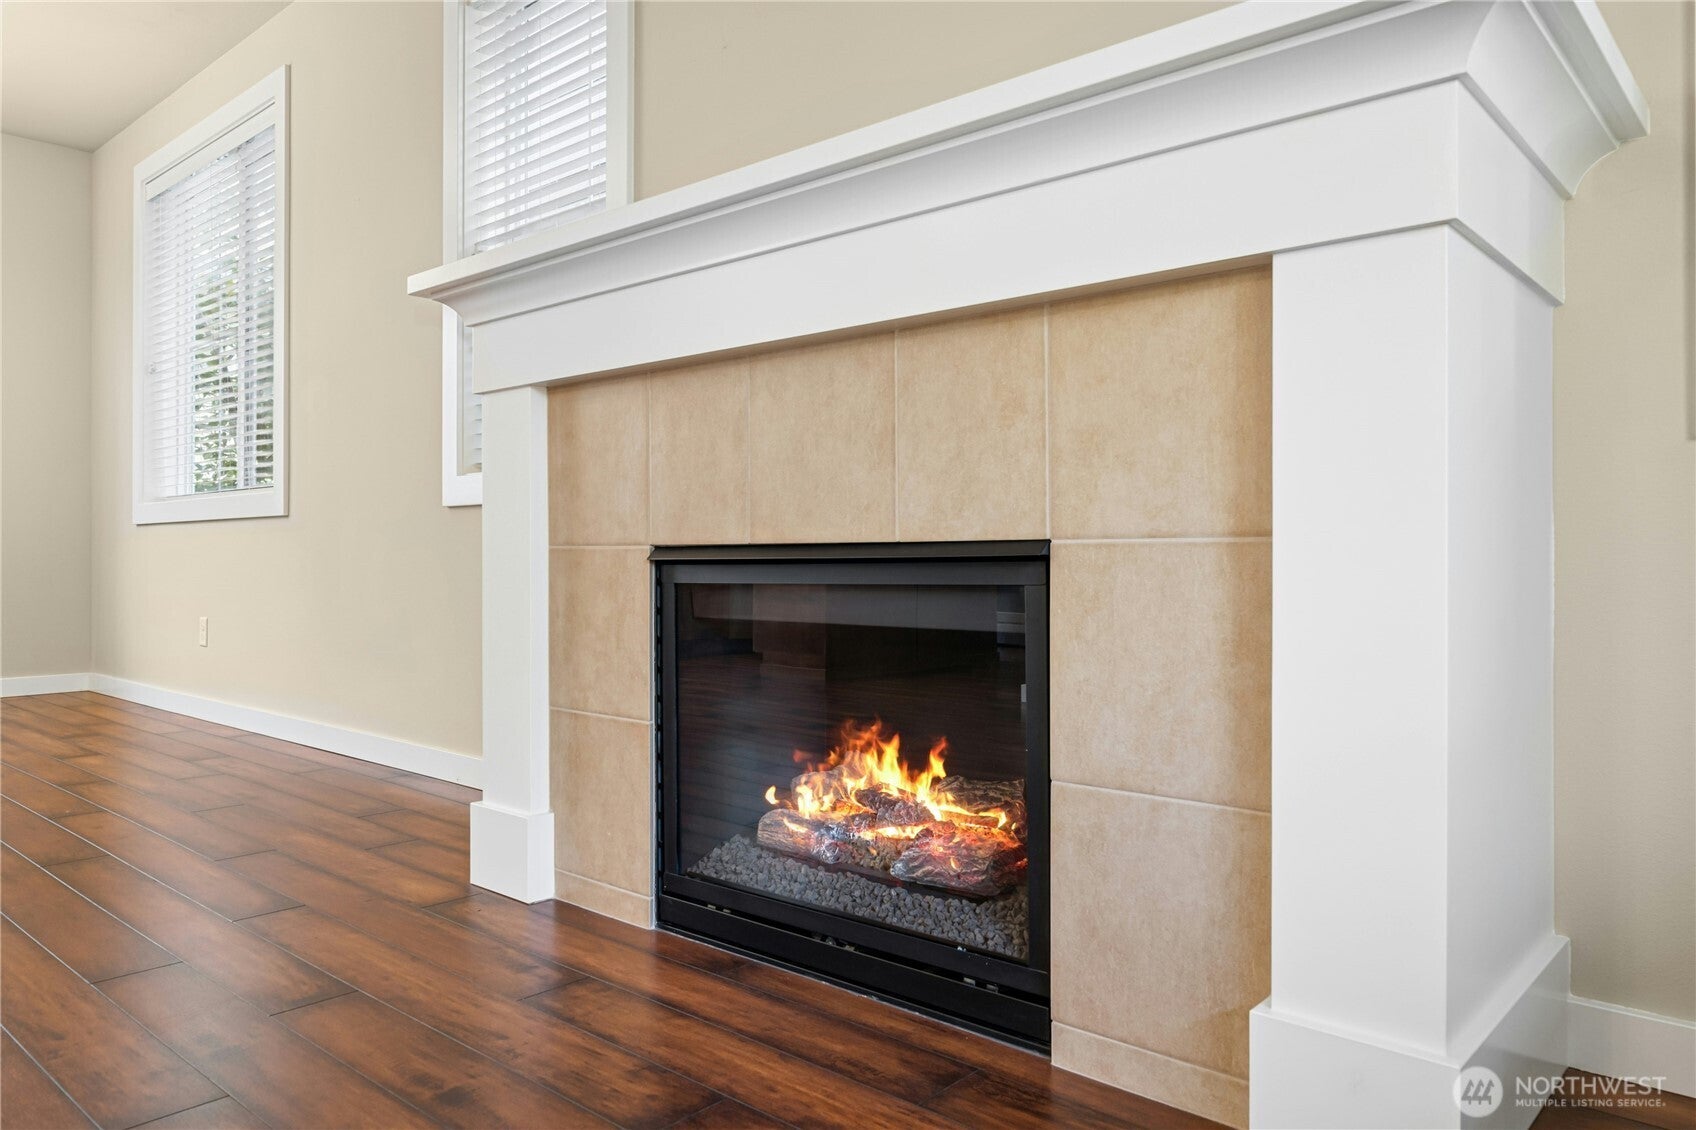
Gas
Fireplaces 
1
Flooring 
Ceramic TileHardwoodCarpet
Heating 
ElectricNatural GasForced Air
Interior 
Walk-In Closet(s)
Bathroom Full 
Level - Third
Bathroom Half 
Level - Main
Bathroom Three Quarter 
Level - Second
Bedroom 
Level - Third
Dining Room 
Level - Main
Entry Hall 
Level - Main
Great Room 
Level - Main
Kitchen 
Level - Main
Master Bedroom 
Level - Second
Utility Room 
Level - Second
Save
Ask
Tour
Hide
Share
Exterior Features
Construction Details 
Cement Siding
Exterior 
Garden
Lot Features 
LevelPaved
Patio And Porch 
DeckPatio
Roof 
Composition
View 
Mountain(s)See RemarksTerritorial
Waterview 
Mountain(s)See RemarksTerritorial
Community Features
Association Fee 
$140.0
Association Fee Frequency 
Monthly
Community Features 
ParkPlayground
MLS Area 
540 - East of Lake Sammamish
School District 
Issaquah
Financing Terms Available 
CashConventional
Building Access 
Main
Schools
School District
Issaquah
Elementary School
Clark Elem
Middle School
Issaquah Mid
High School
Issaquah High
Courtesy of NWMLS
Listing courtesy of Matt Jensen of The Agency Northwest


Listing information is provided by Participants of the Northwest MLS. IDX information is provided exclusively for personal, non-commercial use, and may not be used for any purpose other than to identify prospective properties consumers may be interested in purchasing. Information is deemed reliable but not guaranteed. Copyright 2026, Northwest MLS.
All data is obtained from various sources and may not have been verified by the broker or MLS Grid. Supplied open house information is subject to change without notice. All information should be independently reviewed and verified for accuracy. Properties may or may not be listed by the office/agent presenting the information.
Last checked: 2026-10-06 05:06 AM PDT

Neighborhood & Commute
Source: Walkscore
Save
Ask
Tour
Hide
Share