



10414 SE 13th StreetBellevue, WA 98004
Listing courtesy of Stacie Whitfield of List4FlatFee.com, LLC
Mortgage Calculator
Monthly Payment (Est.)
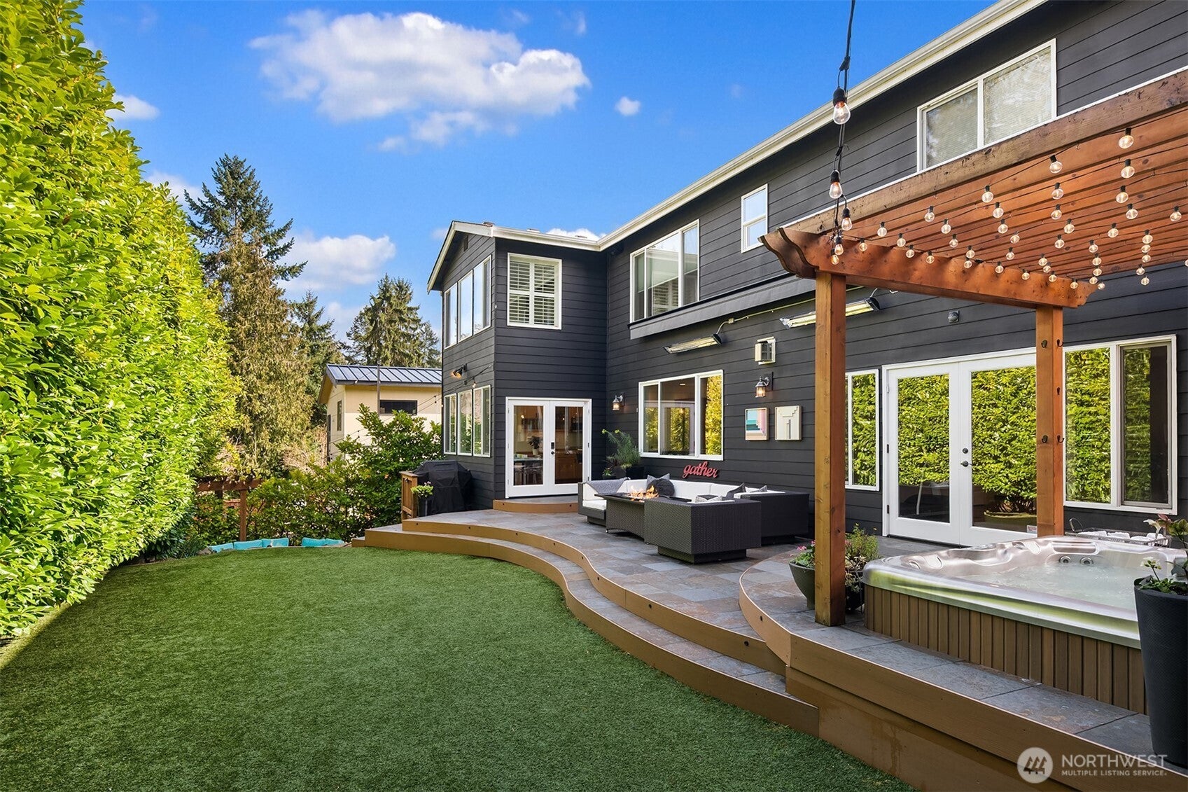
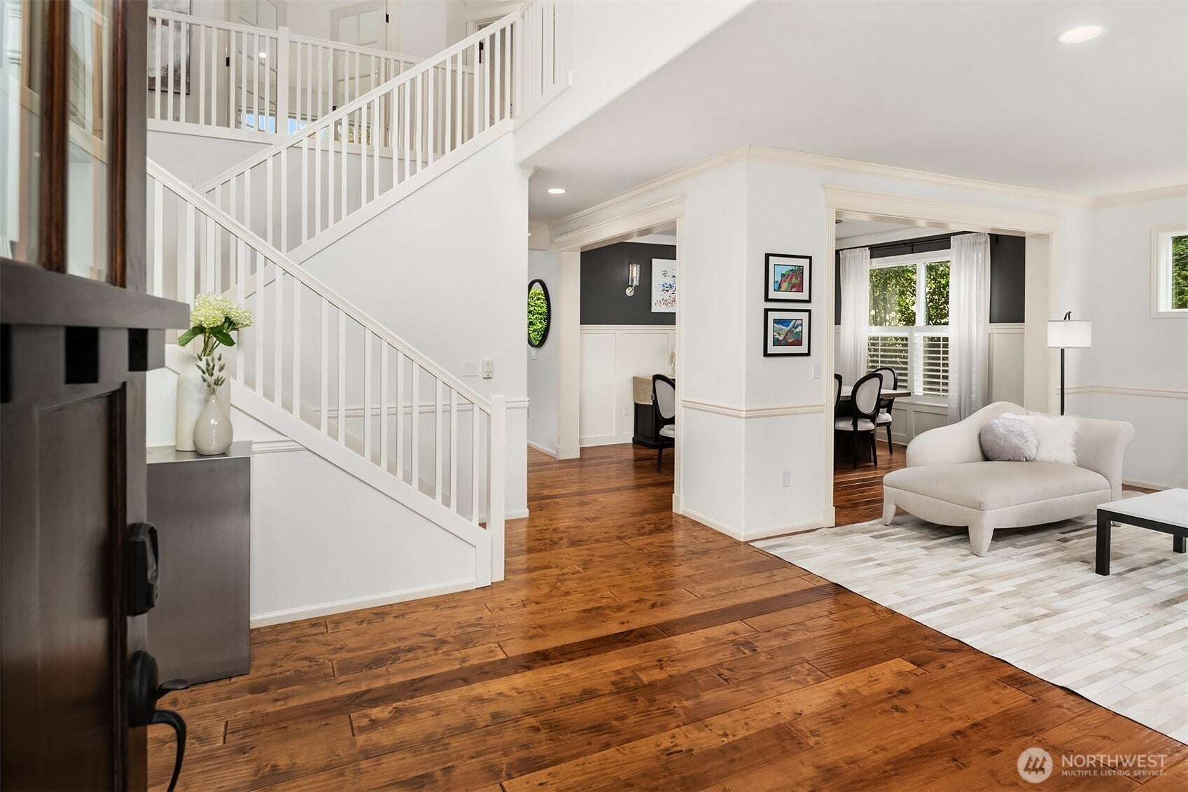
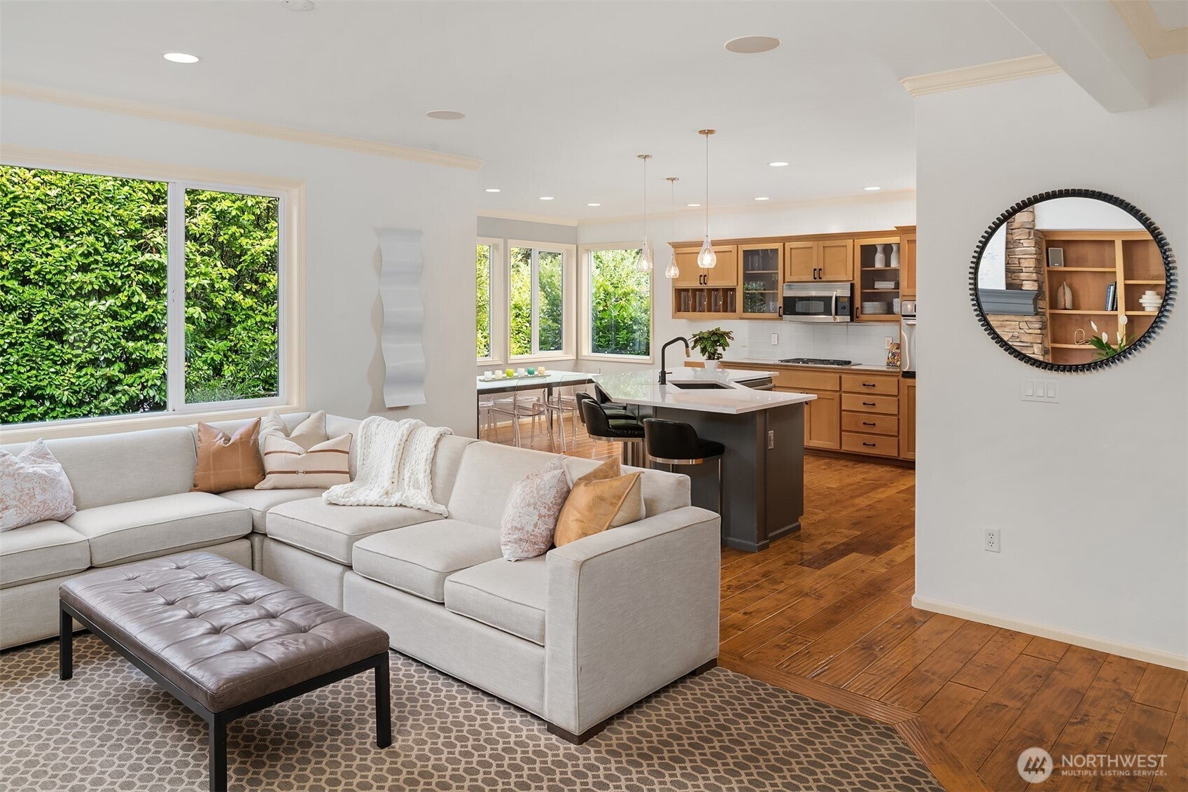
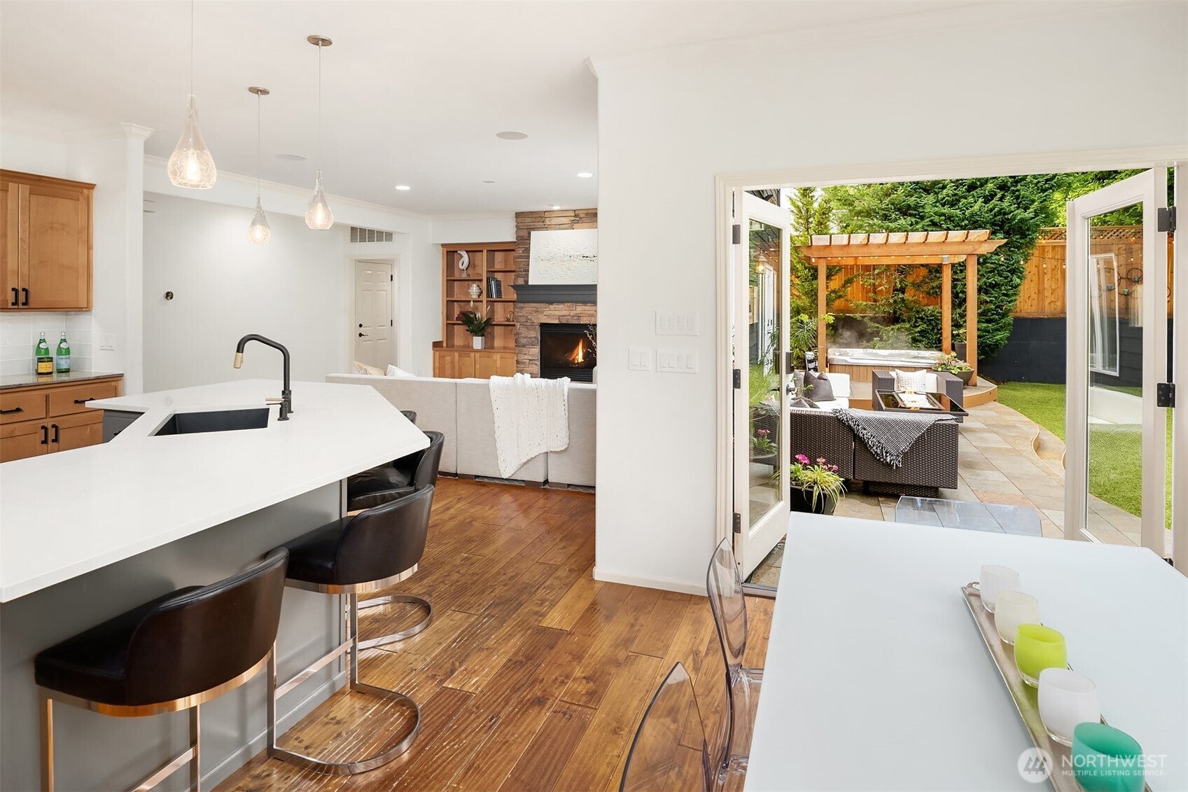
$13,678Located in Bellevue's sought-after Enatai neighborhood, this thoughtfully designed home showcases timeless finishes and versatile spaces for modern living. Blending location and lifestyle, it is served by Bellevue High, Chinook Middle & Enatai Elementary, with close proximity to downtown Bellevue, plus easy access to I-90, Seattle, and the new light rail. The main level showcases light-filled spaces anchored by birch hardwood floors and a dramatic 2-story entry. The open floor plan, accented by contemporary light fixtures, includes living and dining rooms, updated kitchen w/ stainless steel appliances, family room, and a main floor ensuite bedroom w/ patio access. Designed for entertaining, kitchen double doors open to a patio with a hot tub, heat lamps, and an electric retractable awning. The patio connects seamlessly to the main level and steps down to a turf yard perfect for play or practice. The sunken custom gas fire pit offers cozy nights. Upstairs offers the primary suite, a secondary ensuite bedroom, two additional spacious bedrooms connected by a flex room, plus a bath with separate WC/shower. The upstairs office (optional 6th bedroom) has double French doors, a closet, and built-in storage. Bedroom closets include custom storage systems. New carpet upstairs completes this turn-key home. Additional amenities include a new furnace & heat pump, A/C, Lutron shades, security and sprinkler systems, and ample storage. Pre-inspection & sewer scope reports on request.
| 14 hours ago | Listing updated with changes from the MLS® | |
| 15 hours ago | Listing first seen on site |
Listing courtesy of Stacie Whitfield of List4FlatFee.com, LLC

Listing information is provided by Participants of the Northwest MLS. IDX information is provided exclusively for personal, non-commercial use, and may not be used for any purpose other than to identify prospective properties consumers may be interested in purchasing. Information is deemed reliable but not guaranteed. Copyright 2026, Northwest MLS.
All data is obtained from various sources and may not have been verified by the broker or MLS Grid. Supplied open house information is subject to change without notice. All information should be independently reviewed and verified for accuracy. Properties may or may not be listed by the office/agent presenting the information.
Last checked: 2026-09-15 12:34 AM PDT