



2423 222nd Avenue NESammamish, WA 98074
Listing courtesy of Courtnie Williams of Cobelo Fine Properties
Mortgage Calculator
Monthly Payment (Est.)
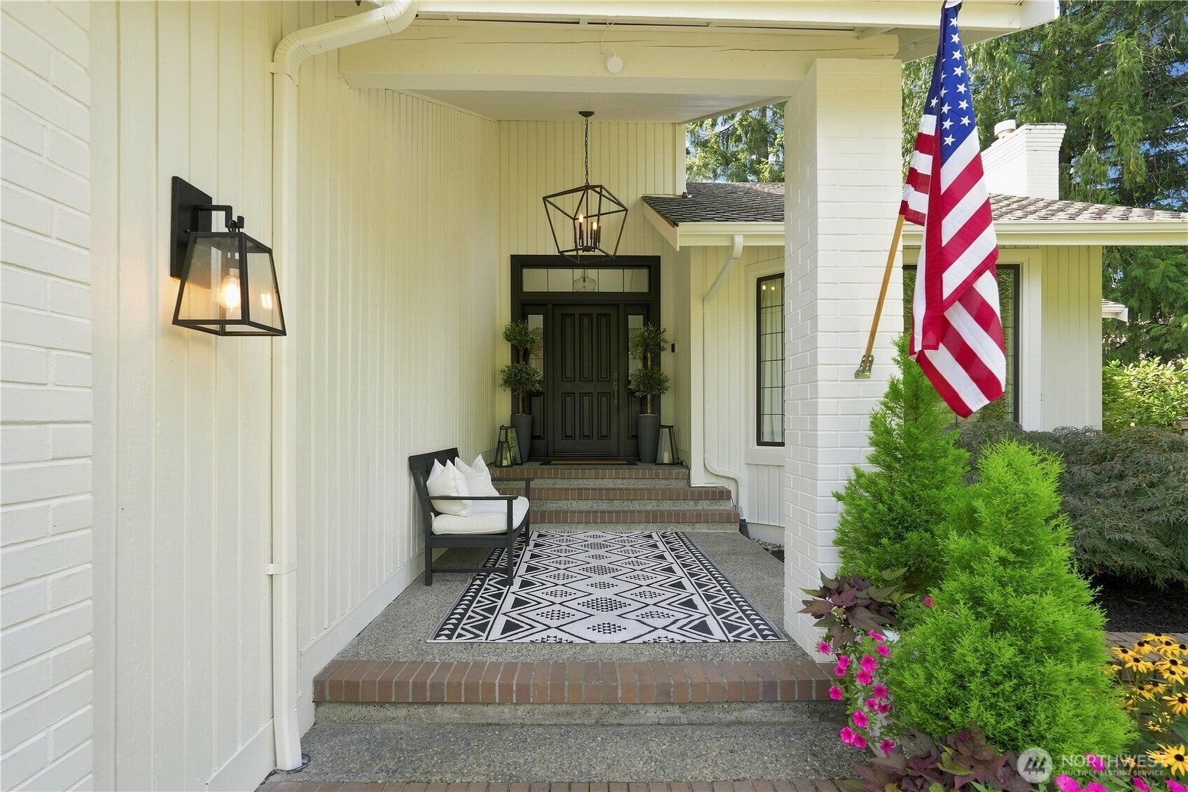
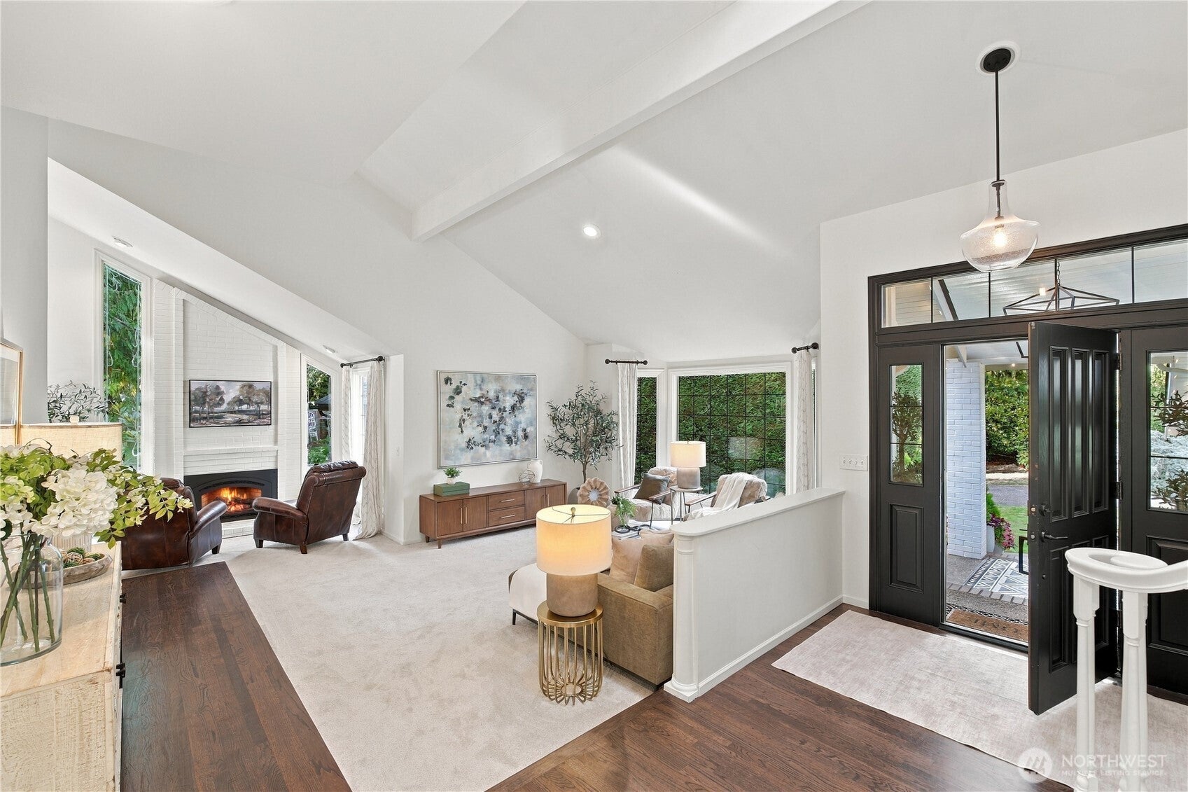
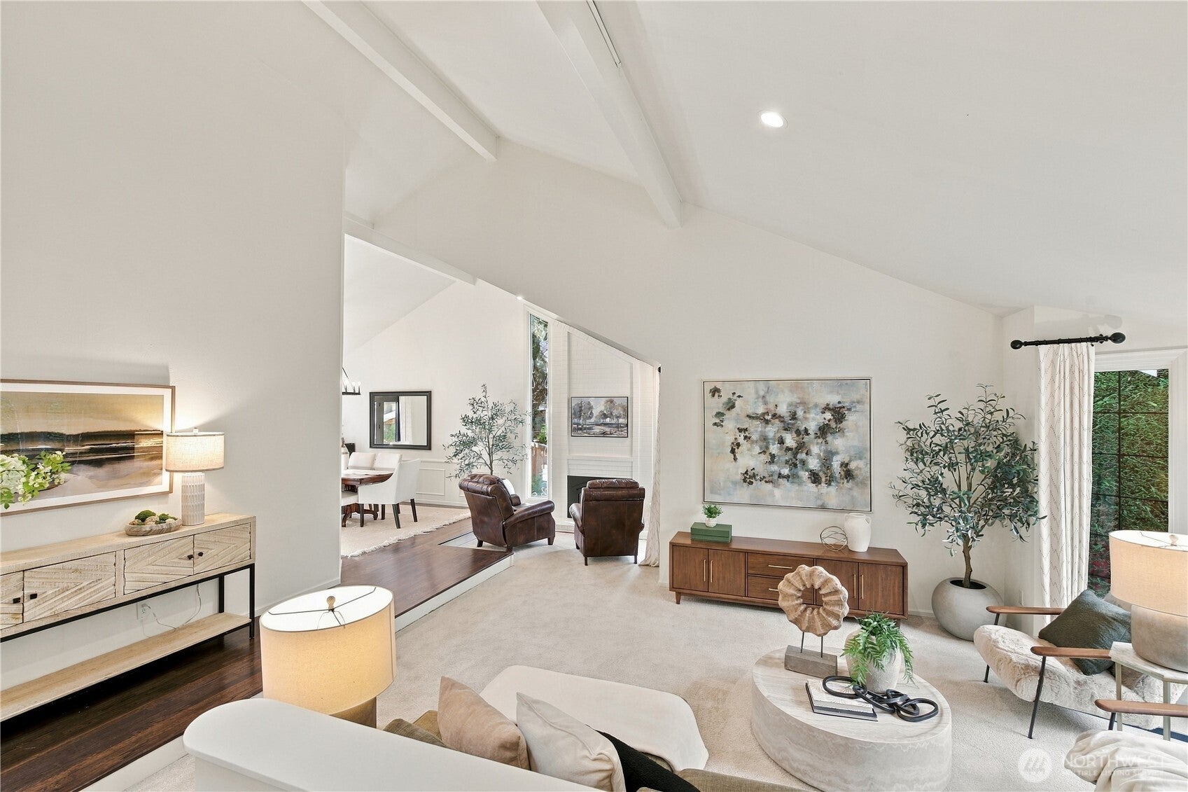
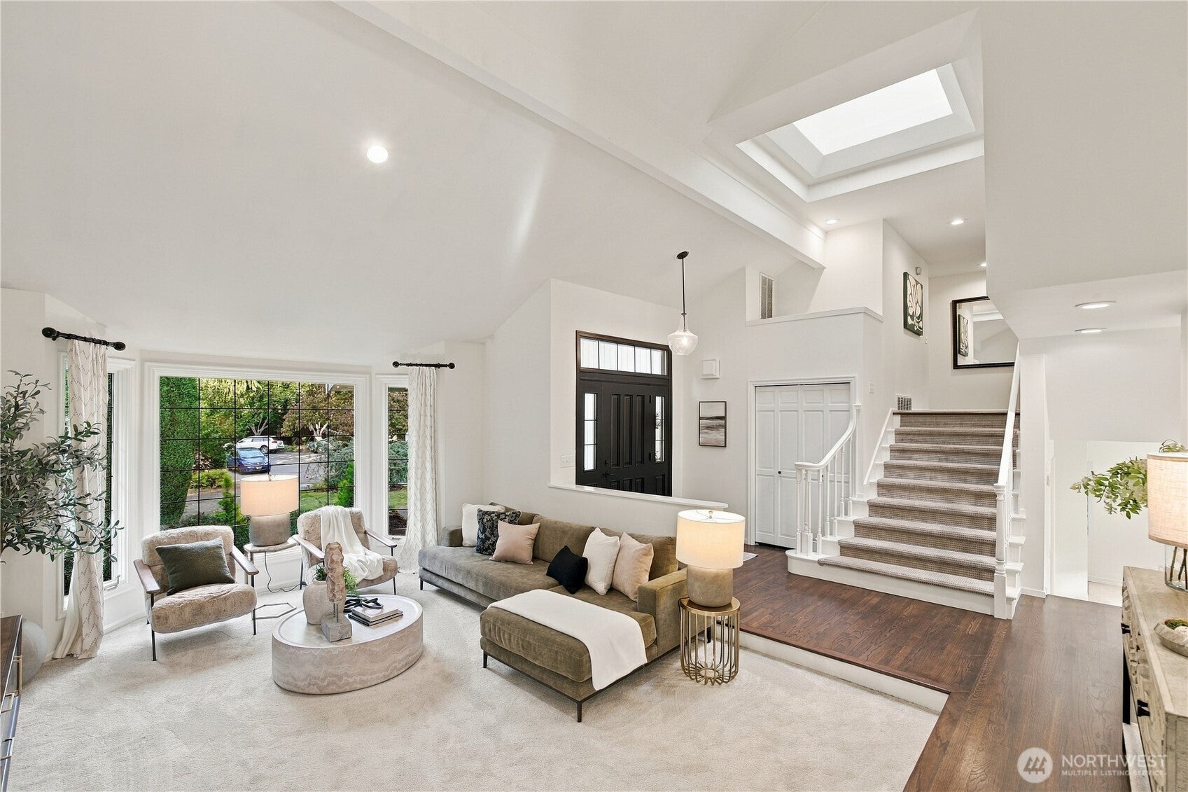
Enter an interest rate to see your estimated monthly payment.Welcome to your own private resort in the heart of Sammamish. Designed for year round indoor/outdoor living and effortless entertaining, this exceptional home blends designer inspired finishes with spaces that make everyday life feel like a getaway. Step outside and the experience continues with beautifully designed outdoor living spaces, a sparkling hot tub, dedicated firepit area, recreation space and a zip line that brings a little fun to every season. Whether you are hosting friends on a summer evening, relaxing under the stars or enjoying a quiet morning outdoors, this home was created to make the most of its setting. Inside, soaring spaces, newer carpet throughout and thoughtful finishes create a warm and sophisticated feel. The luxurious primary suite features vaulted ceilings, a fireplace and loft/flex space, while the dazzling primary bath offers heated floors, specialty lighting and a freestanding soaking tub. The bonus room provides flexible space for movie nights, game days or gathering with friends, complete with projection capability. Throughout the home, the attention to detail is unmistakable. Set in the highly sought after Lake Washington School District and close to Sammamish amenities, this is more than a home. See a lifestyle designed around gathering, relaxing, playing and enjoying every season. Too many special details to list, you just have to experience this home!
| 2 weeks ago | Listing updated with changes from the MLS® | |
| 2 weeks ago | Status changed to Pending | |
| 3 weeks ago | Listing first seen on site |
Listing courtesy of Courtnie Williams of Cobelo Fine Properties

Listing information is provided by Participants of the Northwest MLS. IDX information is provided exclusively for personal, non-commercial use, and may not be used for any purpose other than to identify prospective properties consumers may be interested in purchasing. Information is deemed reliable but not guaranteed. Copyright 2026, Northwest MLS.
All data is obtained from various sources and may not have been verified by the broker or MLS Grid. Supplied open house information is subject to change without notice. All information should be independently reviewed and verified for accuracy. Properties may or may not be listed by the office/agent presenting the information.
Last checked: 2026-10-04 12:14 AM PDT
Did you know? You can invite friends and family to your search. They can join your search, rate and discuss listings with you.