



Timberstone1952 SE 12th Street 1003North Bend, WA 98045
Listing courtesy of Jill Dianne Bullion of Tri Pointe Homes Real Estate
Mortgage Calculator
Monthly Payment (Est.)
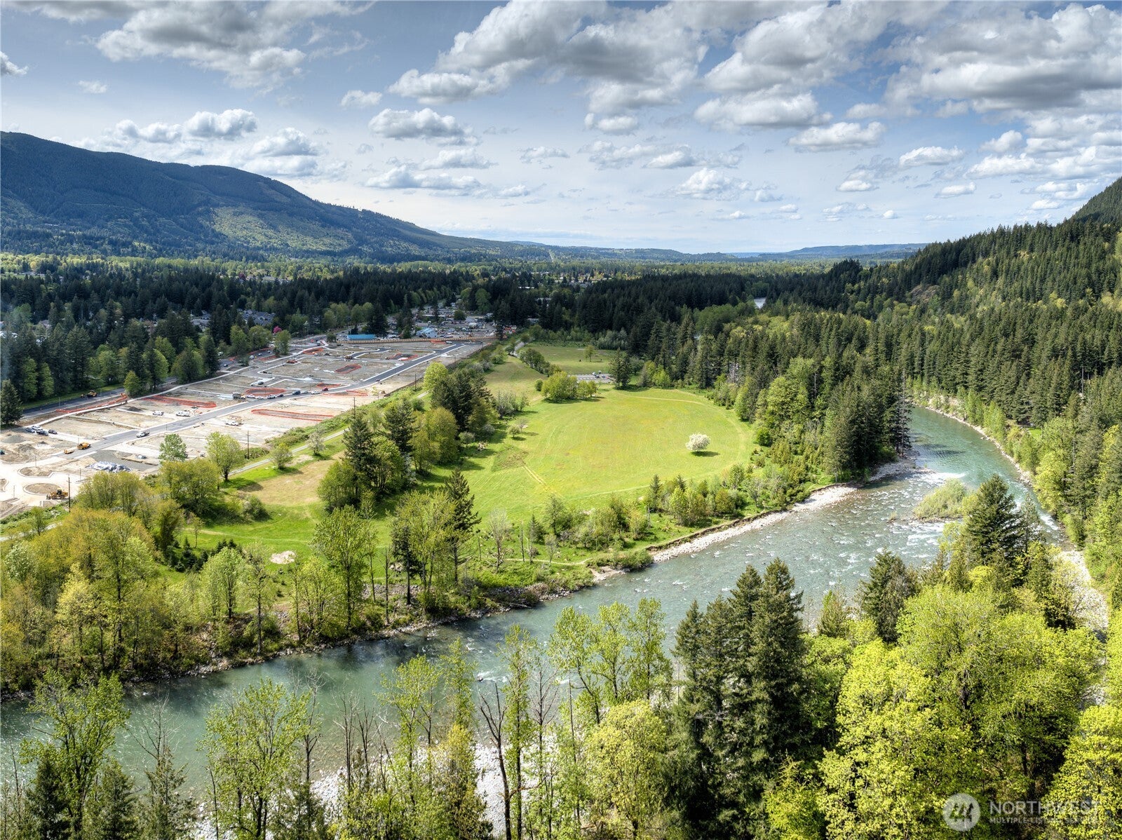
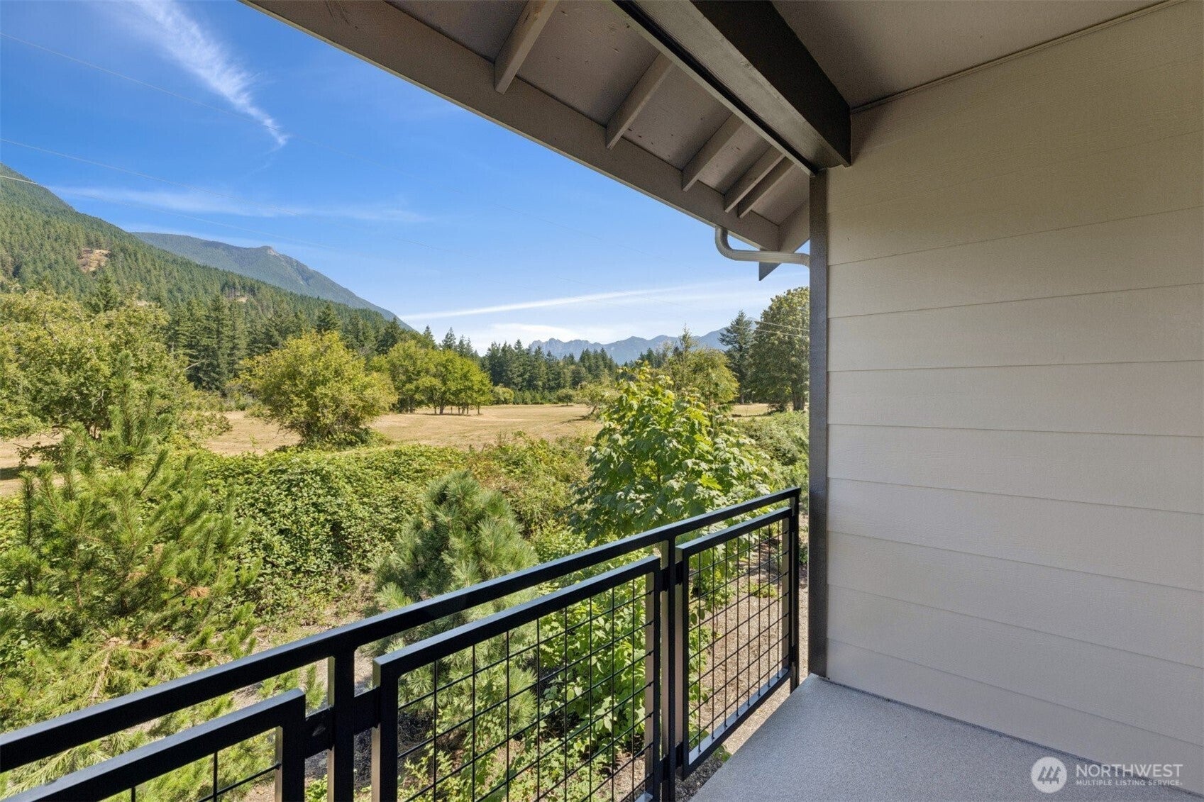
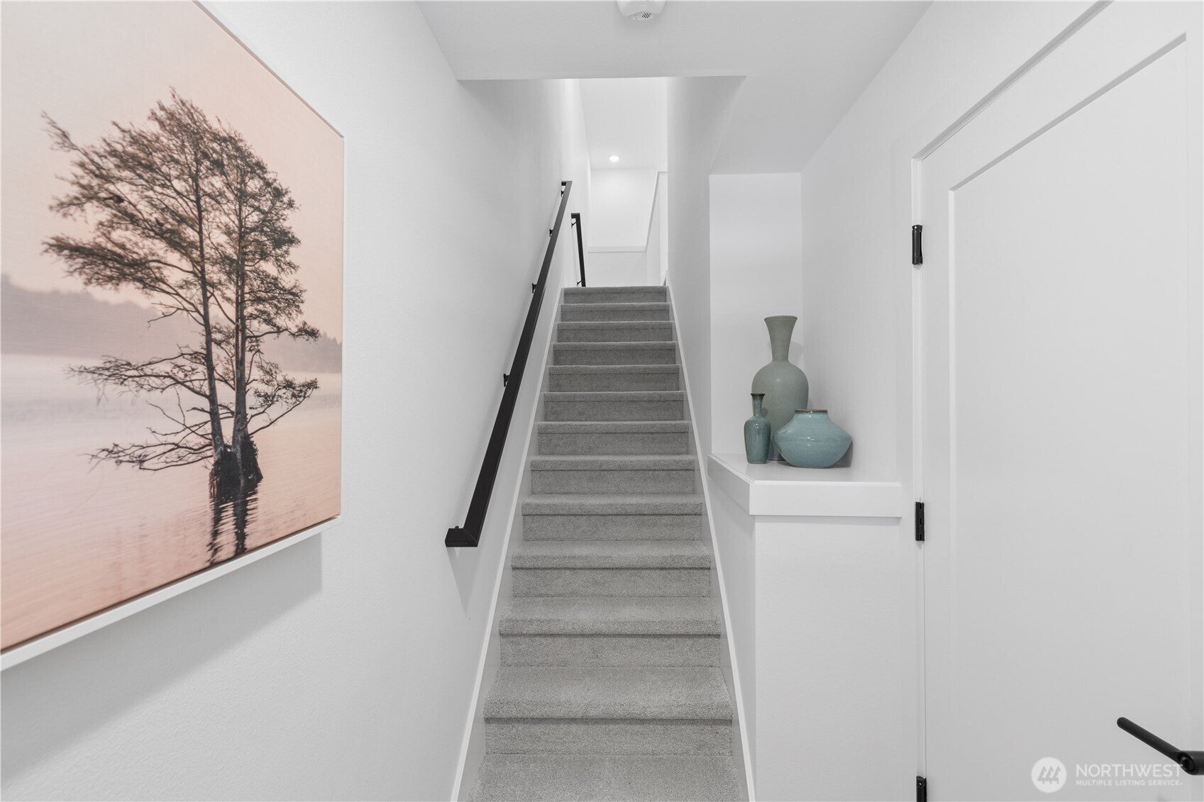
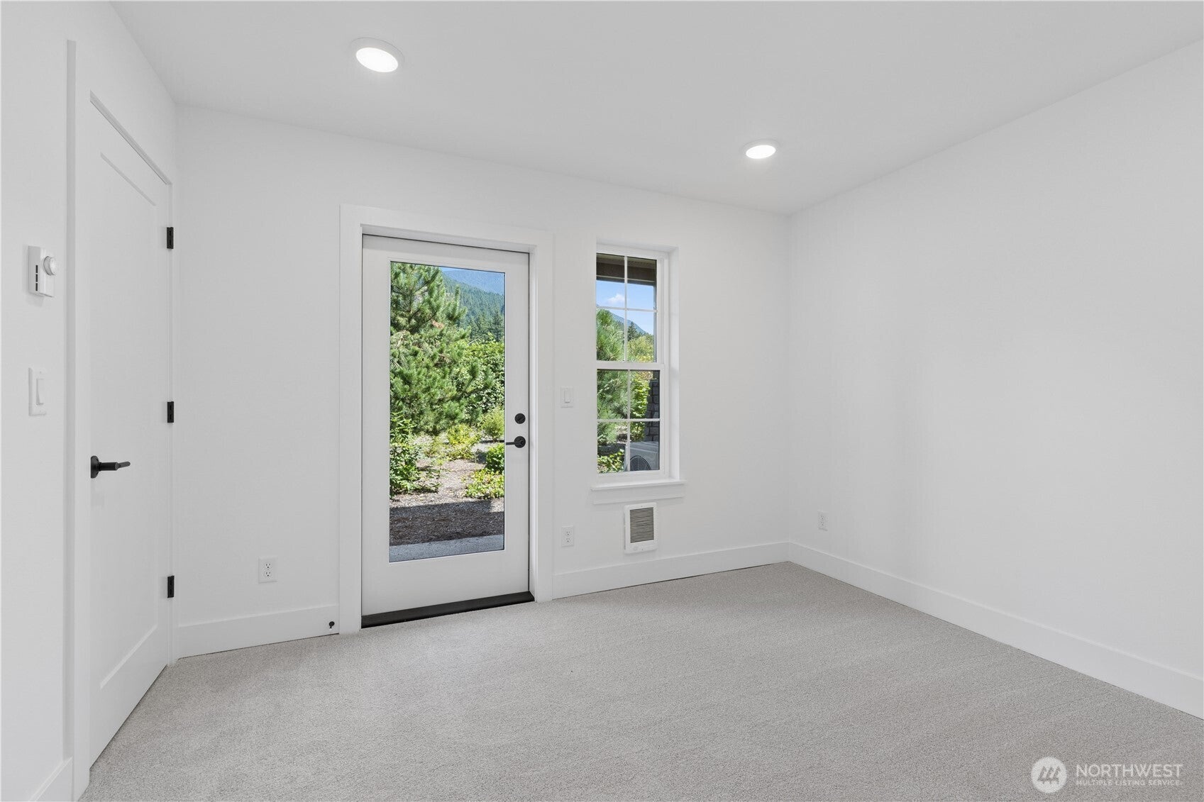
Enter an interest rate to see your estimated monthly payment.Wake up to Mt. Si views, and endless opportunities for outdoor adventure right outside your door! Discover Timberstone, a unique townhome community ideally located at the base of Mt. Si and just steps from the picturesque Snoqualmie Valley Trail. With I-90 just minutes away, you'll have convenient access to commuting routes while still enjoying the welcoming feel of small-town living and year-round recreation. Nearby parks, trails, and pickleball courts make it easy to take full advantage of everything the North Bend lifestyle has to offer. Our fully finished Homesite 1003 features a flexible entry-level bedroom with a ¾ bath, offering an ideal space for guests, a home office, or a variety of lifestyle needs. Relax on the covered patio and enjoy tranquil territorial views, or head upstairs to the bright and airy main living level. Nine-foot ceilings, abundant natural light, and a spacious great room create a warm and inviting environment perfect for both daily living and entertaining. The well-appointed kitchen combines style and function with white cabinetry, quartz countertops, stainless steel appliances, luxury vinyl plank flooring, and beautifully wrapped windows that bring in plenty of natural light. A one-car attached garage, driveway parking, and convenient nearby guest parking add to the home's appeal. Buyer Broker must accompany and register buyer on first visit or no BBC will be paid (Reg Policy #4675). Open weekends Only. Schedule your tour today!
| a week ago | Listing updated with changes from the MLS | |
| a month ago | Listing first seen on site |
Listing courtesy of Jill Dianne Bullion of Tri Pointe Homes Real Estate

Listing information is provided by Participants of the Northwest MLS. IDX information is provided exclusively for personal, non-commercial use, and may not be used for any purpose other than to identify prospective properties consumers may be interested in purchasing. Information is deemed reliable but not guaranteed. Copyright 2026, Northwest MLS.
All data is obtained from various sources and may not have been verified by the broker or MLS Grid. Supplied open house information is subject to change without notice. All information should be independently reviewed and verified for accuracy. Properties may or may not be listed by the office/agent presenting the information.
Last checked: 2026-10-25 01:20 AM PDT