



1906 SE 12th StreetNorth Bend, WA 98045
Listing courtesy of Sandy Navidi of TEC Real Estate Inc.
Mortgage Calculator
Monthly Payment (Est.)
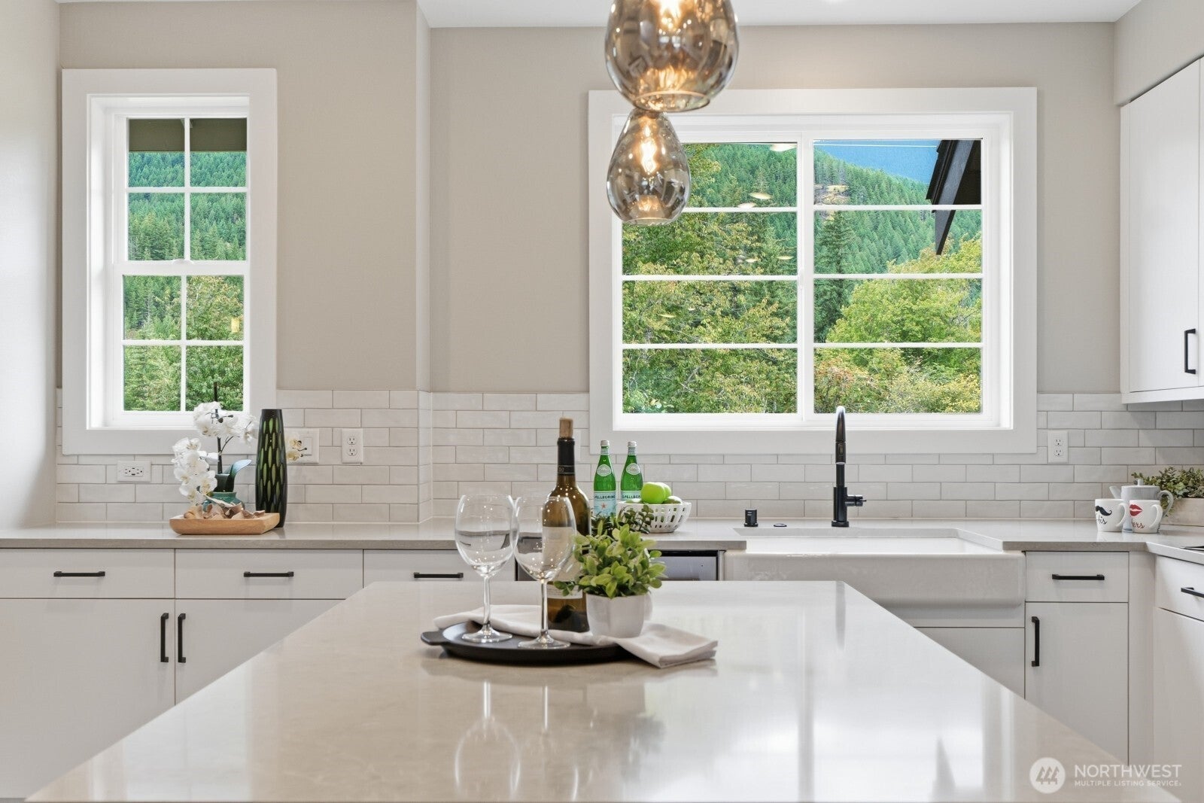
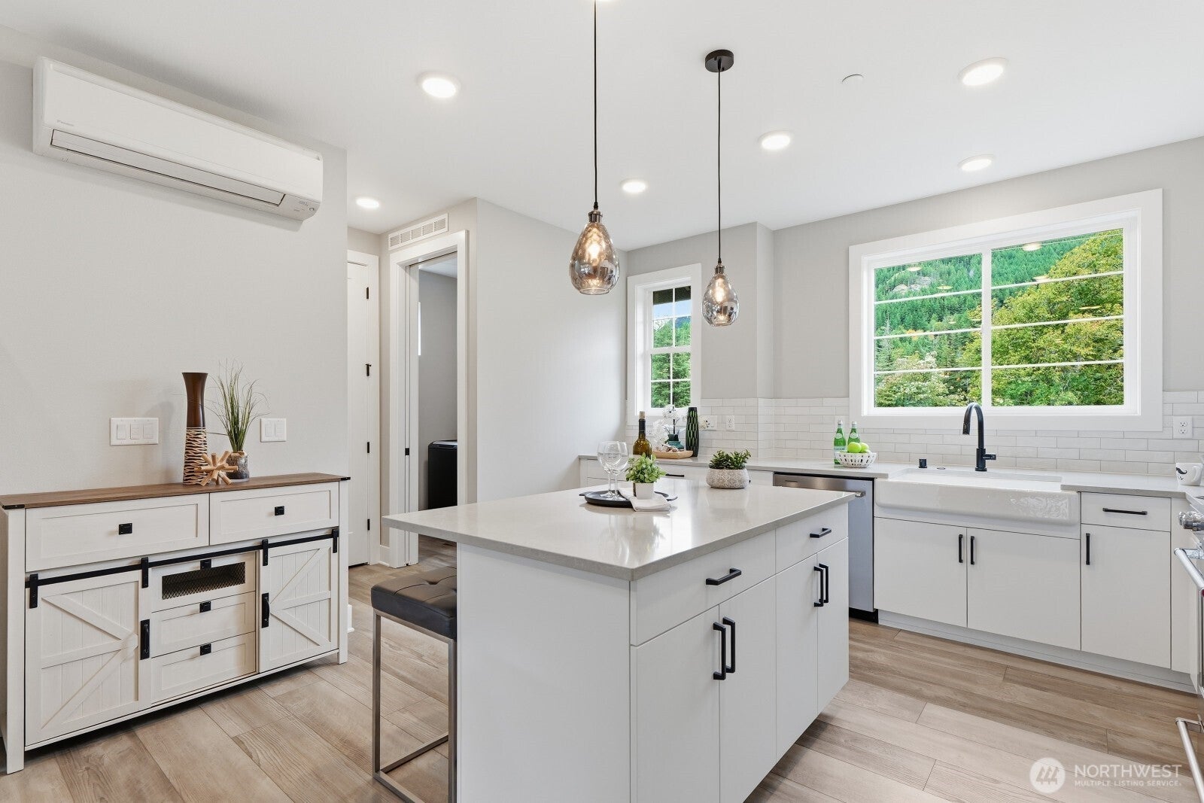
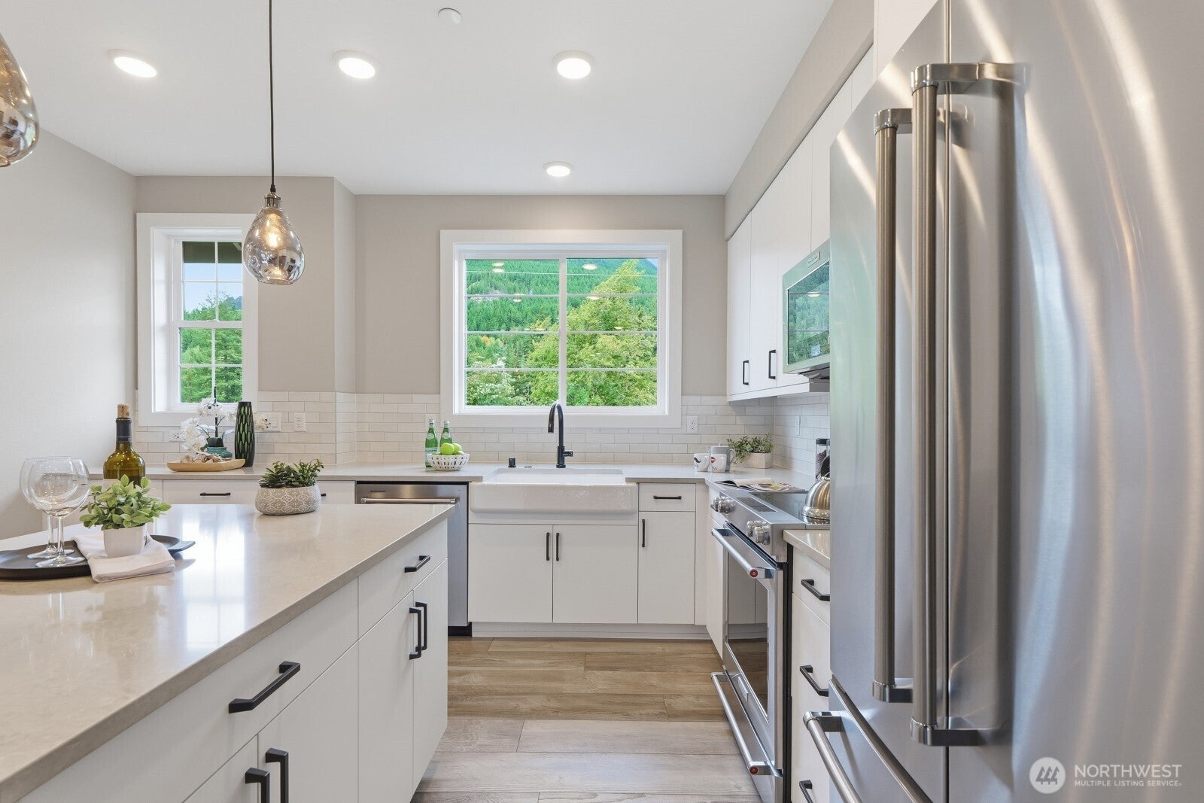
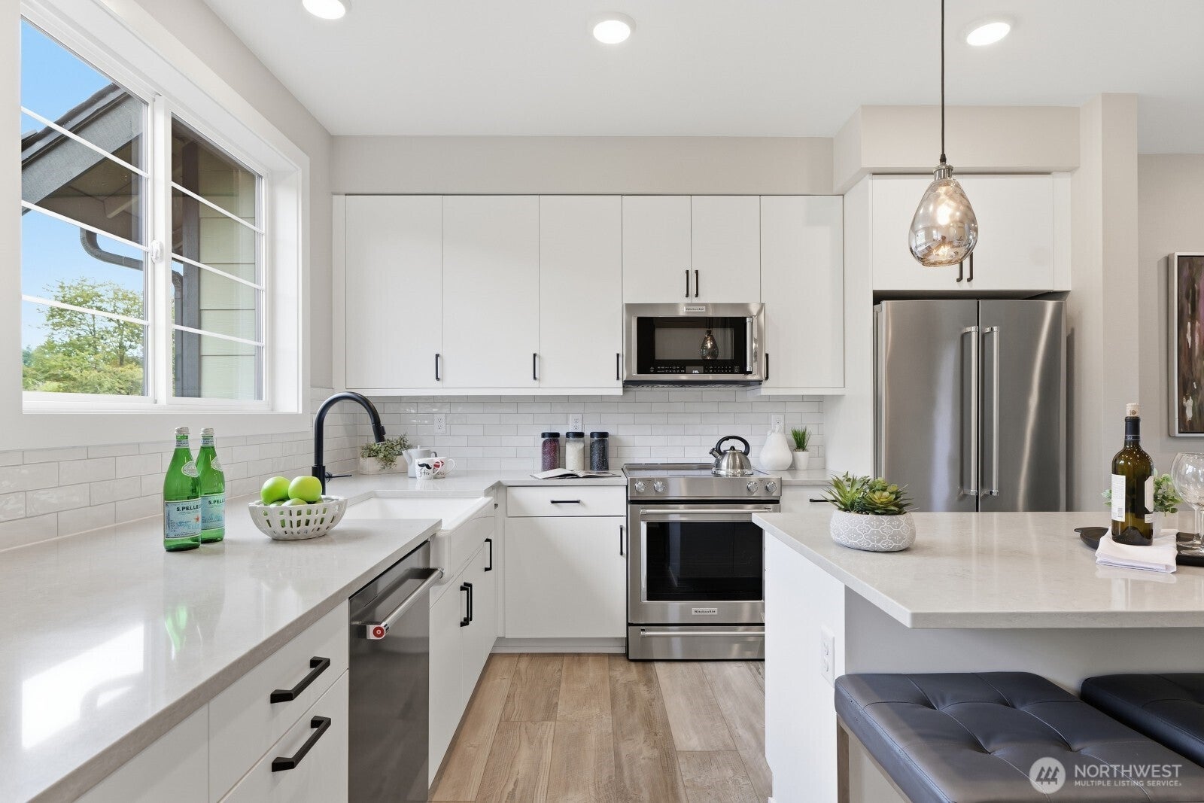
Enter an interest rate to see your estimated monthly payment.NEW PRICE. EXCEPTIONAL VALUE. ONE-OF-A-KIND SETTING. Why pay more for builder-basic when you can have the upgrades, the views, and the location already in place? This exceptional 2-year-young Timberstone end unit delivers over $100,000 in designer upgrades, thoughtful extras, some included furnishings and entertainment equipment—all without the wait or added expense of new construction. But the real showstopper is the setting. Unobstructed Mt. Si views from every level, no homes behind, and a park, river, and trail just outside your door. Inside, discover upgraded LVP flooring throughout, beautiful Bellmont soft-close cabinetry, a farmhouse sink, custom lighting, whole-house water filtration, and a luxurious primary suite with a spa-inspired shower and custom closet system. Four bedrooms and 3.5 baths offer remarkable flexibility, while the air-gap shared wall provides exceptional privacy. Enjoy morning sunshine in the kitchen, afternoon sun on the covered patio with radiant heaters, and the convenience of walking to downtown North Bend for coffee, dining, and shopping. A two-car garage, additional driveway parking, and HOA-maintained landscaping make everyday living effortless. Pre-inspected, beautifully finished, and move-in ready. Some things you can upgrade. This location isn't one of them.
| 4 days ago | Listing updated with changes from the MLS | |
| a week ago | Price changed to $849,000 | |
| a month ago | Status changed to Active | |
| 2 months ago | Listing first seen on site |
Listing courtesy of Sandy Navidi of TEC Real Estate Inc.

Listing information is provided by Participants of the Northwest MLS. IDX information is provided exclusively for personal, non-commercial use, and may not be used for any purpose other than to identify prospective properties consumers may be interested in purchasing. Information is deemed reliable but not guaranteed. Copyright 2026, Northwest MLS.
All data is obtained from various sources and may not have been verified by the broker or MLS Grid. Supplied open house information is subject to change without notice. All information should be independently reviewed and verified for accuracy. Properties may or may not be listed by the office/agent presenting the information.
Last checked: 2026-10-25 01:14 AM PDT