Save
Ask
Tour
Hide
Share
$1,975,000
22 Days On Site

525 Timber Creek Drive NW
Issaquah, WA 98027

For Sale|Single Family Residence|Active
4
Beds
4
Total Baths
2
Full Baths
2
Partial Baths
3,770
SqFt
$524
/SqFt
2007
Built
Cumulative Days On Market:
8
Subdivision:
Talus
County:
King
Courtesy of NWMLS
Listing courtesy of Rachael H. Podolsky of Coldwell Banker Bain
Call Now: 206-280-1911
Is this the listing for you? We can help make it yours.
206-280-1911
525 Timber Creek Drive NW525 Timber Creek Drive NW525 Timber Creek Drive NW525 Timber Creek Drive NW
Save
Ask
Tour
Hide
Share

Mortgage Calculator

Monthly Payment (Est.)

Enter an interest rate to see your estimated monthly payment.
Calculator powered by Showcase IDX, a Constellation1 Company. Copyright ©2026 Information is deemed reliable but not guaranteed.

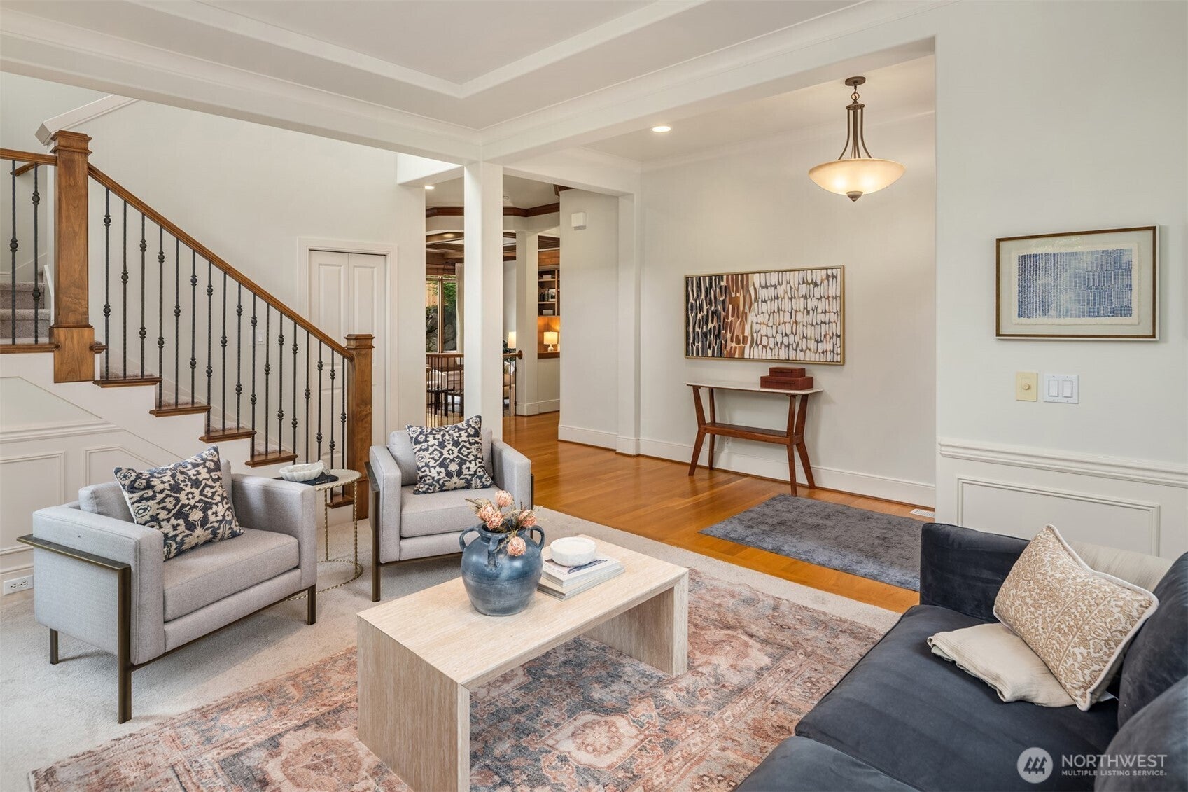
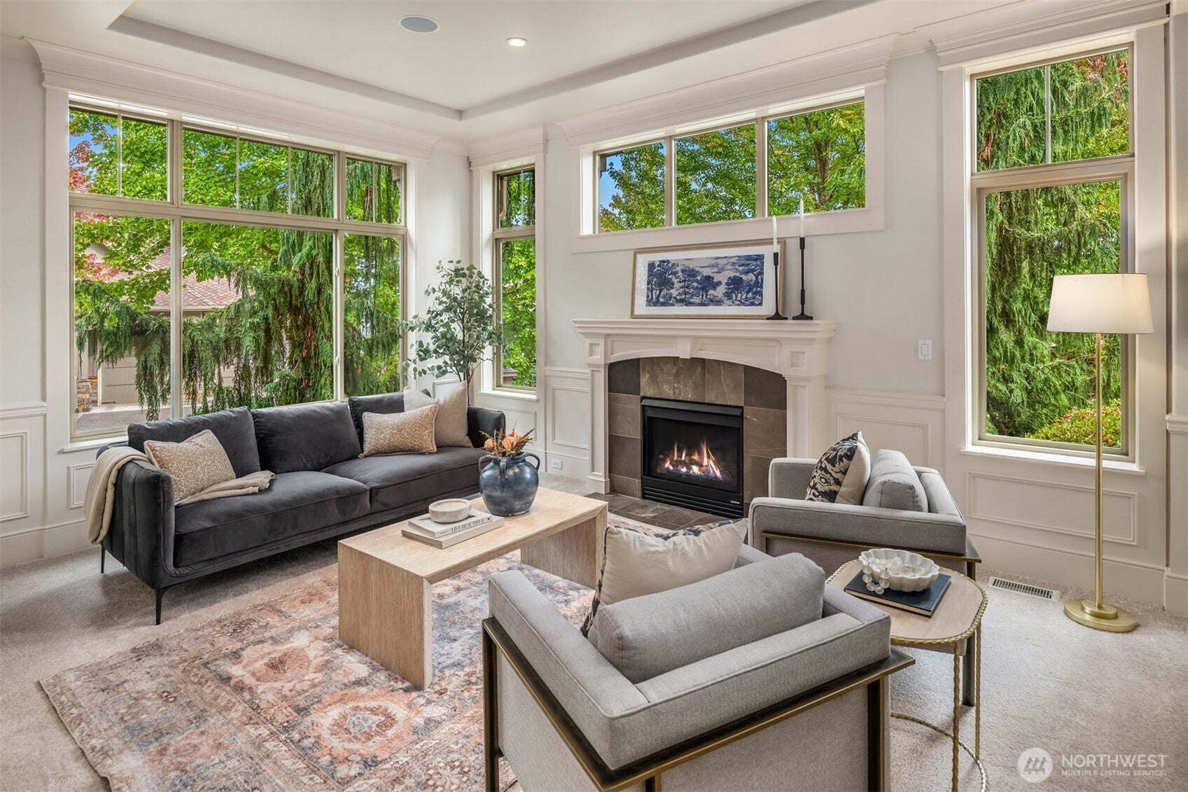
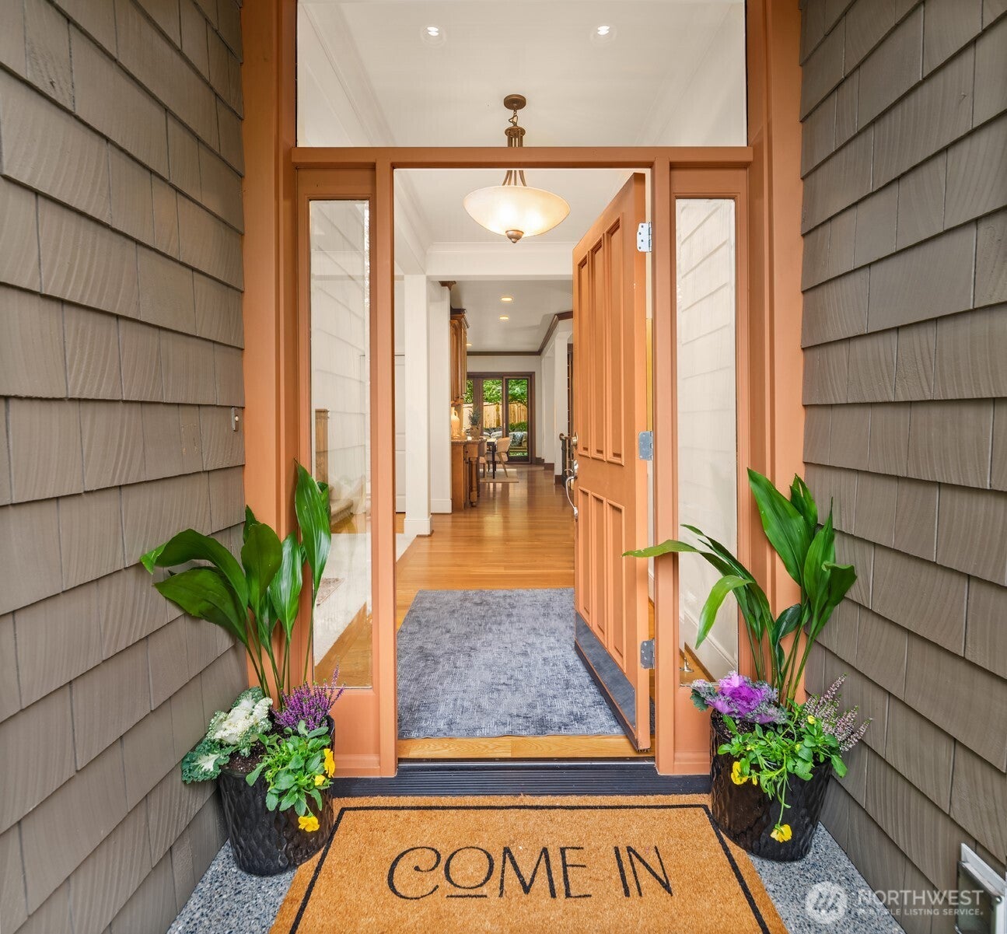
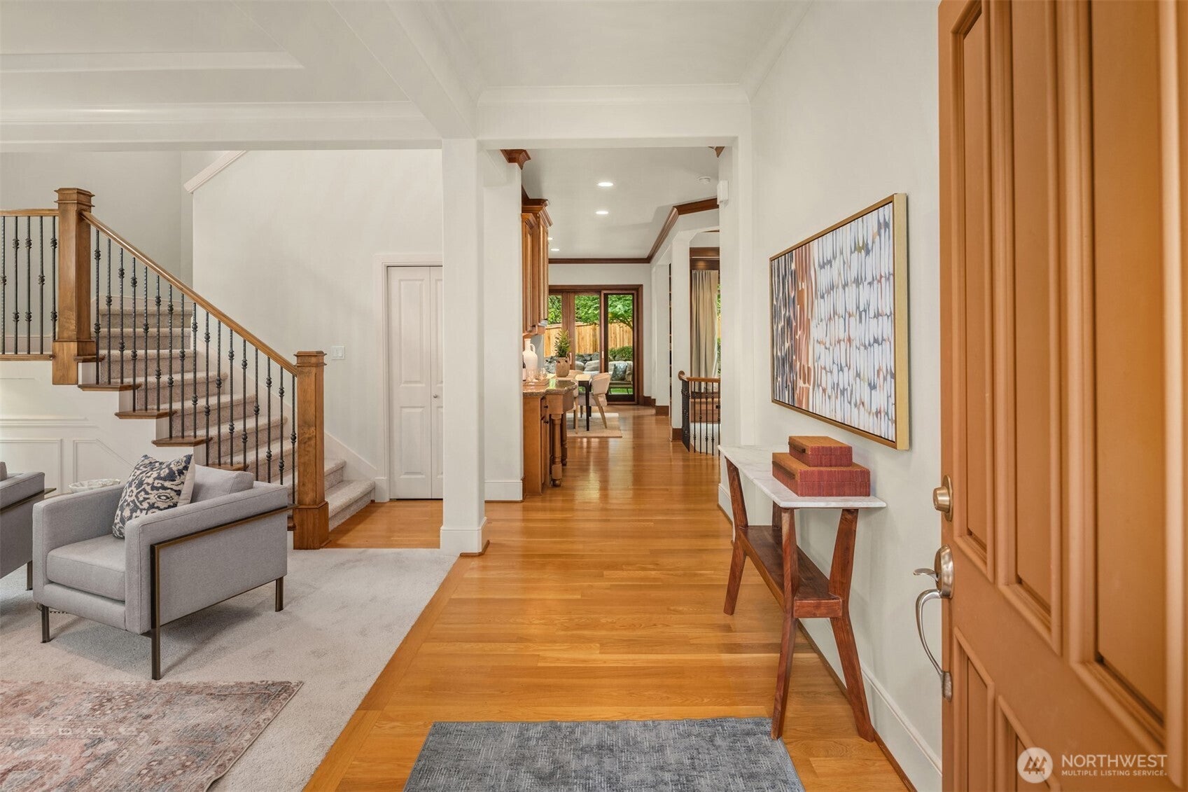
This sought-after Burnstead in Talus's coveted Hawksridge neighborhood boasts 3,770 sf and 4 spacious bedrooms + 4 bathrooms, designed with both comfort and elegance in mind. The expansive chef’s kitchen is a true centerpiece, featuring high-end appliances, a huge granite island, and a large eating area. The classic Burnstead wood detailing shines in the family room- perfect for gathering around the fireplace. The patio and mature garden off the kitchen offer year round outdoor living and plenty of privacy. The main floor also has a stunning formal dining room and private den with closet and adjacent guest bathroom w/ shower. Upper-level bonus/media room. Spacious primary features territorial views, vaulted ceiling and huge primary bath. New paint and carpet inside and new fence in the backyard. Enjoy mature treelined streets, scenic parks, trails, and open spaces just steps from your door - with immediate access to the best of the Pacific Northwest lifestyle.

Save
Ask
Tour
Hide
Share
Listing Snapshot
Price 
$1,975,000
Days On Site 
22 Days
Bedrooms 
4
Inside Area (SqFt) 
3,770 sqft
Total Baths 
4
Full Baths 
2
Partial Baths 
2
Lot Size 
0.2127 Acres
Year Built 
2007
MLS® Number 
2580719
Status 
Active
Property Tax 
$16,845
HOA/Condo/Coop Fees 
$138.33 monthly
Sq Ft Source 
N/A
Friends & Family
Recent Activity
7 days agoListing updated with changes from the MLS®
a week agoStatus changed to Active
3 weeks agoListing first seen on site
General Features
Acres 
0.2127
Attached Garage 
Yes
Garage 
Yes
Land Lease 
No
Levels 
Two
Parking 
Attached
Parking Spaces 
2
Property Sub Type 
Single Family Residence
Security 
Security System
SqFt Total 
3770
Style 
Contemporary
Utilities 
Cable AvailableSewer Connected
Water Source 
Public
Interior Features
Appliances 
DishwasherDryerMicrowaveRefrigeratorDisposalGas Water HeaterWasherWater Heater
Basement 
None
Cooling 
Central Air
Fireplace 
Yes
Fireplace Features 
Gas
Fireplaces 
2
Flooring 
Ceramic TileHardwoodSlateCarpet
Heating 
Natural GasForced Air
Interior 
Walk-In Closet(s)PantryVaulted Ceiling(s)
Bathroom Full 
Level - Second
Bathroom Three Quarter 
Level - Main
Bedroom 
Level - Second
Bonus Room 
Level - Second
Den 
Level - Main
Dining Room 
Level - Main
Entry Hall 
Level - Main
Family Room 
Level - Main
Kitchen 
Level - Main
Master Bedroom 
Level - Second
Utility Room 
Level - Second
Save
Ask
Tour
Hide
Share
Exterior Features
Construction Details 
Stone
Exterior 
Garden
Fencing 
Partial
Lot Features 
Paved
Patio And Porch 
Patio
Roof 
Composition
View 
Territorial
Waterview 
Territorial
Community Features
Accessibility Features 
Therapeutic Whirlpool
Association Fee 
$415.0
Association Fee Frequency 
Quarterly
MLS Area 
500 - East Side/South of I-90
School District 
Issaquah
Financing Terms Available 
CashConventional
Building Access 
Main
Schools
School District
Issaquah
Elementary School
Issaquah Vly Elem
Middle School
Cougar Mountain Middle
High School
Issaquah High
Courtesy of NWMLS
Listing courtesy of Rachael H. Podolsky of Coldwell Banker Bain


Listing information is provided by Participants of the Northwest MLS. IDX information is provided exclusively for personal, non-commercial use, and may not be used for any purpose other than to identify prospective properties consumers may be interested in purchasing. Information is deemed reliable but not guaranteed. Copyright 2026, Northwest MLS.
All data is obtained from various sources and may not have been verified by the broker or MLS Grid. Supplied open house information is subject to change without notice. All information should be independently reviewed and verified for accuracy. Properties may or may not be listed by the office/agent presenting the information.
Last checked: 2026-10-06 05:06 AM PDT

Neighborhood & Commute
Source: Walkscore
Save
Ask
Tour
Hide
Share