Save
Ask
Tour
Hide
Share
$799,800
12 Days On Site

Taluswood Townhomes
18282 NE 97th Way 105
Redmond, WA 98052

For Sale|Condominium|Active
3
Beds
2
Total Baths
1
Full Bath
1
Partial Bath
1,279
SqFt
$625
/SqFt
2002
Built
Cumulative Days On Market:
12
Subdivision:
Education Hill
County:
King
Courtesy of NWMLS
Listing courtesy of Robert Luecke of ShopProp Inc.
Call Now: 206-280-1911
Is this the listing for you? We can help make it yours.
206-280-1911
18282 NE 97th Way 10518282 NE 97th Way 10518282 NE 97th Way 10518282 NE 97th Way 105
Save
Ask
Tour
Hide
Share

Mortgage Calculator

Monthly Payment (Est.)

Enter an interest rate to see your estimated monthly payment.
Calculator powered by Showcase IDX, a Constellation1 Company. Copyright ©2026 Information is deemed reliable but not guaranteed.

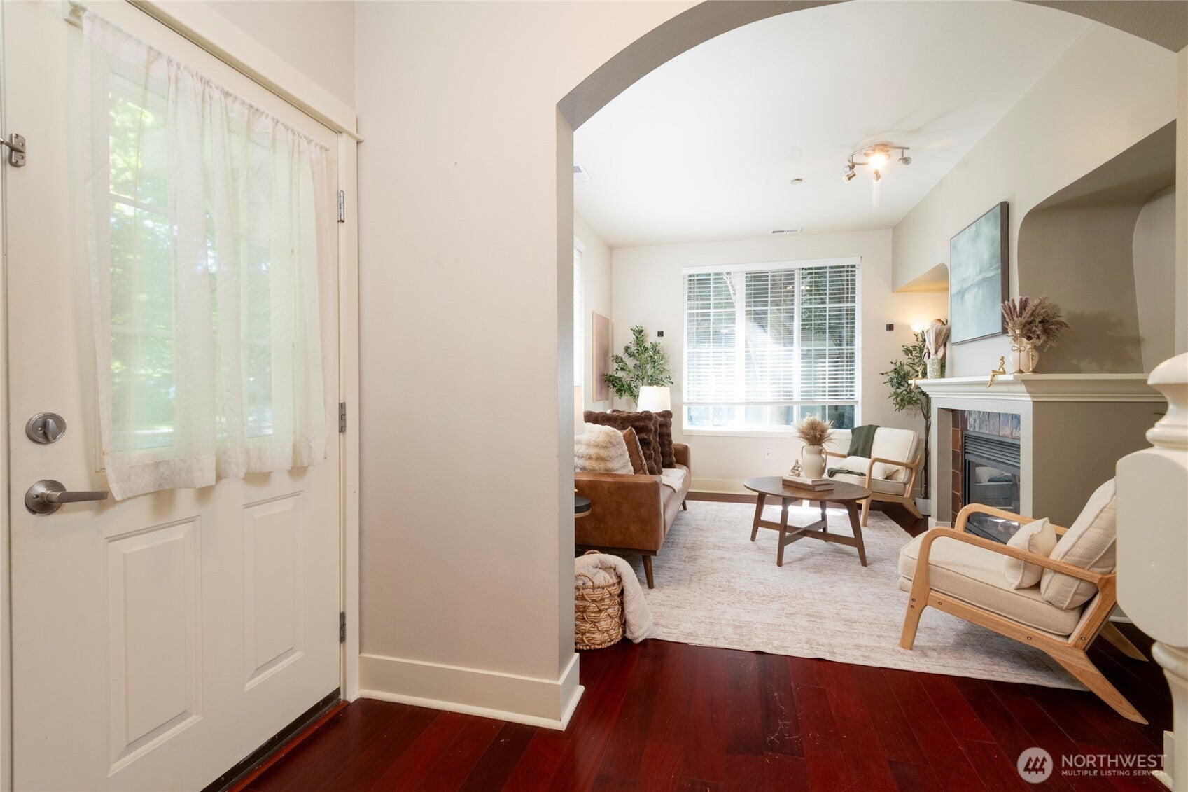
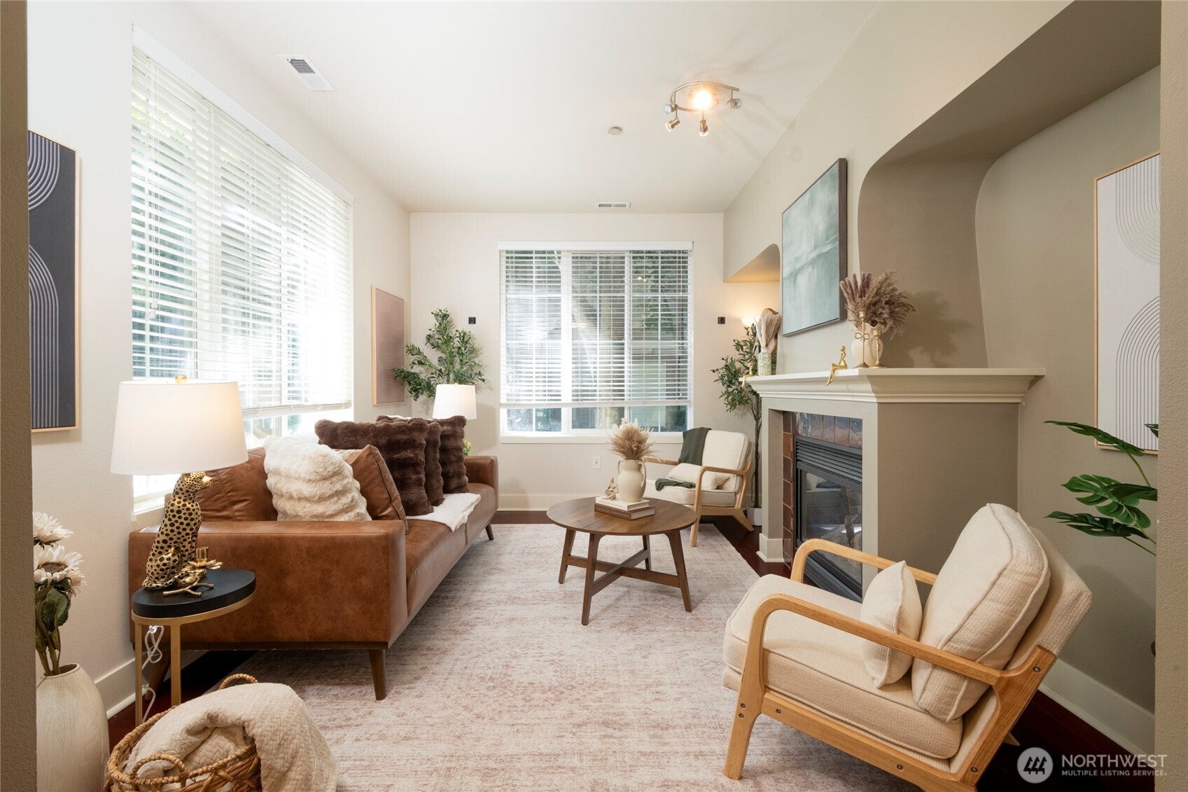
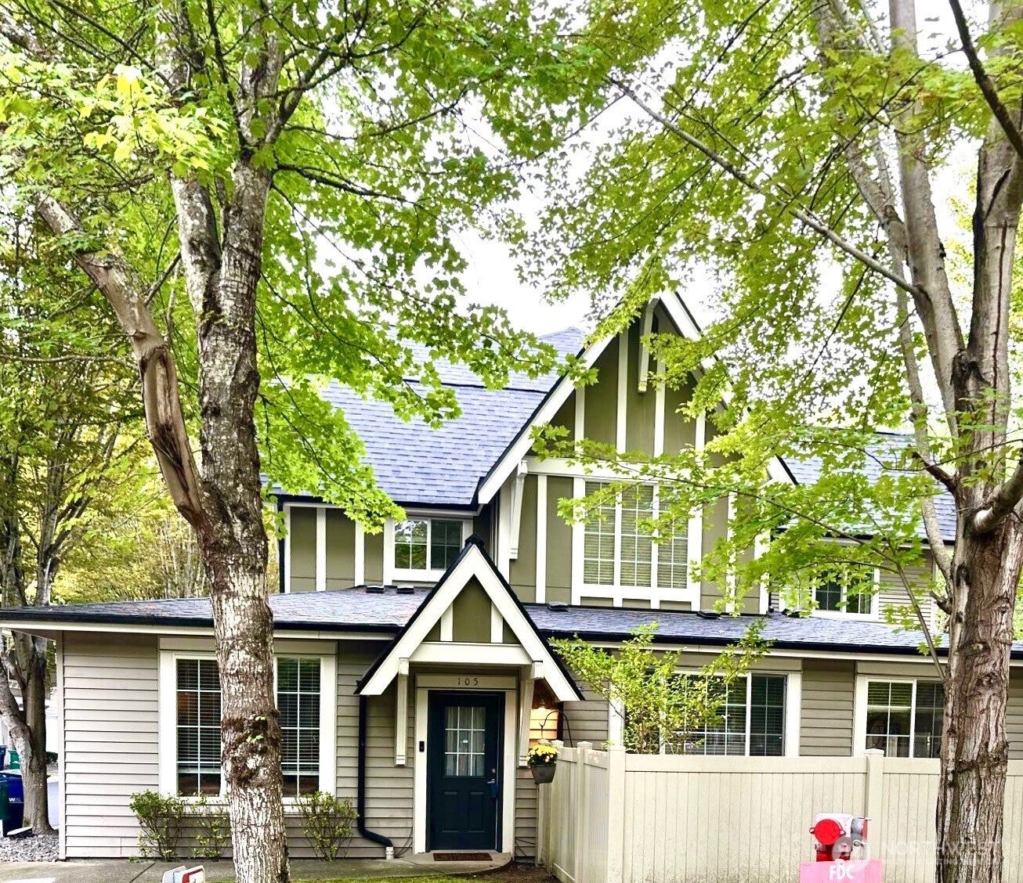
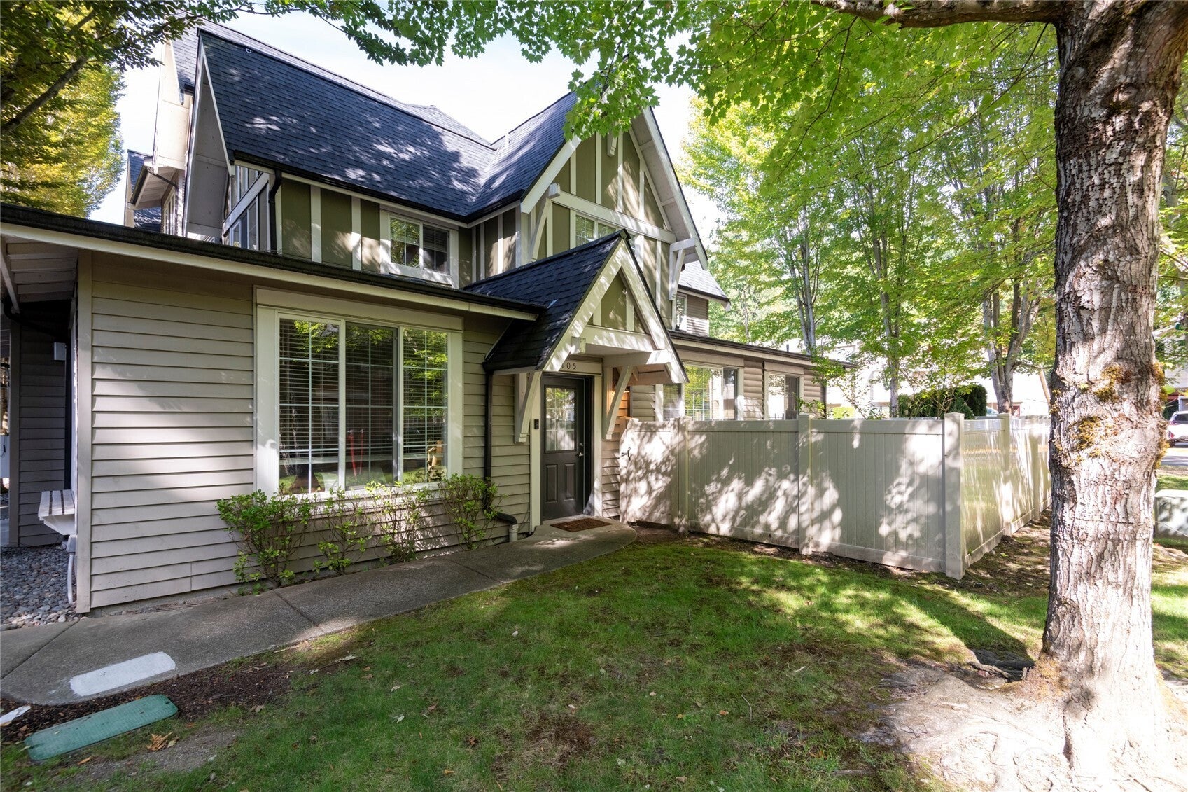
RARE 3-BEDROOM, 2-STORY END UNIT WITH A MAIN-LEVEL PRIMARY SUITE AND THE LARGEST YARD IN THE COMMUNITY! Enjoy the space and feel of a single-family home with low-maintenance living. The main level features a spacious primary bedroom with updated ensuite bath and oversized vanity, plus an open-concept living area with large windows, vaulted ceilings, gas fireplace, and kitchen with gas range and deep sink. Upstairs offers two additional bedrooms and a full bath with direct access from the second bedroom. PRIVATE, FENCED YARD — with sprinkler system and ample space to relax or entertain. PARKING FOR 2 CARS includes an attached 1-car garage with storage and an assigned space directly in front. NEWER ROOF (2024), CARPET (2022), AND APPLIANCES (2022). HOA includes WATER, SEWER, AND YARD MAINTENANCE. NO-RENTAL-CAP provides flexibility for future owners. Minutes from MICROSOFT, SR-520, LIGHT RAIL, SHOPPING, AND DINING.

Save
Ask
Tour
Hide
Share
Listing Snapshot
Price 
$799,800
Days On Site 
12 Days
Bedrooms 
3
Inside Area (SqFt) 
1,279 sqft
Total Baths 
2
Full Baths 
1
Partial Baths 
1
Lot Size 
N/A
Year Built 
2002
MLS® Number 
2580535
Status 
Active
Property Tax 
$5,825
HOA/Condo/Coop Fees 
$695 monthly
Sq Ft Source 
N/A
Friends & Family
Recent Activity
16 hours agoListing updated with changes from the MLS®
yesterdayPrice changed to $799,800
2 weeks agoListing first seen on site
General Features
Garage 
Yes
Levels 
Multi/Split
Number Of Stories 
2
Parking Spaces 
2
Pets 
Yes
Property Sub Type 
Condominium
Security 
Security System
SqFt Total 
1279
Style 
Contemporary
Interior Features
Appliances 
DryerWasherDishwasherMicrowaveRefrigeratorDisposal
Cooling 
Fireplace 
Yes
Fireplace Features 
Gas
Fireplaces 
1
Flooring 
Ceramic TileHardwoodCarpet
Heating 
ElectricNatural GasForced Air
Interior 
Walk-In Closet(s)Vaulted Ceiling(s)
Laundry Features 
Electric Dryer HookupWasher Hookup
Main Level Bedrooms 
1
Window Features 
Insulated Windows
Bathroom Full 
Level - Second
Bathroom Three Quarter 
Level - Main
Bedroom 
Level - Second
Dining Room 
Level - Main
Entry Hall 
Level - Main
Kitchen 
Level - Main
Living Room 
Level - Main
Master Bedroom 
Level - Main
Save
Ask
Tour
Hide
Share
Exterior Features
Construction Details 
Metal Siding
Lot Features 
Corner Lot
Roof 
Composition
Windows/Doors 
Insulated Windows
Community Features
Association Fee 
$695.0
Association Fee Frequency 
Monthly
MLS Area 
550 - Redmond/Carnation
School District 
Lake Washington
Financing Terms Available 
CashConventionalVA Loan
Building Access 
Main
Schools
School District
Lake Washington
Elementary School
Clara Barton Elem
Middle School
Redmond Middle
High School
Redmond High
Courtesy of NWMLS
Listing courtesy of Robert Luecke of ShopProp Inc.


Listing information is provided by Participants of the Northwest MLS. IDX information is provided exclusively for personal, non-commercial use, and may not be used for any purpose other than to identify prospective properties consumers may be interested in purchasing. Information is deemed reliable but not guaranteed. Copyright 2026, Northwest MLS.
All data is obtained from various sources and may not have been verified by the broker or MLS Grid. Supplied open house information is subject to change without notice. All information should be independently reviewed and verified for accuracy. Properties may or may not be listed by the office/agent presenting the information.
Last checked: 2026-09-22 09:37 PM PDT

Neighborhood & Commute
Source: Walkscore
Save
Ask
Tour
Hide
Share