Save
Ask
Tour
Hide
Share
$1,198,000
12 Days On Site

12034 206th Place SE
Issaquah, WA 98027

For Sale|Single Family Residence|Active
4
Beds
3
Total Baths
1
Full Bath
2
Partial Baths
3,409
SqFt
$351
/SqFt
1968
Built
Cumulative Days On Market:
5
Subdivision:
Issaquah
County:
King
Courtesy of NWMLS
Listing courtesy of Roy Towse of COMPASS
Call Now: 206-280-1911
Is this the listing for you? We can help make it yours.
206-280-1911
12034 206th Place SE12034 206th Place SE12034 206th Place SE12034 206th Place SE
Save
Ask
Tour
Hide
Share

Mortgage Calculator

Monthly Payment (Est.)

Enter an interest rate to see your estimated monthly payment.
Calculator powered by Showcase IDX, a Constellation1 Company. Copyright ©2026 Information is deemed reliable but not guaranteed.

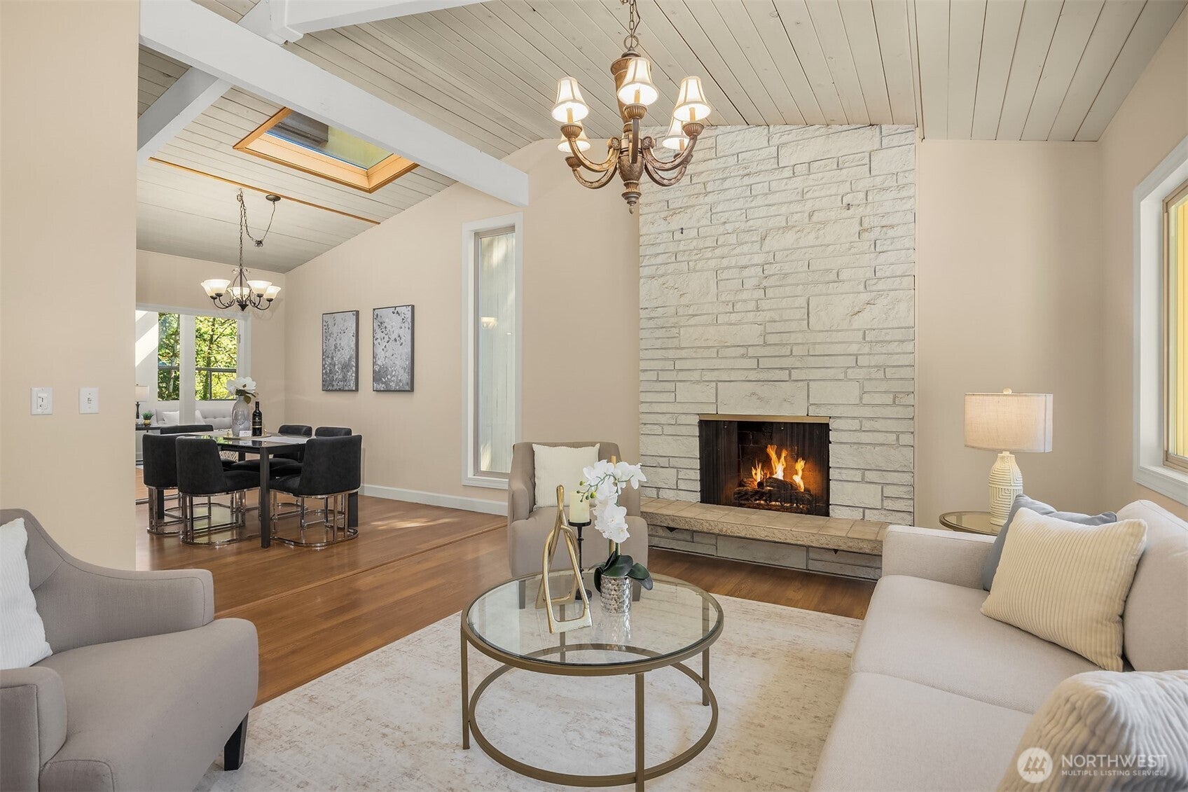
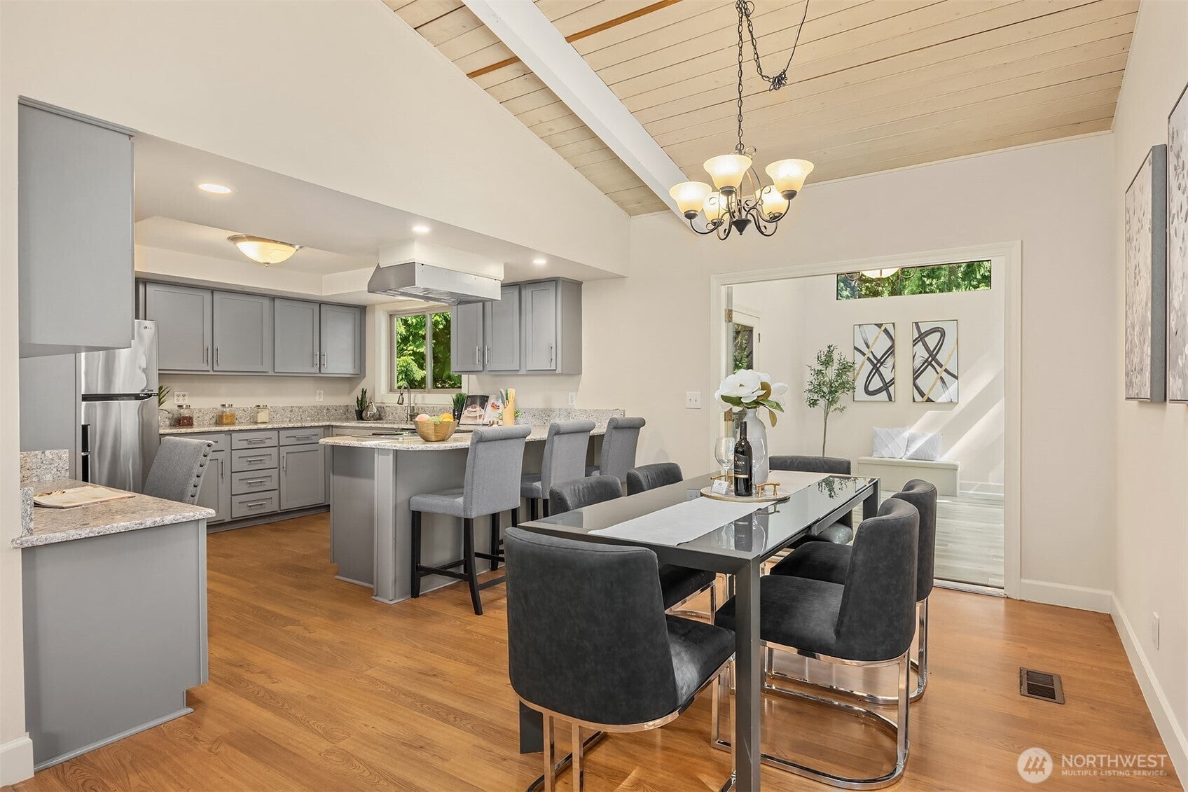
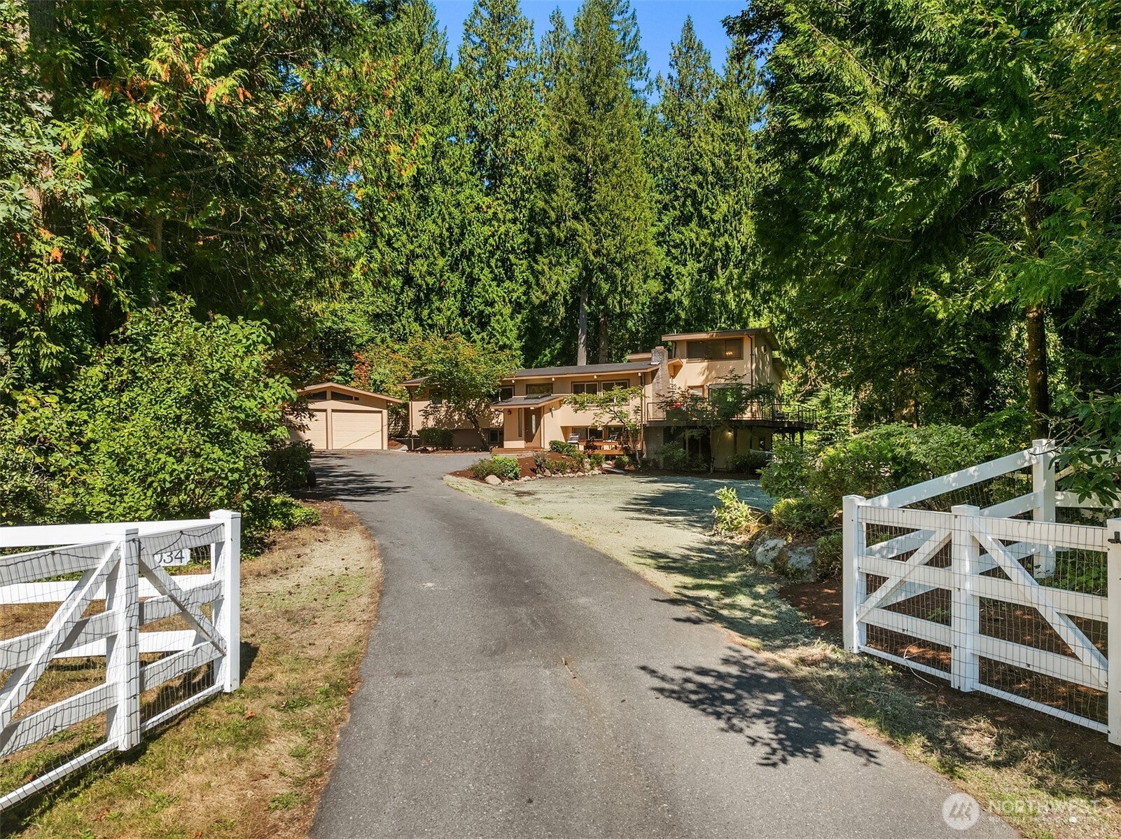
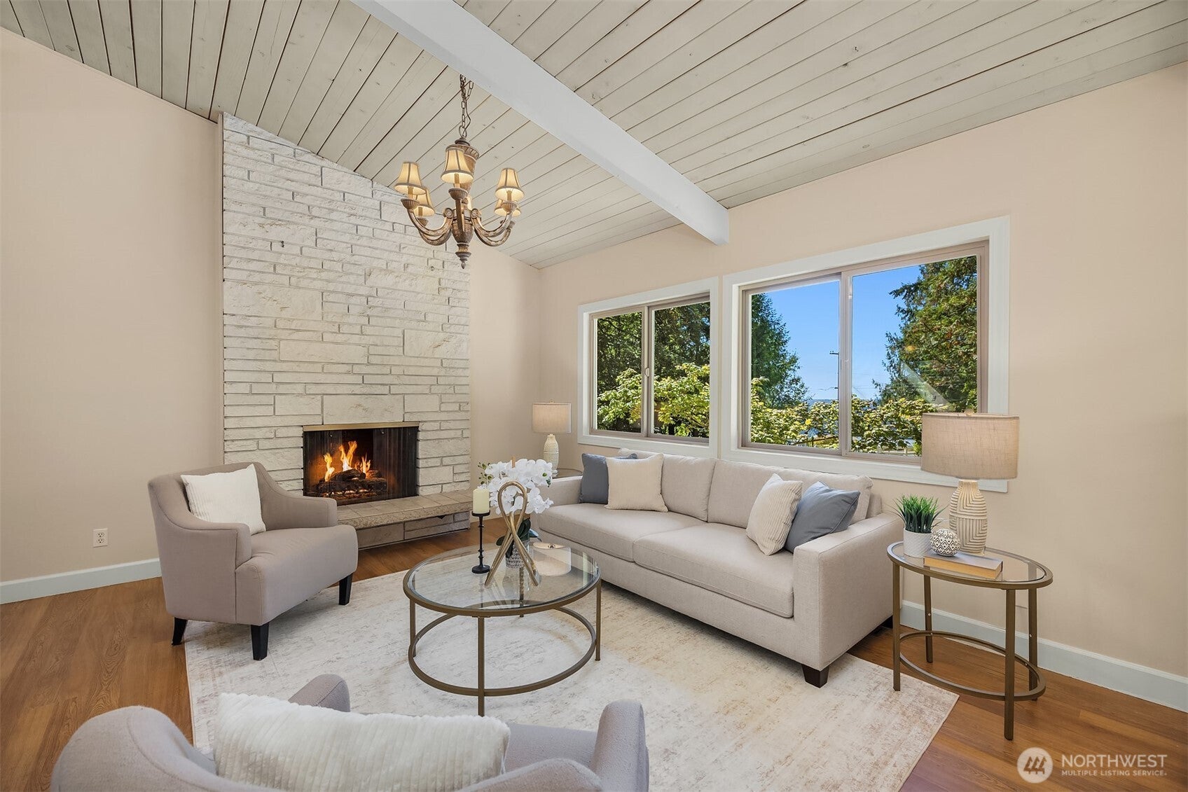
Set on just over an acre of fully fenced land, this 3,409 square foot home in High Valley delivers space, privacy, and room to grow with 4 bedrooms and 2.5 baths. Vaulted ceilings run throughout the main level, complemented by fresh interior paint and new carpet. The main level primary suite features a beautifully remodeled ensuite with new quartz counters and vanity, joined by 2 additional spacious bedrooms. The well appointed kitchen includes a handy office nook, and a vaulted bonus room just off the kitchen, complete with a cozy wood burning stove and loft, opens directly to the expansive wrap around deck, ideal for gatherings of any size. Downstairs, a bedroom with an adjacent 3/4 bath and a rec room with patio access provide flexible living space, along with abundant storage. The rec room also connects to a shop with double door exterior access and a wine cellar. A new 2026 roof and a fully new septic system and drainfield bring added peace of mind. Outside, the expansive lot offers garden space, a 2 car detached garage with room to work and store, and a separate storage shed topped with its own new roof. Located in the award winning Issaquah School District.

Save
Ask
Tour
Hide
Share
Listing Snapshot
Price 
$1,198,000
Days On Site 
12 Days
Bedrooms 
4
Inside Area (SqFt) 
3,409 sqft
Total Baths 
3
Full Baths 
1
Partial Baths 
2
Lot Size 
1.11 Acres
Year Built 
1968
MLS® Number 
2580495
Status 
Active
Property Tax 
$11,146
HOA/Condo/Coop Fees 
$33.83 monthly
Sq Ft Source 
N/A
Friends & Family
Recent Activity
2 days agoListing updated with changes from the MLS®
5 days agoStatus changed to Active
5 days agoPrice changed to $1,198,000
2 weeks agoListing first seen on site
General Features
Acres 
1.11
Garage 
Yes
Land Lease 
No
Levels 
Multi/Split
Parking 
DetachedRV Access/Parking
Parking Spaces 
2
Property Sub Type 
Single Family Residence
Security 
Security Gate
Sewer 
Septic Tank
SqFt Total 
3409
Water Source 
Public
Zoning 
RA5
Interior Features
Appliances 
DishwasherMicrowaveRefrigeratorDisposalGas Water HeaterWater Heater
Basement 
None
Fireplace 
Yes
Fireplace Features 
Wood Burning
Fireplaces 
2
Flooring 
HardwoodLaminateVinylCarpet
Heating 
ElectricNatural GasForced Air
Interior 
Vaulted Ceiling(s)
Main Level Bedrooms 
3
Spa 
Yes
Window Features 
Skylight(s)
Bathroom Full 
Level - Main
Bathroom Three Quarter 
Level - Main
Bedroom 
Level - Main
Bonus Room 
Level - Lower
Dining Room 
Level - Main
Entry Hall 
Family Room 
Level - Main
Kitchen 
Level - Main
Living Room 
Level - Main
Master Bedroom 
Level - Main
Rec Room 
Level - Lower
Utility Room 
Level - Lower
Save
Ask
Tour
Hide
Share
Exterior Features
Exterior 
Garden
Fencing 
Fenced
Lot Features 
LevelPaved
Other Structures 
Outbuilding
Patio And Porch 
DeckPatio
Spa 
Yes
View 
Territorial
Waterview 
Territorial
Windows/Doors 
Skylight(s)
Community Features
Association Fee 
$33.83
Association Fee Frequency 
Monthly
Community Features 
Park
MLS Area 
500 - East Side/South of I-90
School District 
Issaquah
Financing Terms Available 
CashConventionalFHAVA Loan
Building Access 
Split
Schools
School District
Issaquah
Elementary School
Apollo Elem
Middle School
Maywood Mid
High School
Liberty Snr High
Courtesy of NWMLS
Listing courtesy of Roy Towse of COMPASS


Listing information is provided by Participants of the Northwest MLS. IDX information is provided exclusively for personal, non-commercial use, and may not be used for any purpose other than to identify prospective properties consumers may be interested in purchasing. Information is deemed reliable but not guaranteed. Copyright 2026, Northwest MLS.
All data is obtained from various sources and may not have been verified by the broker or MLS Grid. Supplied open house information is subject to change without notice. All information should be independently reviewed and verified for accuracy. Properties may or may not be listed by the office/agent presenting the information.
Last checked: 2026-09-22 09:37 PM PDT

Neighborhood & Commute
Source: Walkscore
Save
Ask
Tour
Hide
Share