



18066 169th Avenue SERenton, WA 98058
Listing courtesy of Lori D. Bakken of Redfin
Mortgage Calculator
Monthly Payment (Est.)
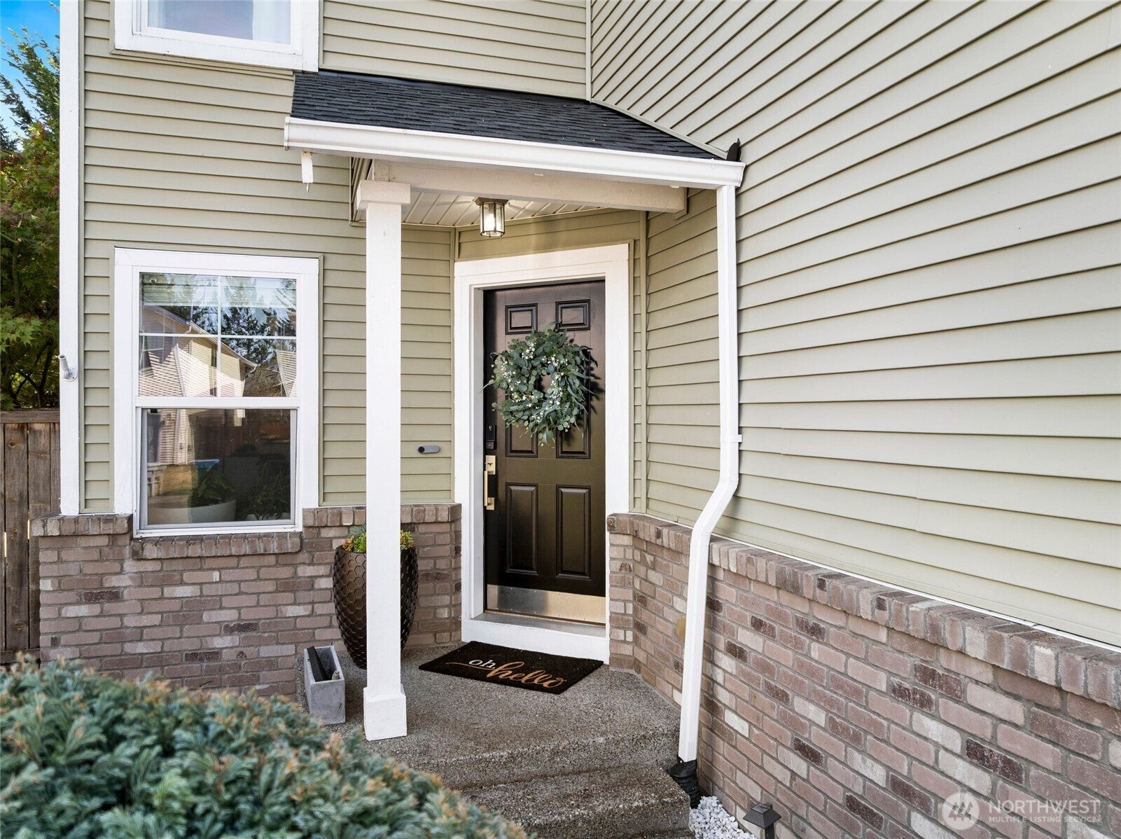
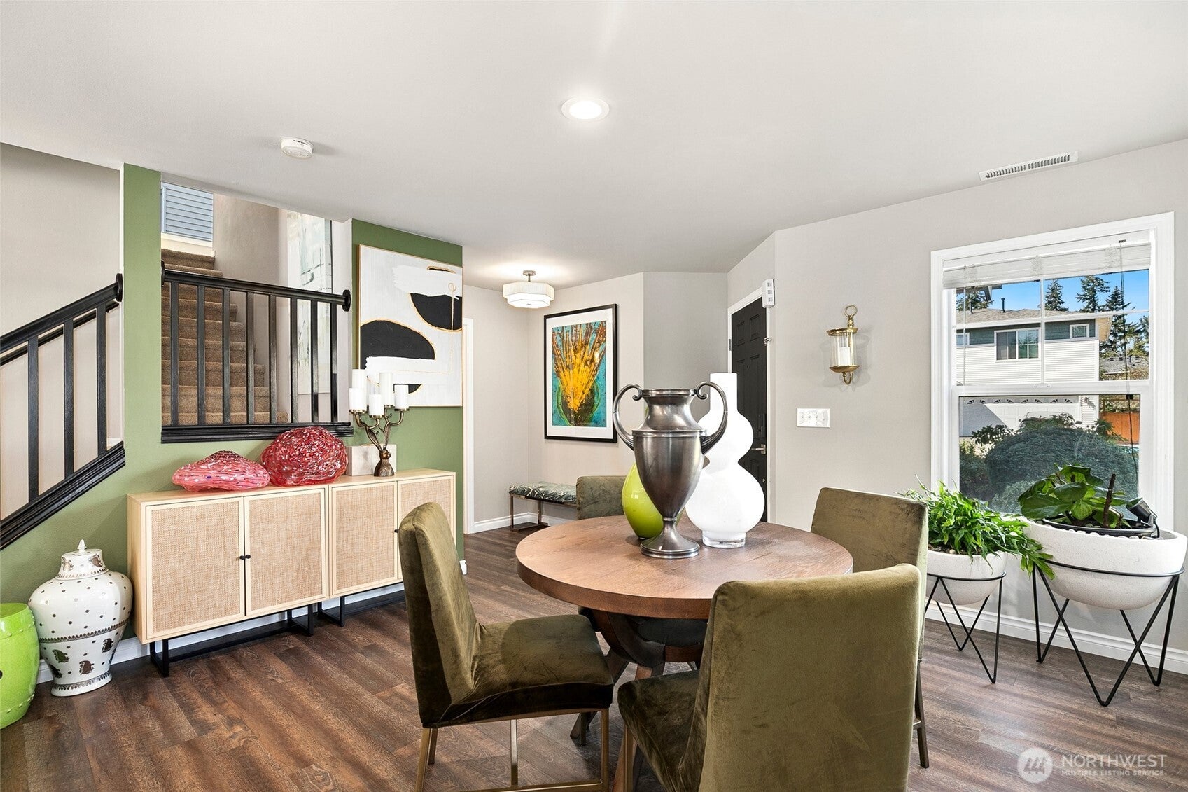
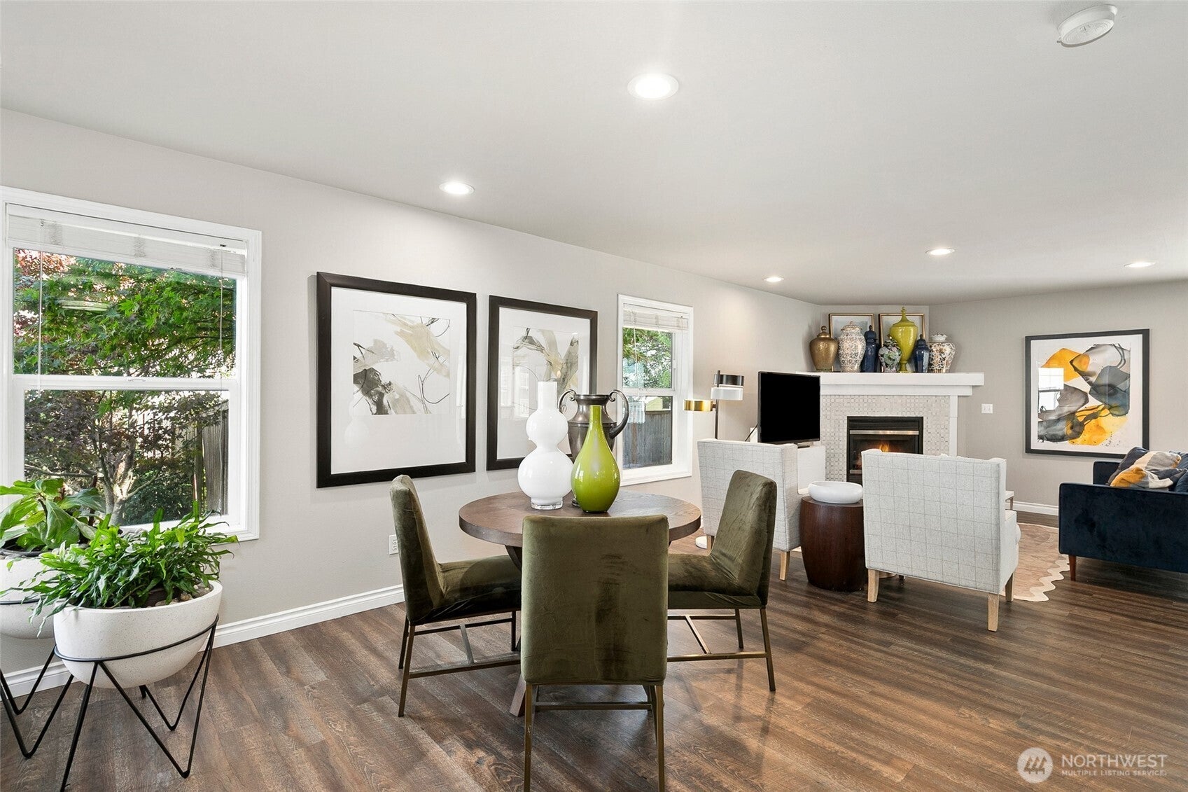
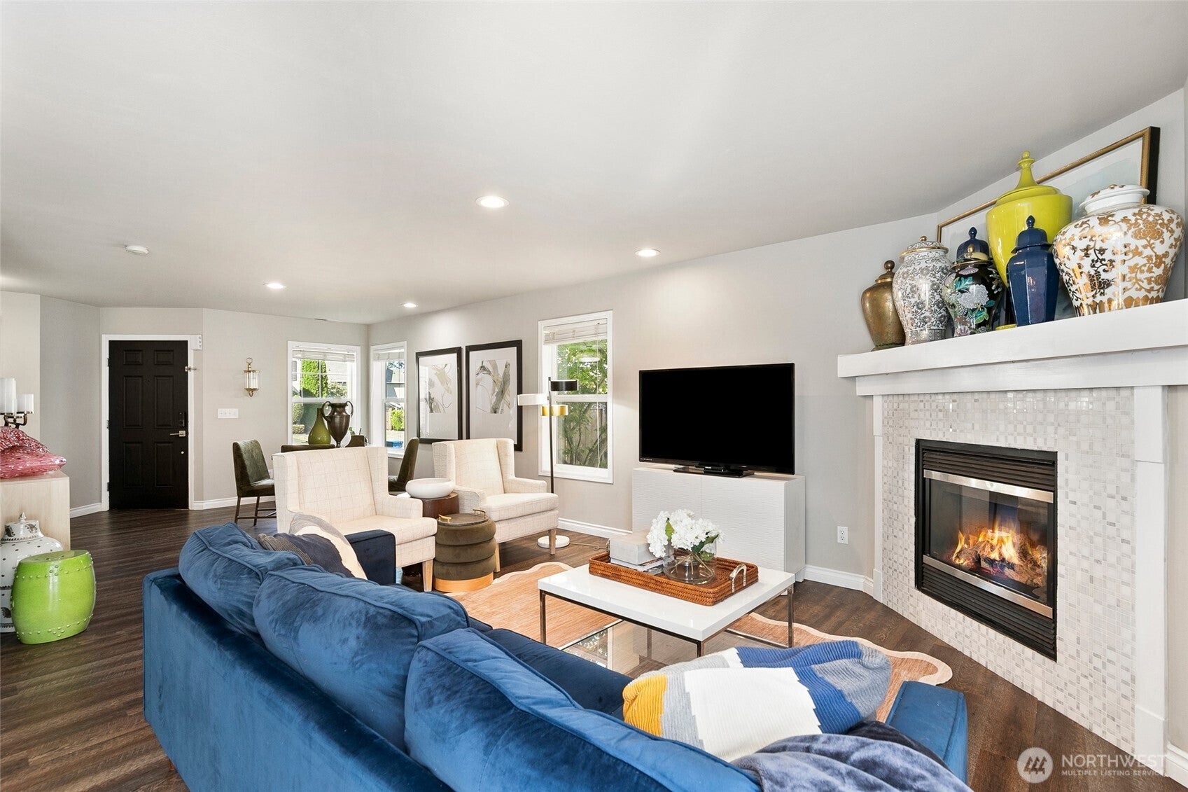
Enter an interest rate to see your estimated monthly payment.Welcome home to this beautifully updated residence in Fairwood’s Trovitsky Park community! At the heart of the home is a dream kitchen featuring two sinks, beautiful s/s appliances including a gas cooktop, generous workspace, abundant storage, quality finishes and well-appointed appliances. An adjoining prep area provides additional countertops and shelving—perfect for entertaining and everyday organization. The spacious primary suite boasts an impressively large walk-in closet and inviting en suite bath. Three additional bedrooms offer flexibility for guests, a home office, hobbies and more. Outside, a spacious deck overlooks the fully fenced, private backyard, creating a wonderful setting for gardening, play, pets or relaxed gatherings. Enjoy added peace of mind with major recent improvements, including a NEW furnace in 2024, NEW roof in 2025 and NEW water heater in 2026. The big projects are complete—simply move in and enjoy! Northwood Middle School is just a few blocks away, with Ridgewood Elementary also nearby. Convenient access to Fairwood shopping, dining, parks, recreation and major commuter routes completes this exceptional home.
| 2 days ago | Listing updated with changes from the MLS® | |
| 2 days ago | Price changed to $825,000 | |
| 2 weeks ago | Listing first seen on site |
Listing courtesy of Lori D. Bakken of Redfin

Listing information is provided by Participants of the Northwest MLS. IDX information is provided exclusively for personal, non-commercial use, and may not be used for any purpose other than to identify prospective properties consumers may be interested in purchasing. Information is deemed reliable but not guaranteed. Copyright 2026, Northwest MLS.
All data is obtained from various sources and may not have been verified by the broker or MLS Grid. Supplied open house information is subject to change without notice. All information should be independently reviewed and verified for accuracy. Properties may or may not be listed by the office/agent presenting the information.
Last checked: 2026-09-22 09:37 PM PDT
Did you know? You can invite friends and family to your search. They can join your search, rate and discuss listings with you.