Save
Ask
Tour
Hide
Share
$304,999
14 Days On Site

Fairwood Drive Condos
14401 SE Petrovitsky Road D205
Renton, WA 98058

For Sale|Condominium|Active
2
Beds
2
Total Baths
1
Full Bath
1
Partial Bath
969
SqFt
$315
/SqFt
1978
Built
Cumulative Days On Market:
14
Subdivision:
Fairwood
County:
King
Courtesy of NWMLS
Listing courtesy of Kara Gire of Tribeca NW Real Estate
Call Now: 206-280-1911
Is this the listing for you? We can help make it yours.
206-280-1911
14401 SE Petrovitsky Road D20514401 SE Petrovitsky Road D20514401 SE Petrovitsky Road D20514401 SE Petrovitsky Road D205
Save
Ask
Tour
Hide
Share

Mortgage Calculator

Monthly Payment (Est.)

Enter an interest rate to see your estimated monthly payment.
Calculator powered by Showcase IDX, a Constellation1 Company. Copyright ©2026 Information is deemed reliable but not guaranteed.

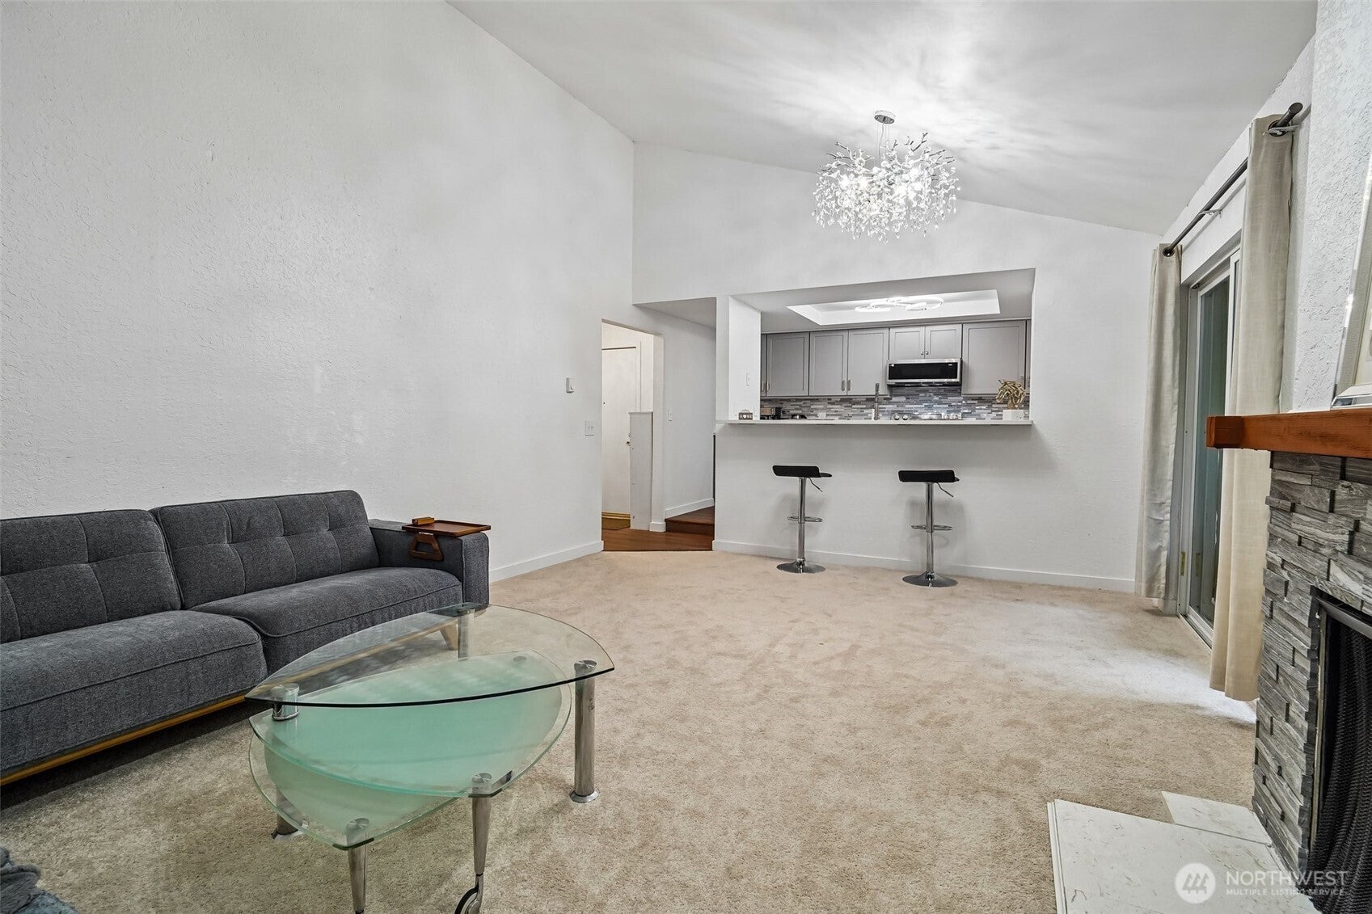
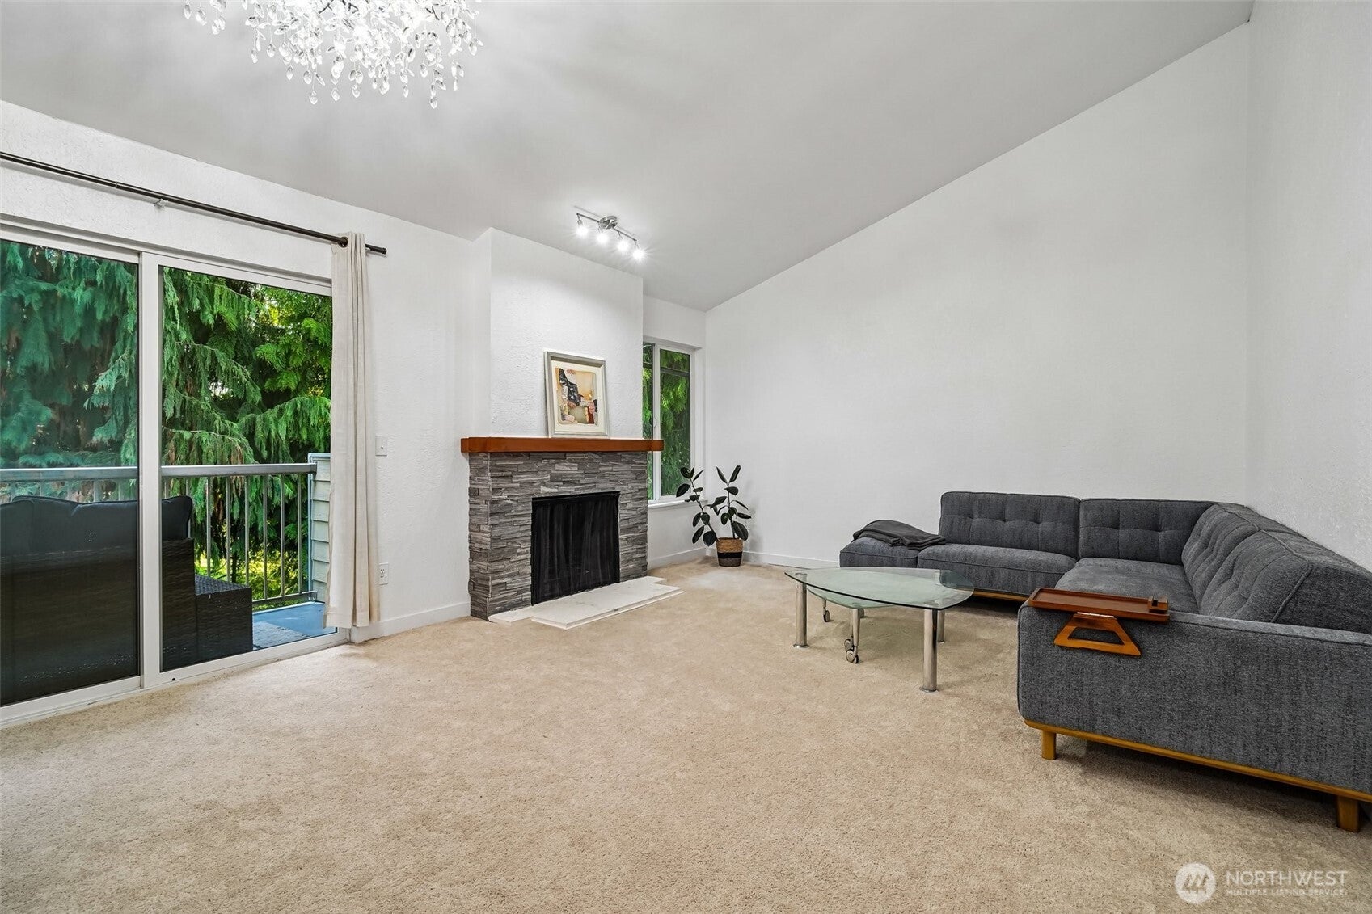
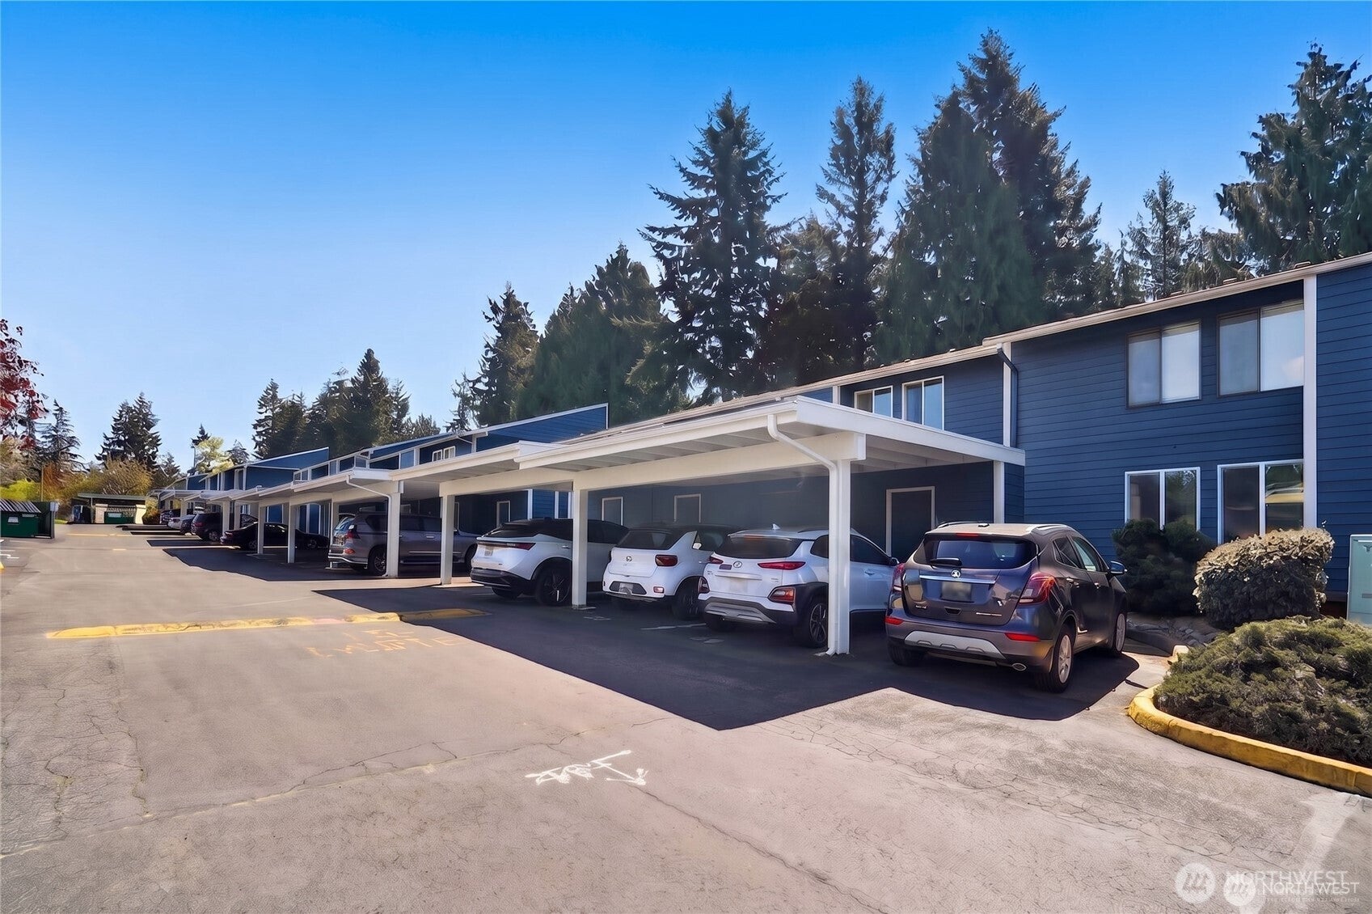
MOTIVATED SELLERS! This bright and airy top-floor residence features 2 bedrooms, 2 refinished bathrooms, and a complete set of modern updates. Move-in ready, the home boasts a brand-new kitchen equipped with fresh appliances, modern tilework, and a streamlined layout that connects seamlessly to the laundry area. At the center of the home, the open-concept living space highlights a cozy wood-burning fireplace and opens through sliding doors to a private back porch framed by peaceful tree views. Includes 1 covered parking space assigned to the unit with a storage room. Community also has an outdoor swimming pool, clubhouse, & ample guest parking. No special assessments. Convenient location near grocery stores, restaurants and golf courses. Seller offering a 1% credit with preferred lender.

Save
Ask
Tour
Hide
Share
Listing Snapshot
Price 
$304,999
Days On Site 
14 Days
Bedrooms 
2
Inside Area (SqFt) 
969 sqft
Total Baths 
2
Full Baths 
1
Partial Baths 
1
Lot Size 
N/A
Year Built 
1978
MLS® Number 
2579751
Status 
Active
Property Tax 
$3,487
HOA/Condo/Coop Fees 
$518.07 monthly
Sq Ft Source 
N/A
Friends & Family
Recent Activity
4 hours agoListing updated with changes from the MLS®
9 hours agoPrice changed to $304,999
2 weeks agoStatus changed to Active
2 weeks agoListing first seen on site
General Features
Levels 
One
Number Of Stories 
2
Parking 
CarportOff Street
Parking Spaces 
1
Property Sub Type 
Condominium
SqFt Total 
969
Interior Features
Appliances 
DryerWasherDishwasherMicrowaveRefrigeratorDisposalElectric Water HeaterWater Heater
Fireplace 
Yes
Fireplace Features 
Wood Burning
Fireplaces 
1
Flooring 
Ceramic TileLaminateCarpet
Heating 
ElectricWoodBaseboard
Interior 
Vaulted Ceiling(s)
Laundry Features 
Electric Dryer HookupWasher Hookup
Main Level Bedrooms 
2
Bathroom Full 
Level - Main
Bathroom Three Quarter 
Level - Main
Bedroom 
Level - Main
Entry Hall 
Level - Main
Kitchen 
Level - Main
Living Room 
Level - Main
Master Bedroom 
Level - Main
Save
Ask
Tour
Hide
Share
Exterior Features
Exterior 
Balcony
Lot Features 
Paved
Roof 
Composition
View 
Territorial
Waterview 
Territorial
Community Features
Association Fee 
$518.07
Association Fee Frequency 
Monthly
Community Features 
PoolClubhouse
MLS Area 
340 - Renton/Benson Hill
School District 
Kent
Financing Terms Available 
CashConventionalVA Loan
Building Access 
Main
Schools
School District
Kent
Elementary School
Unknown
Middle School
Unknown
High School
Unknown
Courtesy of NWMLS
Listing courtesy of Kara Gire of Tribeca NW Real Estate


Listing information is provided by Participants of the Northwest MLS. IDX information is provided exclusively for personal, non-commercial use, and may not be used for any purpose other than to identify prospective properties consumers may be interested in purchasing. Information is deemed reliable but not guaranteed. Copyright 2026, Northwest MLS.
All data is obtained from various sources and may not have been verified by the broker or MLS Grid. Supplied open house information is subject to change without notice. All information should be independently reviewed and verified for accuracy. Properties may or may not be listed by the office/agent presenting the information.
Last checked: 2026-09-22 09:37 PM PDT

Neighborhood & Commute
Source: Walkscore
Save
Ask
Tour
Hide
Share