Save
Ask
Tour
Hide
Share
$1,999,000
6 Days On Site

17210 NE 26th Court
Redmond, WA 98052

For Sale|Single Family Residence|Active
4
Beds
4
Total Baths
2
Full Baths
2
Partial Baths
3,200
SqFt
$625
/SqFt
1995
Built
Cumulative Days On Market:
7
Subdivision:
Idylwood
County:
King
Courtesy of NWMLS
Listing courtesy of Peggy Halbert of Windermere Real Estate/East
Call Now: 206-280-1911
Is this the listing for you? We can help make it yours.
206-280-1911
Upcoming Open Houses
Fri, Sep 18, 4:00 PM - 6:00 PM
Sat, Sep 19, 12:00 PM - 2:00 PM
Sun, Sep 20, 1:00 PM - 3:00 PM
17210 NE 26th Court17210 NE 26th Court17210 NE 26th Court17210 NE 26th Court
Save
Ask
Tour
Hide
Share

Mortgage Calculator

Monthly Payment (Est.)

$9,120
Calculator powered by Showcase IDX, a Constellation1 Company. Copyright ©2026 Information is deemed reliable but not guaranteed.

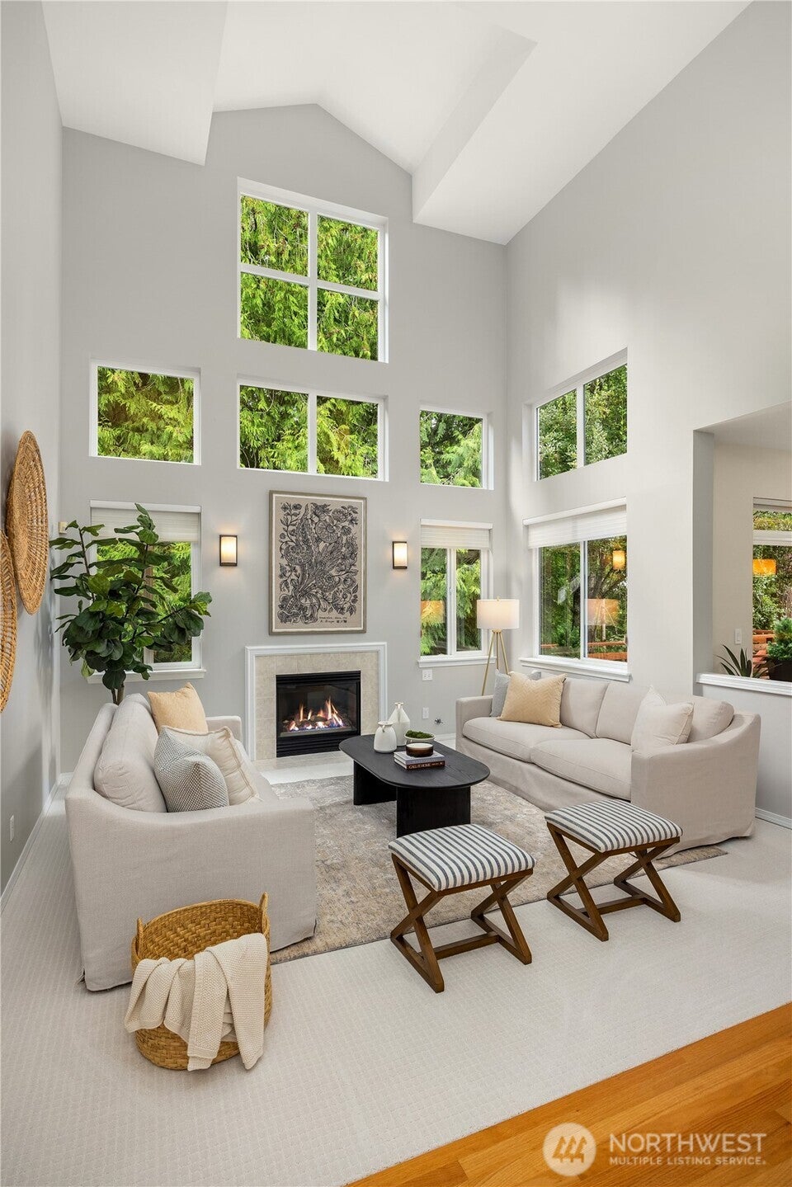
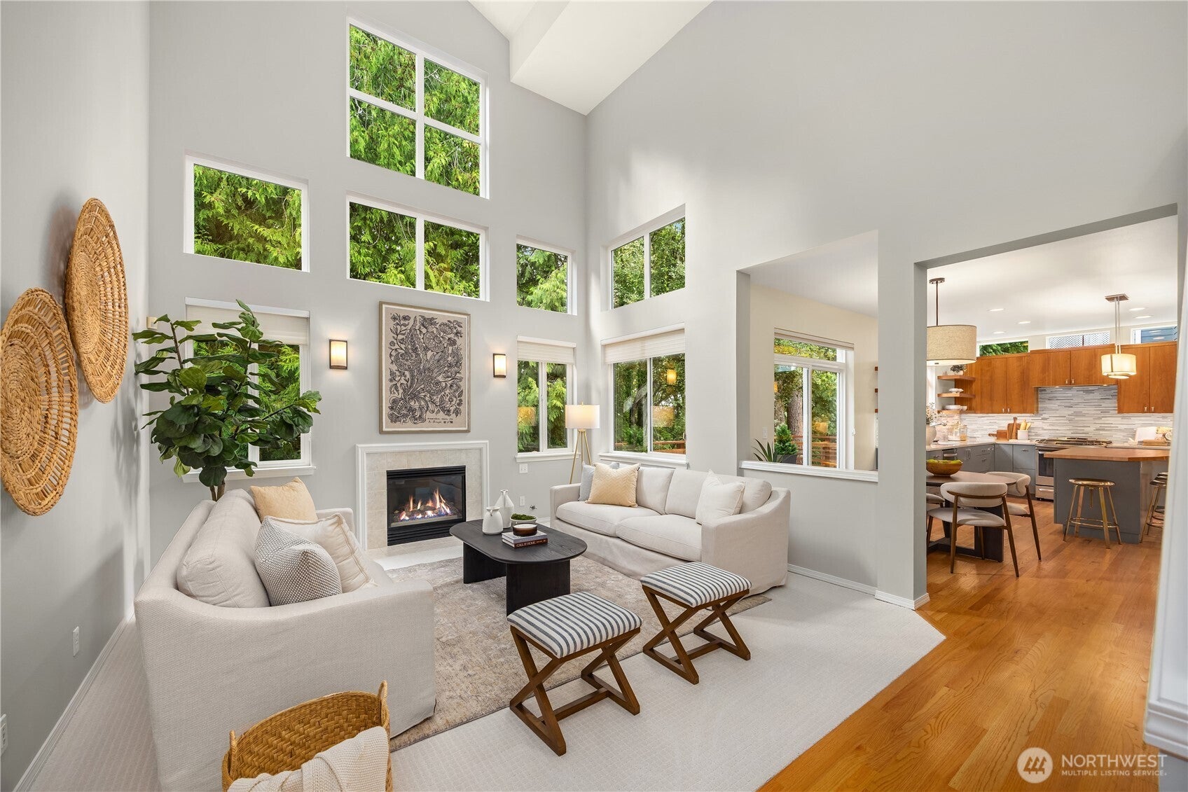
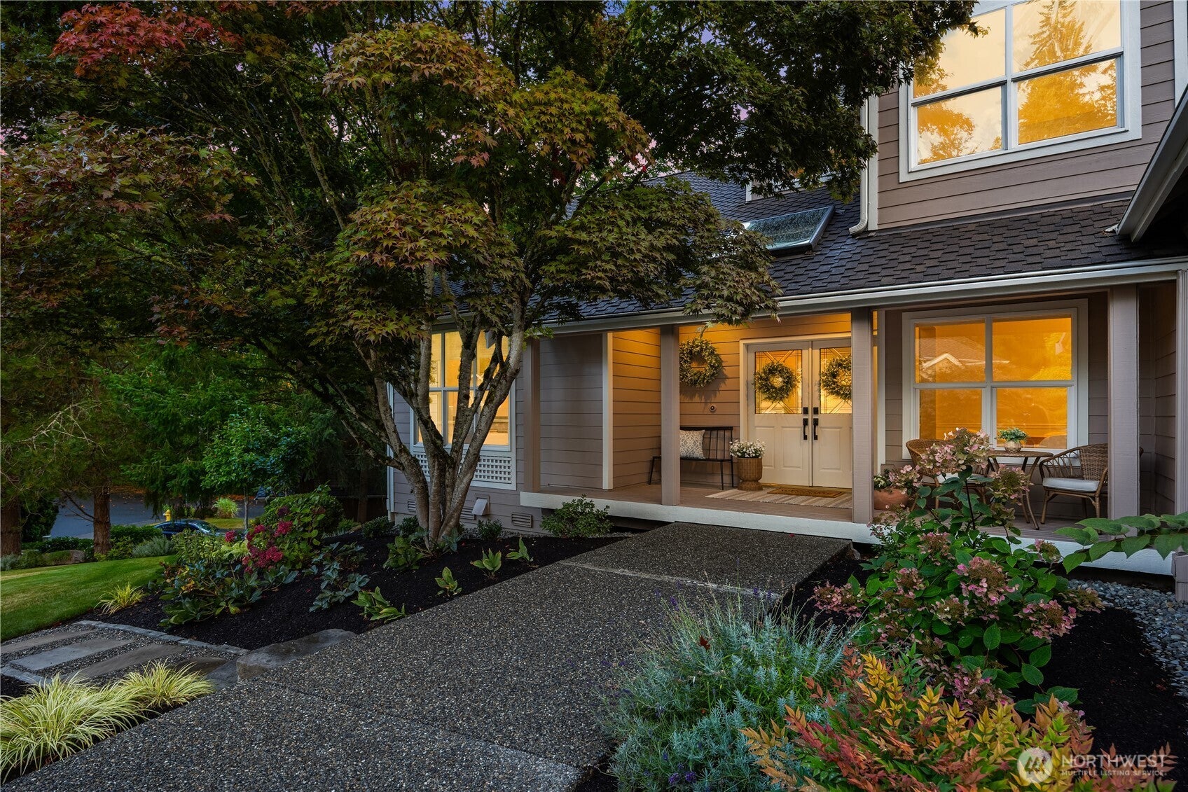
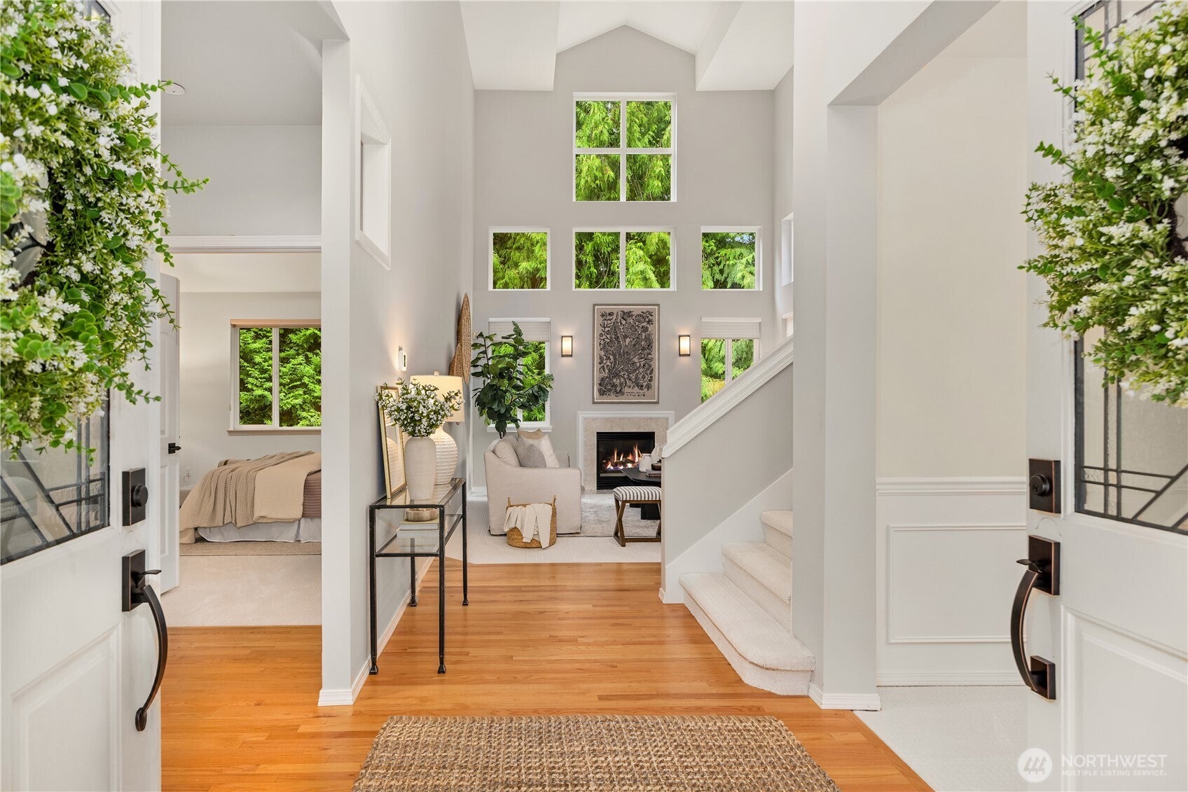
Tucked into a coveted cul-de-sac enclave where homes rarely become available, this 3,200 square foot original model home offers something increasingly hard to find: serenity, space and effortless living, just 3 minutes from Microsoft. Open the door to a soaring two-story great room, walls of windows and abundant natural light. Thoughtfully reimagined by a renowned architect and builder team, quality and craftsmanship shine throughout-from rich hardwoods and custom Baywood cabinetry to designer lighting and a chef’s kitchen with high-end appliances, expansive butcher-block island, walk-in pantry and dedicated coffee station. The main-floor primary is a private sanctuary with soaring ceilings, serene backyard views, spa-inspired bath and custom-fitted closet. Three generous bedrooms await upstairs. The daylight lower level is the home’s secret weapon: beautifully finished for entertaining, guests, multigenerational living, work or play, with beverage bar and an unforgettable step-down studio/workroom. Custom fir doors open to two stone patios and spectacular professionally designed landscaping and hardscaping, front and back. Meticulously maintained and truly turnkey with newer Presidential roof, Hardie siding plus new paint, carpet, designer lighting, door hardware and 3 newly remodeled baths. Featuring a 3-car garage and exceptional storage-all minutes from Ardmore Park, light rail, Lake Sammamish, Tam o'Shanter Golf & CC, shopping, dining and the best of the Eastside.

Save
Ask
Tour
Hide
Share
Listing Snapshot
Price 
$1,999,000
Days On Site 
6 Days
Bedrooms 
4
Inside Area (SqFt) 
3,200 sqft
Total Baths 
4
Full Baths 
2
Partial Baths 
2
Lot Size 
0.2939 Acres
Year Built 
1995
MLS® Number 
2579270
Status 
Active
Property Tax 
$17,364.69
HOA/Condo/Coop Fees 
$25 monthly
Sq Ft Source 
N/A
Friends & Family
Recent Activity
10 hours agoListing updated with changes from the MLS®
7 days agoListing first seen on site
General Features
Acres 
0.2939
Attached Garage 
Yes
Direction Faces 
Southeast
Garage 
Yes
Land Lease 
No
Levels 
Two
Parking 
Attached
Parking Spaces 
3
Property Sub Type 
Single Family Residence
Security 
Security System
SqFt Total 
3200
Utilities 
Cable AvailableSewer Connected
Water Source 
Public
Interior Features
Appliances 
DishwasherDryerMicrowaveRefrigeratorDisposalGas Water HeaterWasherWater Heater
Basement 
DaylightFinished
Cooling 
Central Air
Fireplace 
Yes
Fireplace Features 
GasWood Burning
Fireplaces 
2
Flooring 
ConcreteHardwoodStoneCarpetVinyl
Heating 
ElectricNatural GasForced Air
Interior 
Walk-In Closet(s)PantryVaulted Ceiling(s)
Main Level Bedrooms 
1
Window Features 
Skylight(s)
Bathroom Full 
Level - Second
Bathroom Half 
Level - Lower
Bedroom 
Level - Second
Bonus Room 
Level - Lower
Dining Room 
Level - Main
Entry Hall 
Level - Main
Great Room 
Level - Main
Kitchen 
Level - Main
Living Room 
Level - Main
Master Bedroom 
Level - Main
Studio 
Level - Lower
Utility Room 
Level - Lower
Save
Ask
Tour
Hide
Share
Exterior Features
Construction Details 
Cement Siding
Lot Features 
LevelCul-De-SacPaved
Patio And Porch 
DeckPatio
Roof 
Composition
View 
Territorial
Waterview 
Territorial
Windows/Doors 
Skylight(s)
Community Features
Association Fee 
$300.0
Association Fee Frequency 
Annually
MLS Area 
530 - Bellevue/East of 405
School District 
Lake Washington
Financing Terms Available 
Conventional
Building Access 
Main
Schools
School District
Lake Washington
Elementary School
Audubon Elem
Middle School
Rose Hill Middle
High School
Lake Wash High
Courtesy of NWMLS
Listing courtesy of Peggy Halbert of Windermere Real Estate/East


Listing information is provided by Participants of the Northwest MLS. IDX information is provided exclusively for personal, non-commercial use, and may not be used for any purpose other than to identify prospective properties consumers may be interested in purchasing. Information is deemed reliable but not guaranteed. Copyright 2026, Northwest MLS.
All data is obtained from various sources and may not have been verified by the broker or MLS Grid. Supplied open house information is subject to change without notice. All information should be independently reviewed and verified for accuracy. Properties may or may not be listed by the office/agent presenting the information.
Last checked: 2026-09-16 03:43 AM PDT

Neighborhood & Commute
Source: Walkscore
Save
Ask
Tour
Hide
Share