



16931 SE Newport WayBellevue, WA 98006
Listing courtesy of Amelia Hertog of eXp Realty
Mortgage Calculator
Monthly Payment (Est.)
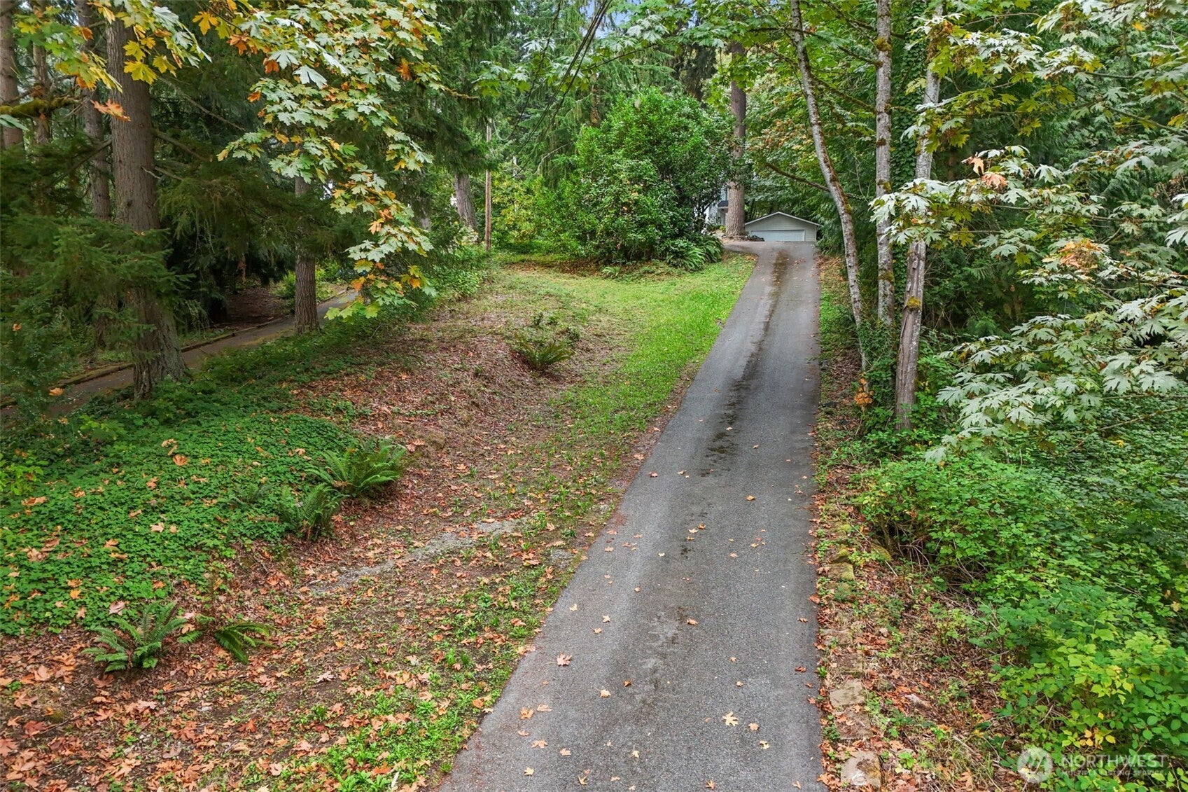
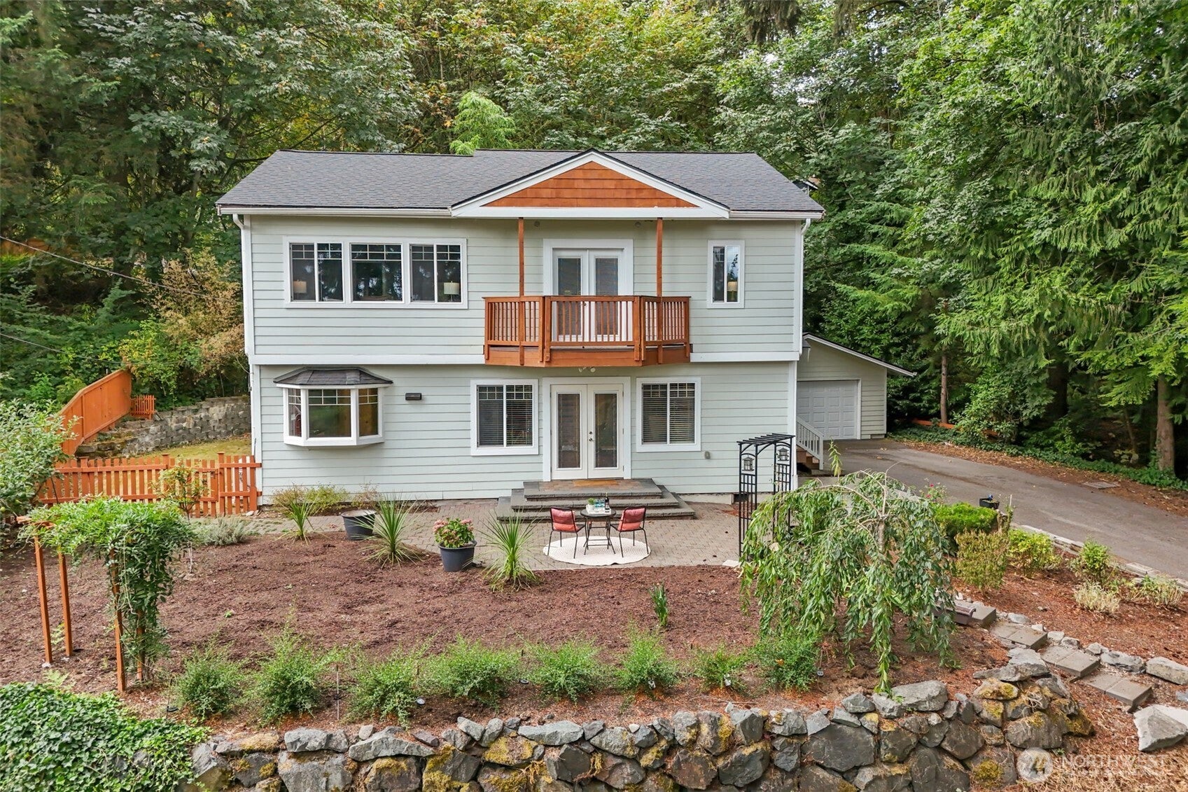
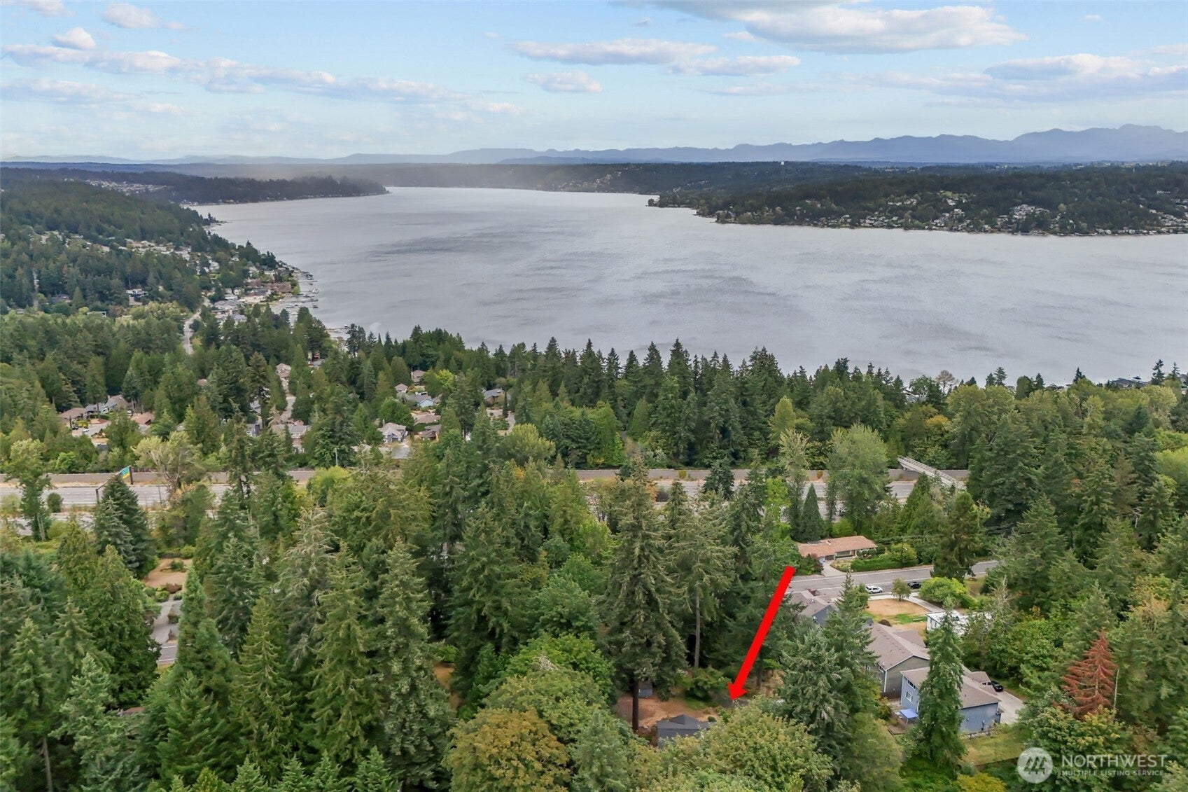
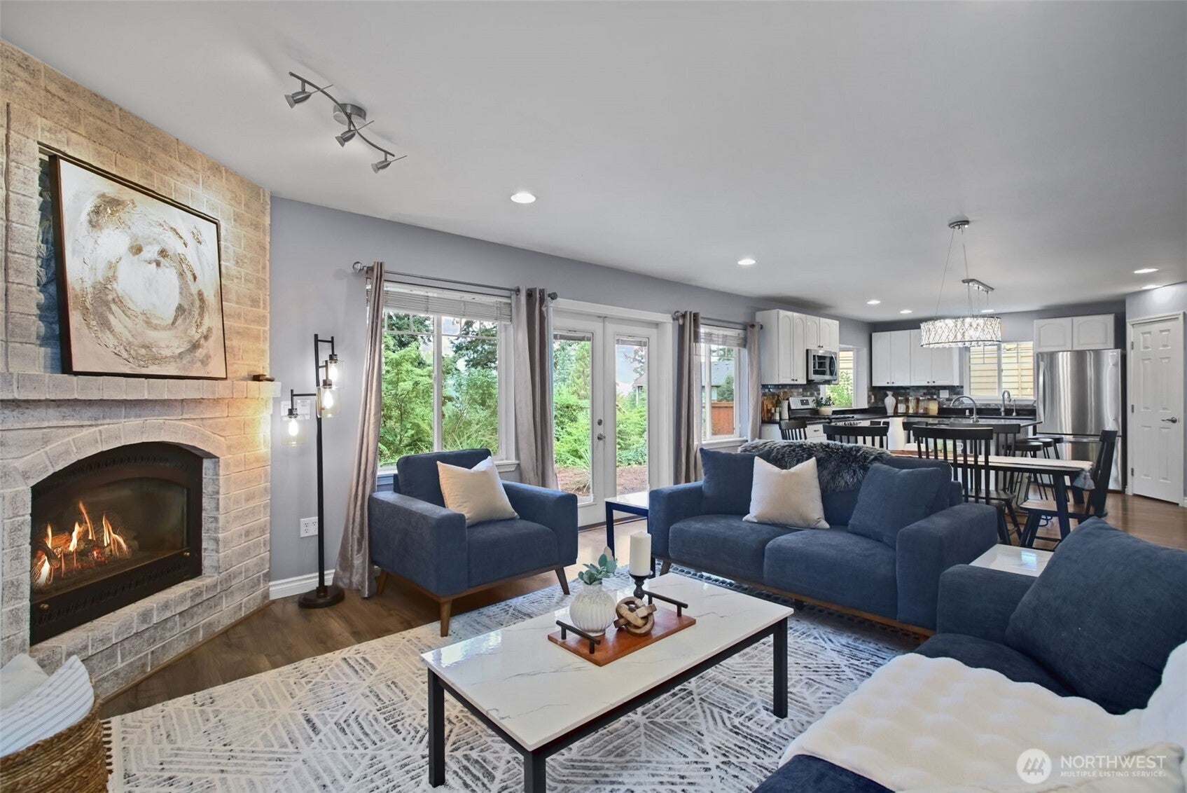
Enter an interest rate to see your estimated monthly payment.Privately tucked away and set far back from SE Newport Way, this tranquil retreat is completely buffered by mature trees, offering peace, quiet, & elevated views of Lake Sammamish & Cascades. Views can be further opened up by trimming trees on the property. Prime commuter location with quick access to I-90/I-405, downtown Bellevue, Seattle & major tech hubs. The updated 2,430 sq ft, 4-bedroom, 2.5-bath home offers flexible multigenerational living, with two main-level bedrooms ideal for guests or home offices. Open-concept living/dining/kitchen features a stone gas fireplace, newer kitchen (2019), walk-in pantry, mudroom, full bath with double vanity & laundry. Upstairs, the oversized primary suite showcases panoramic views & a luxurious five-piece primary bathroom with dual vanities, premium shower and Jacuzzi tub. The versatile loft/bonus room has French doors opening directly into the primary suite plus a private deck—ideal for a home office, sitting room or second living space. Laundry on both floors. Upgrades include LVP flooring, furnace/A/C, water heater, sewer connection, 30-year roof and brand-new carpet (8/2026). The oversized 640 sq ft fully insulated detached garage offers space for cars, a workshop, hobbies or secure storage. Close to parks, shopping & dining. Issaquah SD with eligibility for Bellevue School District transfer through open enrollment. Rare combination of land, privacy, views, flexible living space, updates, garage space & prime Eastgate location.
| yesterday | Listing updated with changes from the MLS® | |
| yesterday | Price changed to $1,400,000 | |
| 2 weeks ago | Listing first seen on site |
Listing courtesy of Amelia Hertog of eXp Realty

Listing information is provided by Participants of the Northwest MLS. IDX information is provided exclusively for personal, non-commercial use, and may not be used for any purpose other than to identify prospective properties consumers may be interested in purchasing. Information is deemed reliable but not guaranteed. Copyright 2026, Northwest MLS.
All data is obtained from various sources and may not have been verified by the broker or MLS Grid. Supplied open house information is subject to change without notice. All information should be independently reviewed and verified for accuracy. Properties may or may not be listed by the office/agent presenting the information.
Last checked: 2026-09-22 09:37 PM PDT