



Save
Ask
Tour
Hide
$2,100,000
10 Days On Site
8323 229th Drive NERedmond, WA 98053
Single Family Residence|First Look
5
Beds
4
Total Baths
3
Full Baths
1
Partial Bath
4,160
SqFt
$505
/SqFt
2004
Built
Cumulative Days On Market:
1
Subdivision:
Redmond Ridge
County:
King
Courtesy of NWMLS
Listing courtesy of Javila Creer of Windermere Real Estate Midtown
Listing courtesy of Javila Creer of Windermere Real Estate Midtown
Call Now: 206-280-1911
Is this the listing for you? We can help make it yours.
206-280-1911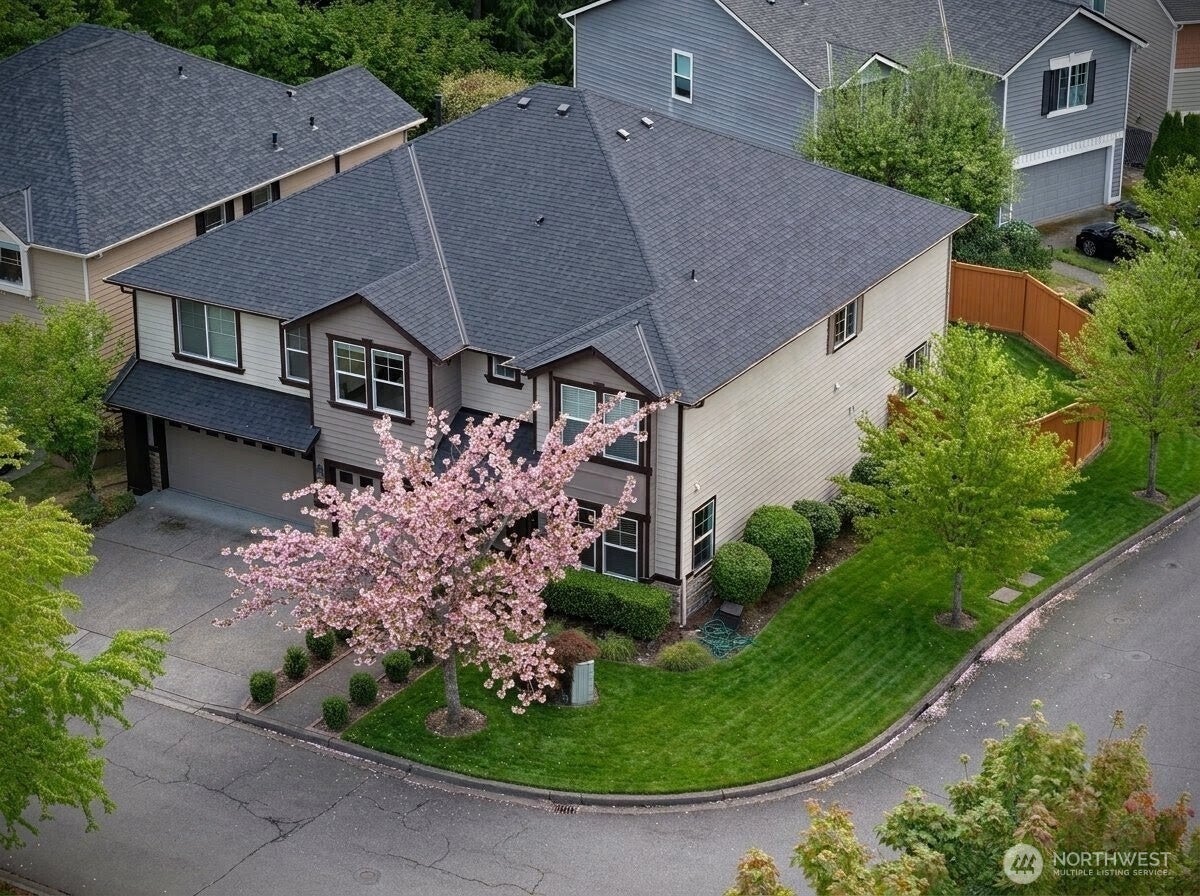
Save
Ask
Tour
Hide
Mortgage Calculator
Monthly Payment (Est.)
$9,581Calculator powered by Showcase IDX, a Constellation1 Company. Copyright ©2026 Information is deemed reliable but not guaranteed.
First Look! Excellent location backing up to a cul-de-sac and right across from/on the Zipline/Southpark neighborhood park. With 4,160 sq ft of living space, this is one of the largest floor plans in Redmond Ridge. Two huge primary suites; one upstairs and one on the main floor. Upstairs has 4 bedrooms and a HUGE bonus room which could become a smaller bonus plus 5th upstairs bedroom (it's nice as a large bonus room). Main living space is open to large kitchen with stainless appliances/slab granite and has directly sightlines/access to the fenced backyard. 3 car garage plus driveway parking is great for car enthusiasts or hobbyists.
Save
Ask
Tour
Hide
Listing Snapshot
Price
$2,100,000
Days On Site
10 Days
Bedrooms
5
Inside Area (SqFt)
4,160 sqft
Total Baths
4
Full Baths
3
Partial Baths
1
Lot Size
0.1546 Acres
Year Built
2004
MLS® Number
2578365
Status
First Look
Property Tax
$19,421
HOA/Condo/Coop Fees
$72 monthly
Sq Ft Source
N/A
Friends & Family
Recent Activity
| 16 hours ago | Listing updated with changes from the MLS® | |
| 2 weeks ago | Listing first seen on site |
General Features
Acres
0.1546
Attached Garage
Yes
Direction Faces
East
Garage
Yes
Land Lease
No
Levels
Two
Parking
DrivewayAttached
Parking Spaces
5
Property Sub Type
Single Family Residence
SqFt Total
4160
Utilities
Cable AvailableSewer Connected
Water Source
Public
Interior Features
Appliances
DishwasherDryerMicrowaveRefrigeratorDisposalGas Water HeaterWasherWater Heater
Basement
None
Cooling
Central Air
Fireplace
Yes
Fireplace Features
Gas
Fireplaces
1
Flooring
Vinyl
Heating
ElectricNatural GasForced Air
Interior
Walk-In Closet(s)
Main Level Bedrooms
1
Bathroom Full
Level - Second
Bathroom Half
Level - Main
Bedroom
Level - Main
Dining Room
Level - Main
Entry Hall
Level - Main
Family Room
Level - Second
Kitchen
Level - Main
Living Room
Level - Main
Master Bedroom
Level - Second
Rec Room
Level - Second
Studio
Level - Second
Utility Room
Level - Second
Save
Ask
Tour
Hide
Exterior Features
Fencing
Fenced
Lot Features
Corner LotCul-De-SacPaved
Roof
Composition
Community Features
Association Fee
$72.0
Association Fee Frequency
Monthly
Community Features
ParkPlayground
MLS Area
550 - Redmond/Carnation
School District
Lake Washington
Financing Terms Available
CashConventionalFHAVA Loan
Building Access
Main
Schools
School District
Lake Washington
Elementary School
Rosa Parks Elem
Middle School
Timberline Middle
High School
Redmond High
Courtesy of NWMLS
Listing courtesy of Javila Creer of Windermere Real Estate Midtown

Listing information is provided by Participants of the Northwest MLS. IDX information is provided exclusively for personal, non-commercial use, and may not be used for any purpose other than to identify prospective properties consumers may be interested in purchasing. Information is deemed reliable but not guaranteed. Copyright 2026, Northwest MLS.
All data is obtained from various sources and may not have been verified by the broker or MLS Grid. Supplied open house information is subject to change without notice. All information should be independently reviewed and verified for accuracy. Properties may or may not be listed by the office/agent presenting the information.
Last checked: 2026-09-16 03:43 AM PDT
Listing courtesy of Javila Creer of Windermere Real Estate Midtown
Listing information is provided by Participants of the Northwest MLS. IDX information is provided exclusively for personal, non-commercial use, and may not be used for any purpose other than to identify prospective properties consumers may be interested in purchasing. Information is deemed reliable but not guaranteed. Copyright 2026, Northwest MLS.
All data is obtained from various sources and may not have been verified by the broker or MLS Grid. Supplied open house information is subject to change without notice. All information should be independently reviewed and verified for accuracy. Properties may or may not be listed by the office/agent presenting the information.
Last checked: 2026-09-16 03:43 AM PDT
Neighborhood & Commute
Source: Walkscore
Save
Ask
Tour
Hide
Did you know? You can invite friends and family to your search. They can join your search, rate and discuss listings with you.