



Huntington Heights11002 SE Petrovitsky Road D302Renton, WA 98055
Listing courtesy of Erik Stanford of Windermere R E Mount Baker
Mortgage Calculator
Monthly Payment (Est.)
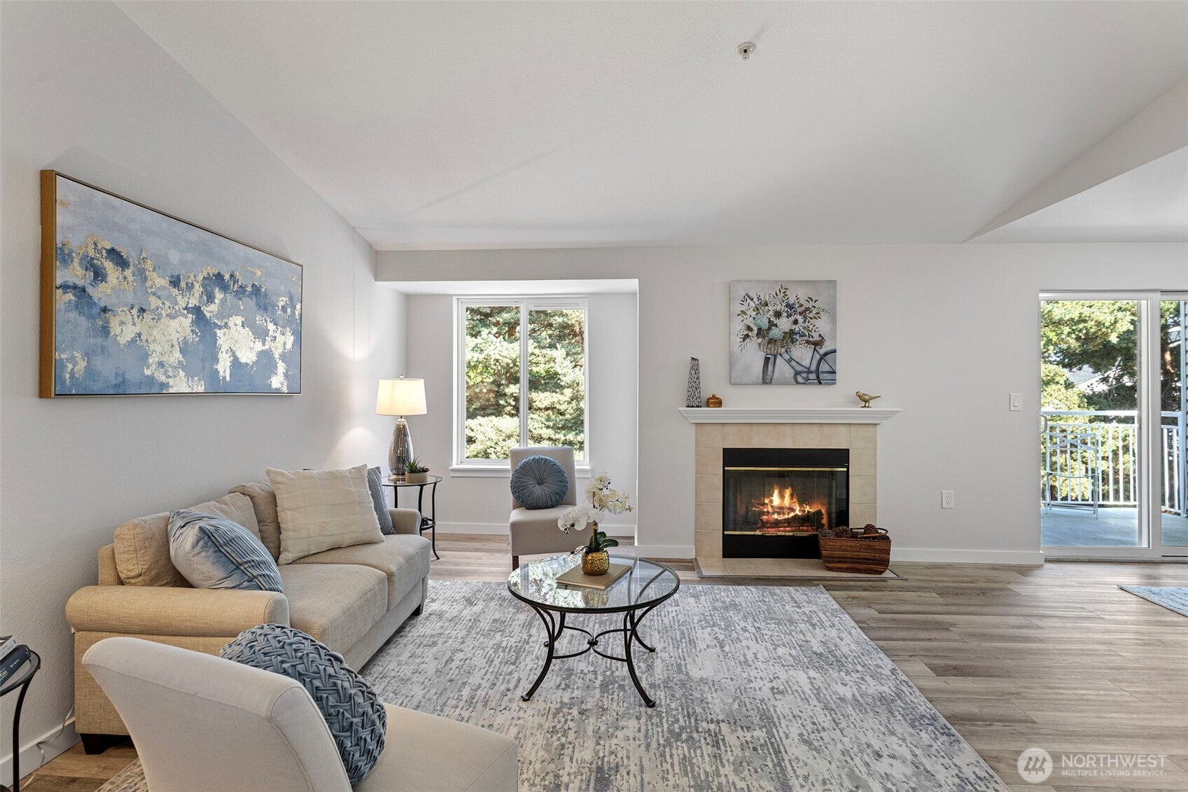
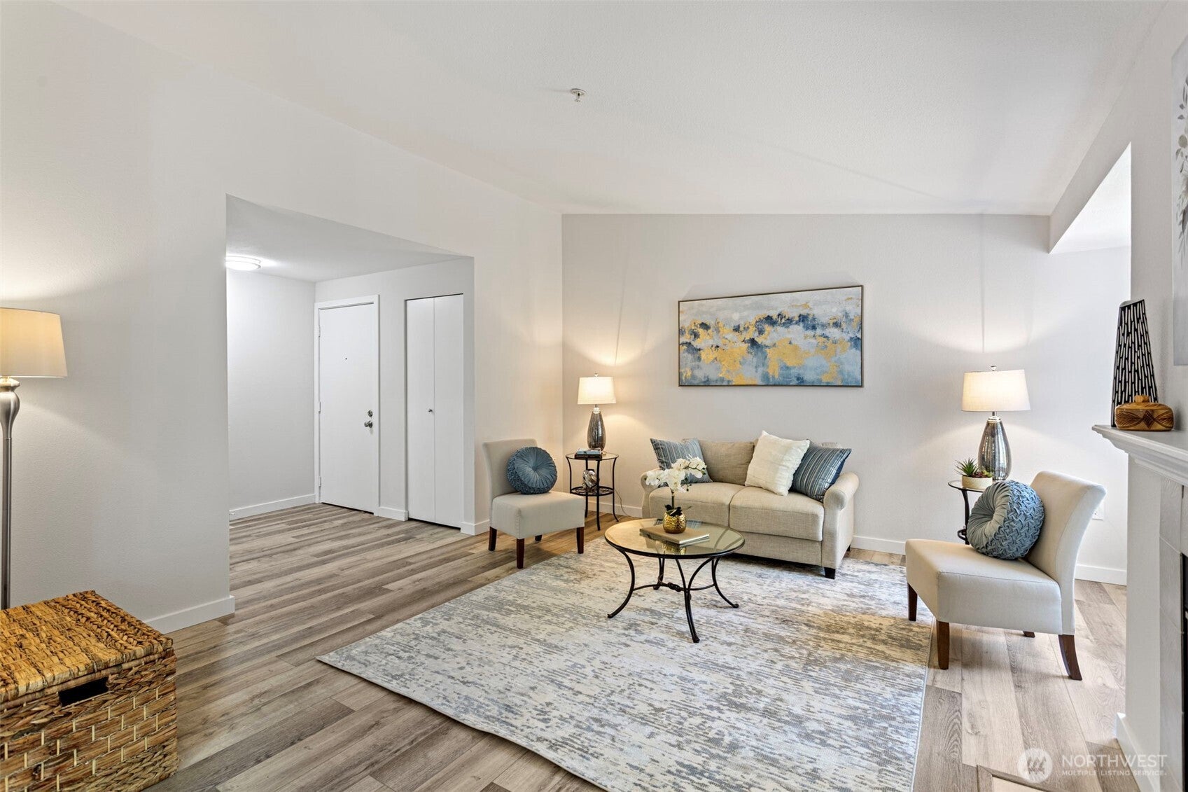
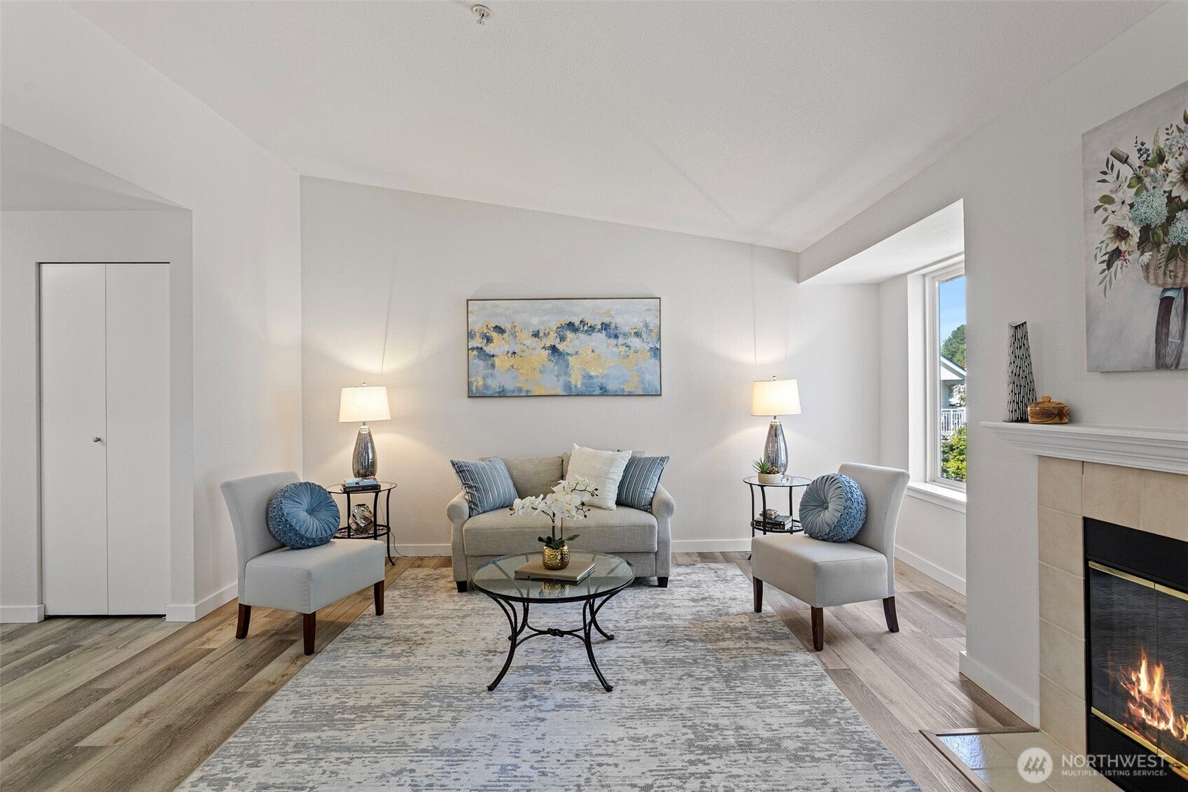
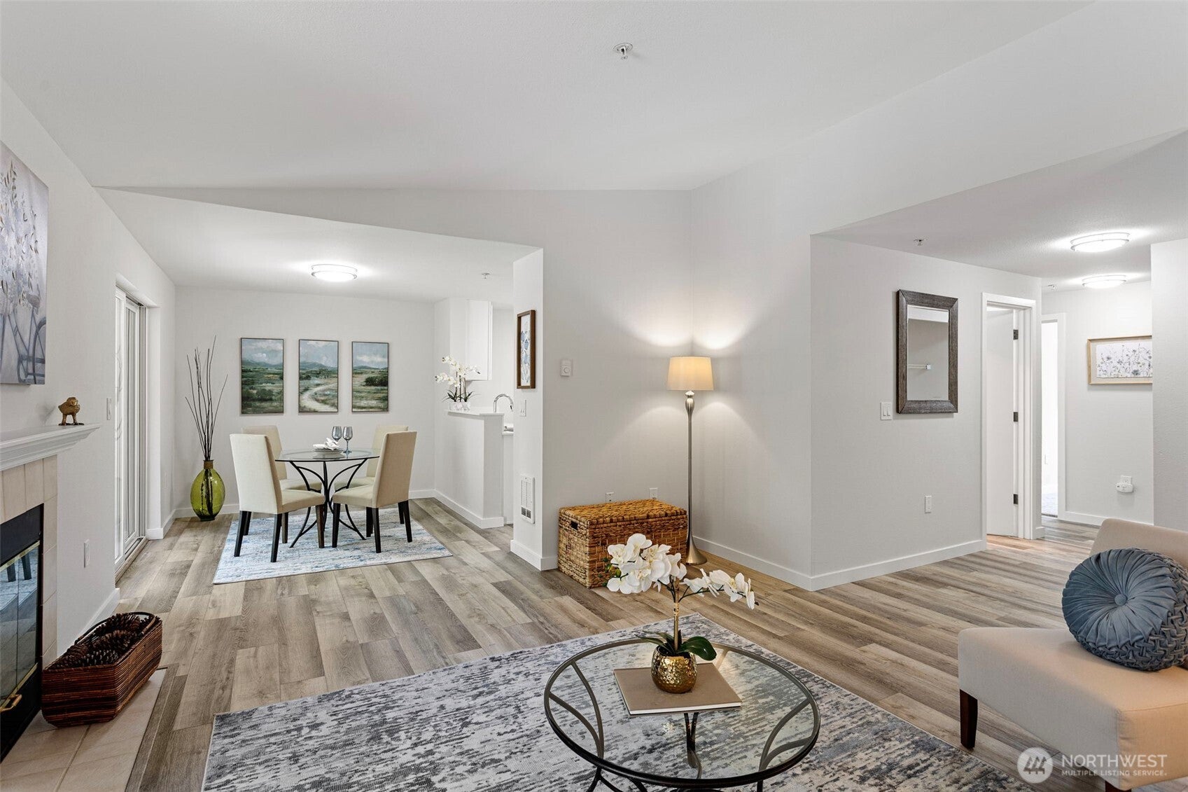
Enter an interest rate to see your estimated monthly payment.Condo simplicity without the boxed-in feeling. D302 opens with vaulted volume, morning light, and a layered green outlook with real depth—lawn, mature trees, and sky beyond the windows. That sense of space carries through living, dining area, kitchen, and onto a large covered balcony—an outdoor room with generous storage. Completed and unused since renovation, the kitchen features white shaker cabinetry, quartz counters, an undermount sink, stainless appliances, and LED lighting. Extensive updates continue with new LVP flooring through the main spaces, fresh paint, updated doors and trim, new carpet in both bedrooms, and substantially updated baths. The well-planned layout includes a true primary suite and generous second bedroom with work-from-home flexibility, plus in-unit laundry, fireplace, and an assigned covered parking space. Top-floor living brings no neighbor overhead and notable quiet; west-facing bedroom windows hold later-day light while the main living spaces catch the morning sun. Community amenities include a clubhouse with fitness center, game room, resident office, and a spacious, like-new full kitchen with quartz counters, stainless appliances, and an open pass-through to the large dining/living area with fireplace, plus an outdoor gathering area. North Benson Center and Fred Meyer are close by for everyday errands, with Valley Medical Center just down the hill and IKEA nearby. Come home to vaulted space, quiet, and that layered view of lawn, trees, and sky.
| 4 hours ago | Listing updated with changes from the MLS® | |
| 11 hours ago | Price changed to $348,000 | |
| 2 weeks ago | Listing first seen on site |
Listing courtesy of Erik Stanford of Windermere R E Mount Baker

Listing information is provided by Participants of the Northwest MLS. IDX information is provided exclusively for personal, non-commercial use, and may not be used for any purpose other than to identify prospective properties consumers may be interested in purchasing. Information is deemed reliable but not guaranteed. Copyright 2026, Northwest MLS.
All data is obtained from various sources and may not have been verified by the broker or MLS Grid. Supplied open house information is subject to change without notice. All information should be independently reviewed and verified for accuracy. Properties may or may not be listed by the office/agent presenting the information.
Last checked: 2026-09-22 09:37 PM PDT