Save
Ask
Tour
Hide
Share
$1,998,000
13 Days On Site

10082 240th Avenue NE
Redmond, WA 98053

For Sale|Single Family Residence|Active
4
Beds
4
Total Baths
3
Full Baths
1
Partial Bath
3,720
SqFt
$537
/SqFt
2012
Built
Cumulative Days On Market:
129
Subdivision:
Redmond Ridge
County:
King
Courtesy of NWMLS
Listing courtesy of Hao N. Dang of Windermere Real Estate/East
Call Now: 206-280-1911
Is this the listing for you? We can help make it yours.
206-280-1911
10082 240th Avenue NE10082 240th Avenue NE10082 240th Avenue NE10082 240th Avenue NE
Save
Ask
Tour
Hide
Share

Mortgage Calculator

Monthly Payment (Est.)

$9,116
Calculator powered by Showcase IDX, a Constellation1 Company. Copyright ©2026 Information is deemed reliable but not guaranteed.

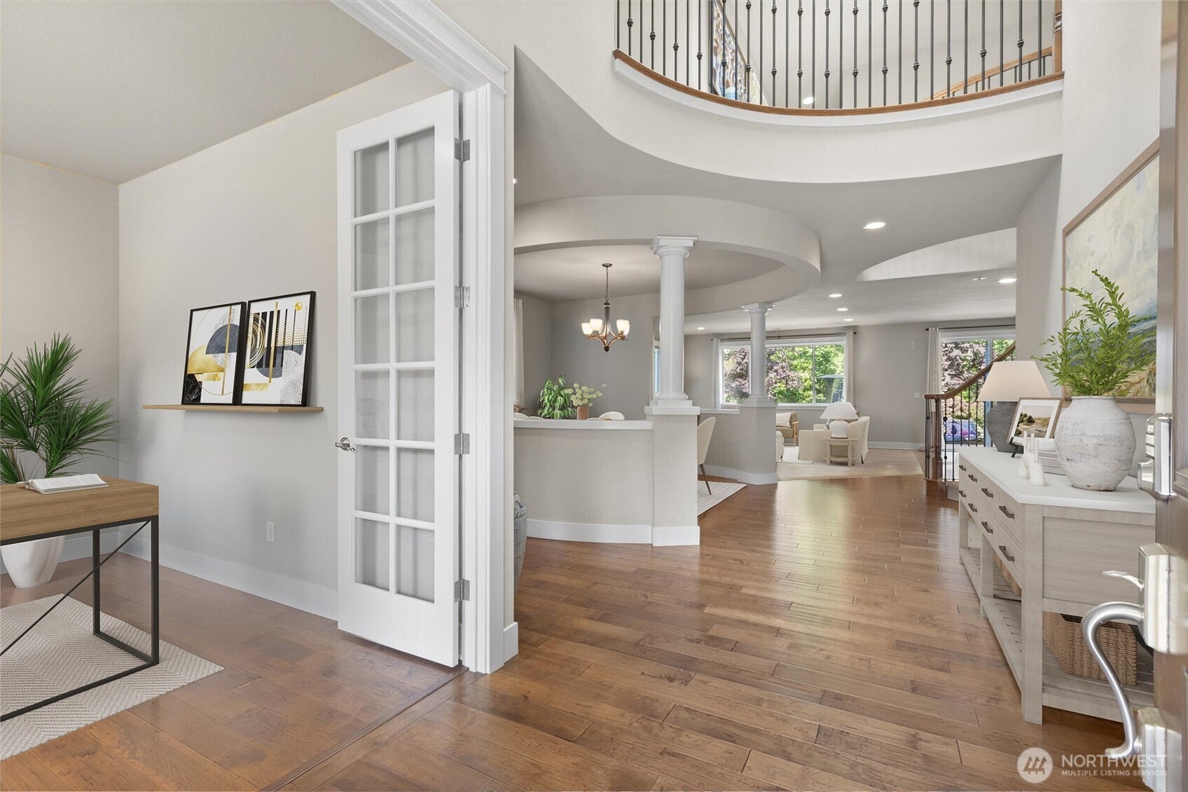
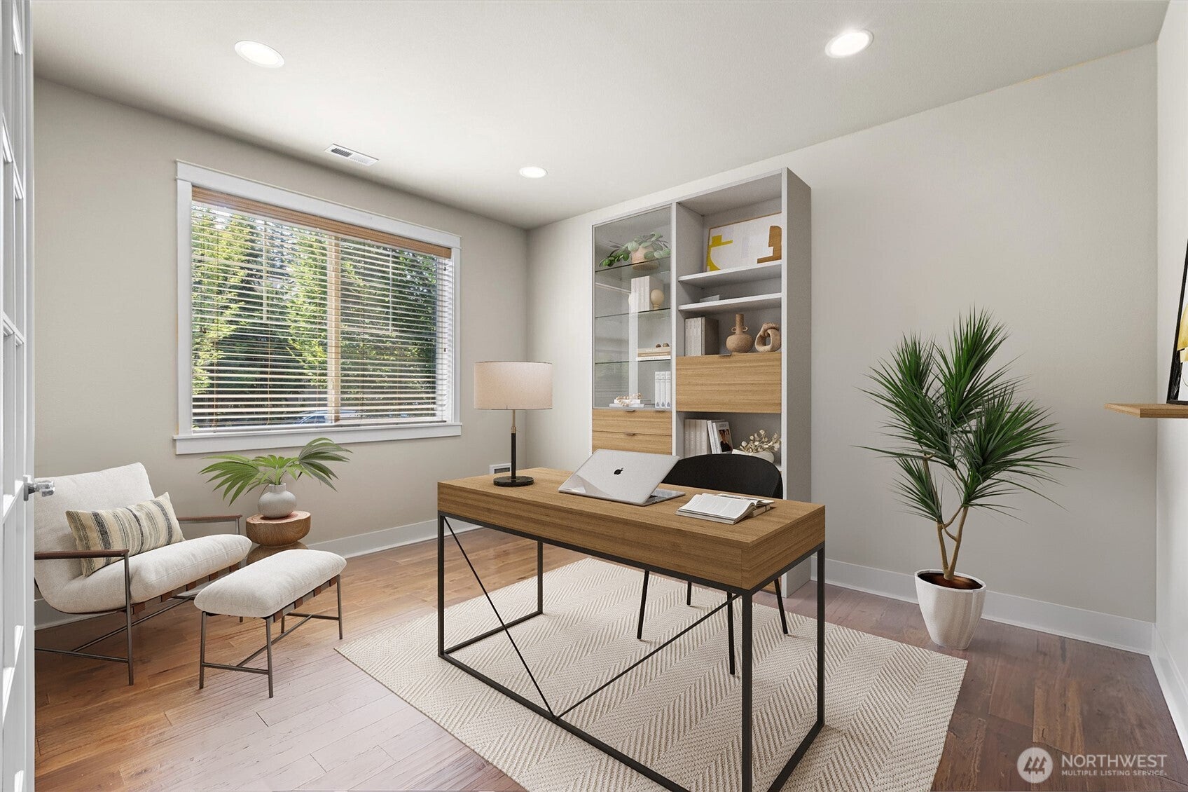
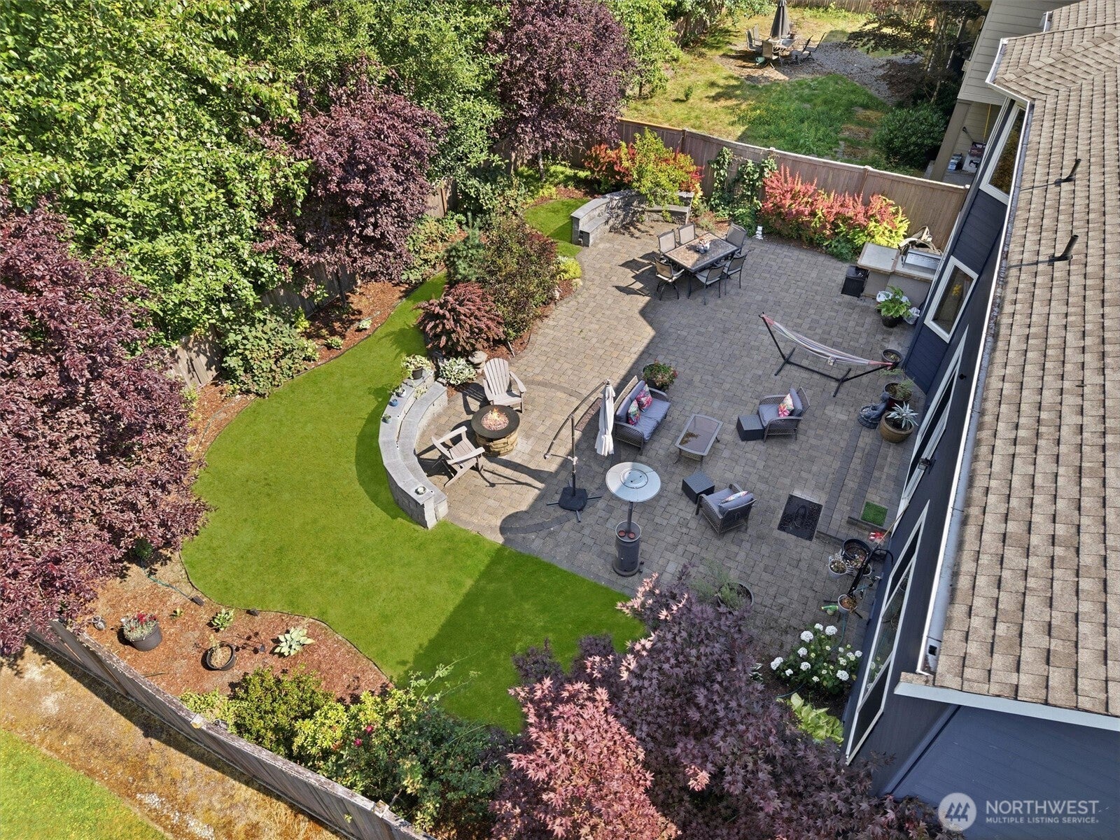
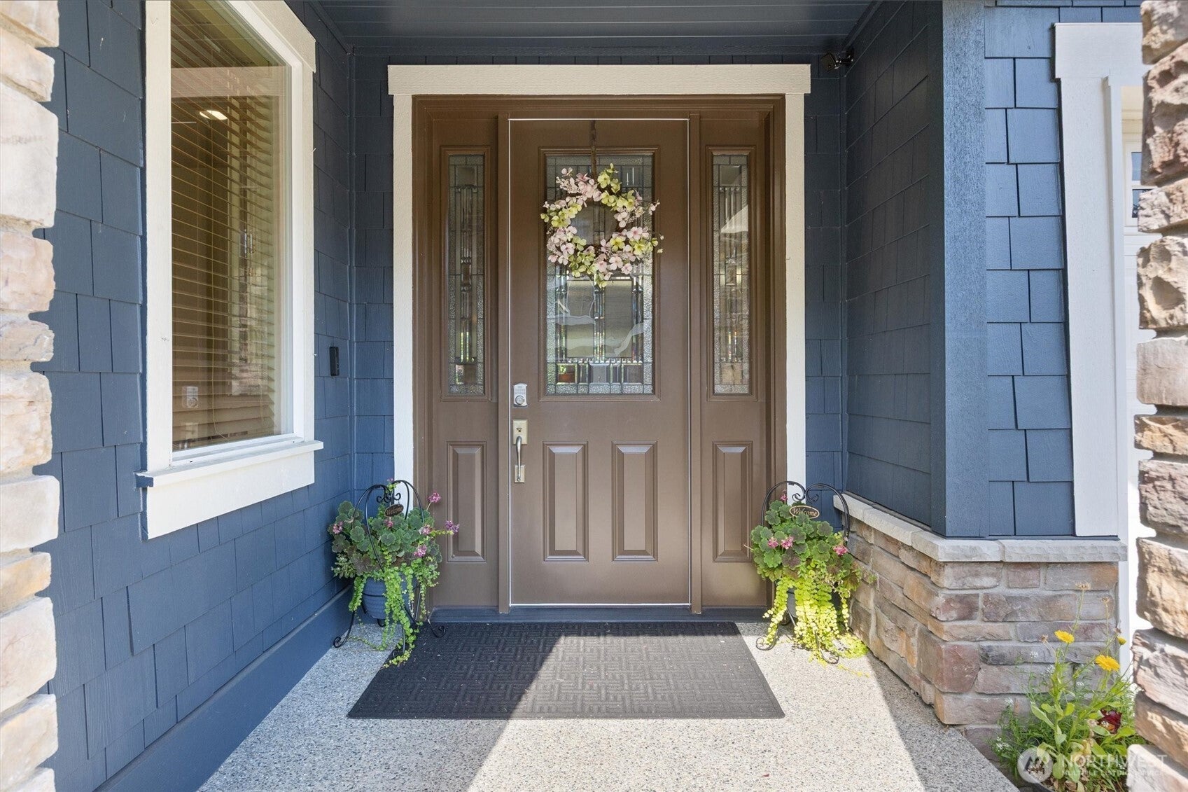
A fresh opportunity in Redmond Ridge—experience exceptional space, privacy, and timeless Murray Franklyn craftsmanship in the sought-after Deveron community. Backing to a peaceful greenbelt, this impressive 3,720 sq ft home offers a versatile layout designed for everyday living and entertaining. A dramatic two-story foyer with skylights and an elegant staircase sets the tone, leading to a chef-inspired kitchen with abundant cabinetry, an oversized walk-in pantry, and a generous granite island overlooking the family and dining areas. Large windows bring in natural light and frame serene greenbelt views. With 4 bedrooms, a main-level office, and an upstairs bonus room, there is plenty of flexibility to live, work, and gather. Retreat to the spacious primary suite with a spa-inspired bath, soaking tub, oversized shower, dual vanities, and custom-organized walk-in closet. Outside, enjoy a fully fenced backyard with a cobblestone patio and professional landscaping. A/C, 2023 exterior paint, wet bar, electric fireplace, abundant storage, and a 3-car garage complete the home. Ideally located near parks, trails, shopping, dining, Lake Washington schools, and major Eastside employers.

Save
Ask
Tour
Hide
Share
Listing Snapshot
Price 
$1,998,000
Days On Site 
13 Days
Bedrooms 
4
Inside Area (SqFt) 
3,720 sqft
Total Baths 
4
Full Baths 
3
Partial Baths 
1
Lot Size 
0.1553 Acres
Year Built 
2012
MLS® Number 
2576705
Status 
Active
Property Tax 
$22,202.83
HOA/Condo/Coop Fees 
$76.66 monthly
Sq Ft Source 
N/A
Friends & Family
Recent Activity
2 weeks agoListing updated with changes from the MLS®
2 weeks agoListing first seen on site
General Features
Acres 
0.1553
Attached Garage 
Yes
Foundation 
Block
Garage 
Yes
Land Lease 
No
Levels 
One and One Half
Parking 
Attached
Parking Spaces 
3
Property Sub Type 
Single Family Residence
Security 
Security System
SqFt Total 
3720
Utilities 
Sewer Connected
Water Source 
Public
Interior Features
Appliances 
DishwasherDryerMicrowaveRefrigeratorDisposalGas Water HeaterWasherWater Heater
Basement 
None
Cooling 
Central Air
Fireplace 
Yes
Fireplace Features 
Electric
Fireplaces 
1
Flooring 
Ceramic TileHardwoodCarpet
Heating 
Electric
Interior 
Walk-In Closet(s)PantryVaulted Ceiling(s)Wet Bar
Bathroom Full 
Level - Second
Bathroom Half 
Level - Main
Bedroom 
Level - Second
Den 
Level - Main
Dining Room 
Level - Main
Entry Hall 
Level - Main
Kitchen 
Level - Main
Master Bedroom 
Level - Second
Rec Room 
Level - Second
Utility Room 
Level - Main
Save
Ask
Tour
Hide
Share
Exterior Features
Construction Details 
See Remarks
Fencing 
Fenced
Patio And Porch 
Patio
Roof 
Composition
Windows/Doors 
French Doors
Community Features
Association Fee 
$76.66
Association Fee Frequency 
Monthly
MLS Area 
550 - Redmond/Carnation
School District 
Lake Washington
Financing Terms Available 
CashConventionalFHAVA Loan
Building Access 
Main
Schools
School District
Lake Washington
Elementary School
Ella Baker Elem
Middle School
Timberline Middle
High School
Redmond High
Courtesy of NWMLS
Listing courtesy of Hao N. Dang of Windermere Real Estate/East


Listing information is provided by Participants of the Northwest MLS. IDX information is provided exclusively for personal, non-commercial use, and may not be used for any purpose other than to identify prospective properties consumers may be interested in purchasing. Information is deemed reliable but not guaranteed. Copyright 2026, Northwest MLS.
All data is obtained from various sources and may not have been verified by the broker or MLS Grid. Supplied open house information is subject to change without notice. All information should be independently reviewed and verified for accuracy. Properties may or may not be listed by the office/agent presenting the information.
Last checked: 2026-09-16 03:43 AM PDT

Neighborhood & Commute
Source: Walkscore
Save
Ask
Tour
Hide
Share