Save
Ask
Tour
Hide
Share
$1,350,000
4 Days On Site

10421 324th Place SE
Issaquah, WA 98027

For Sale|Single Family Residence|Active
3
Beds
2
Total Baths
1
Full Bath
1
Partial Bath
1,780
SqFt
$758
/SqFt
2002
Built
Cumulative Days On Market:
5
Subdivision:
Preston
County:
King
Courtesy of NWMLS
Listing courtesy of Sarah Vaux of Windermere Real Estate/East
Call Now: 206-280-1911
Is this the listing for you? We can help make it yours.
206-280-1911
10421 324th Place SE10421 324th Place SE10421 324th Place SE10421 324th Place SE
Save
Ask
Tour
Hide
Share

Mortgage Calculator

Monthly Payment (Est.)

$6,159
Calculator powered by Showcase IDX, a Constellation1 Company. Copyright ©2026 Information is deemed reliable but not guaranteed.

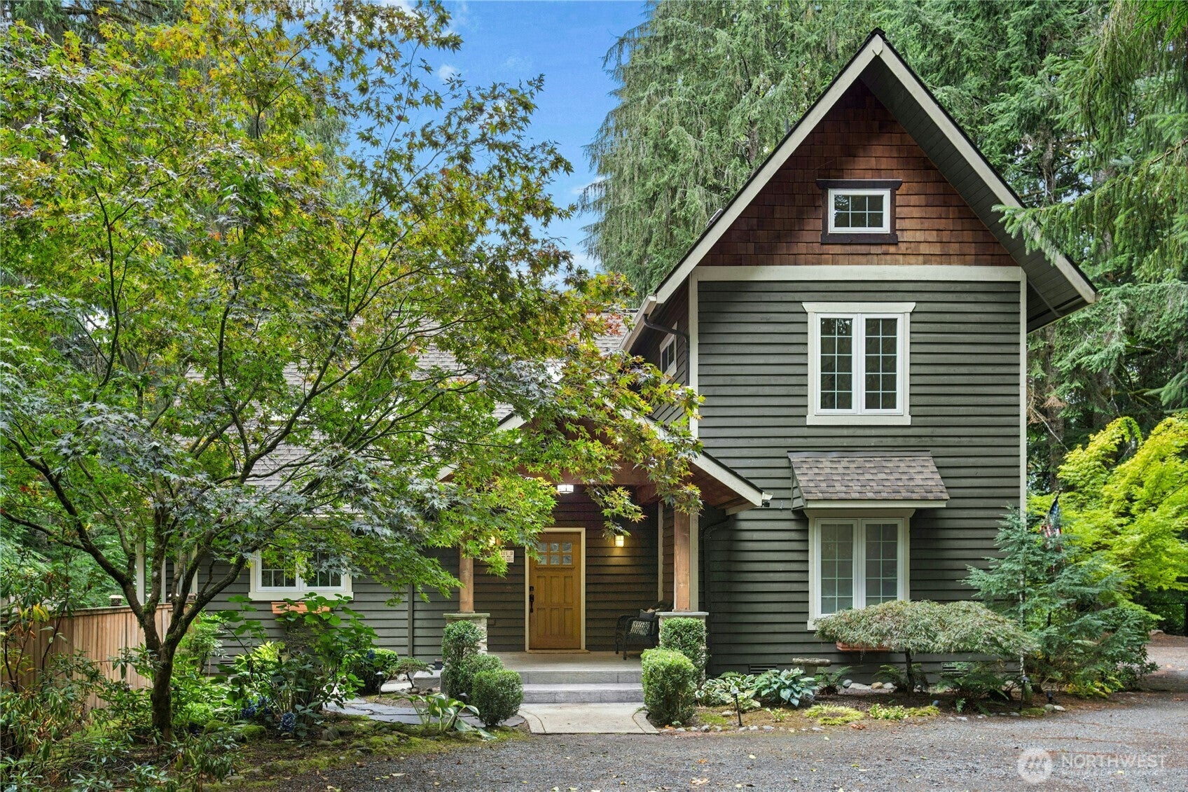
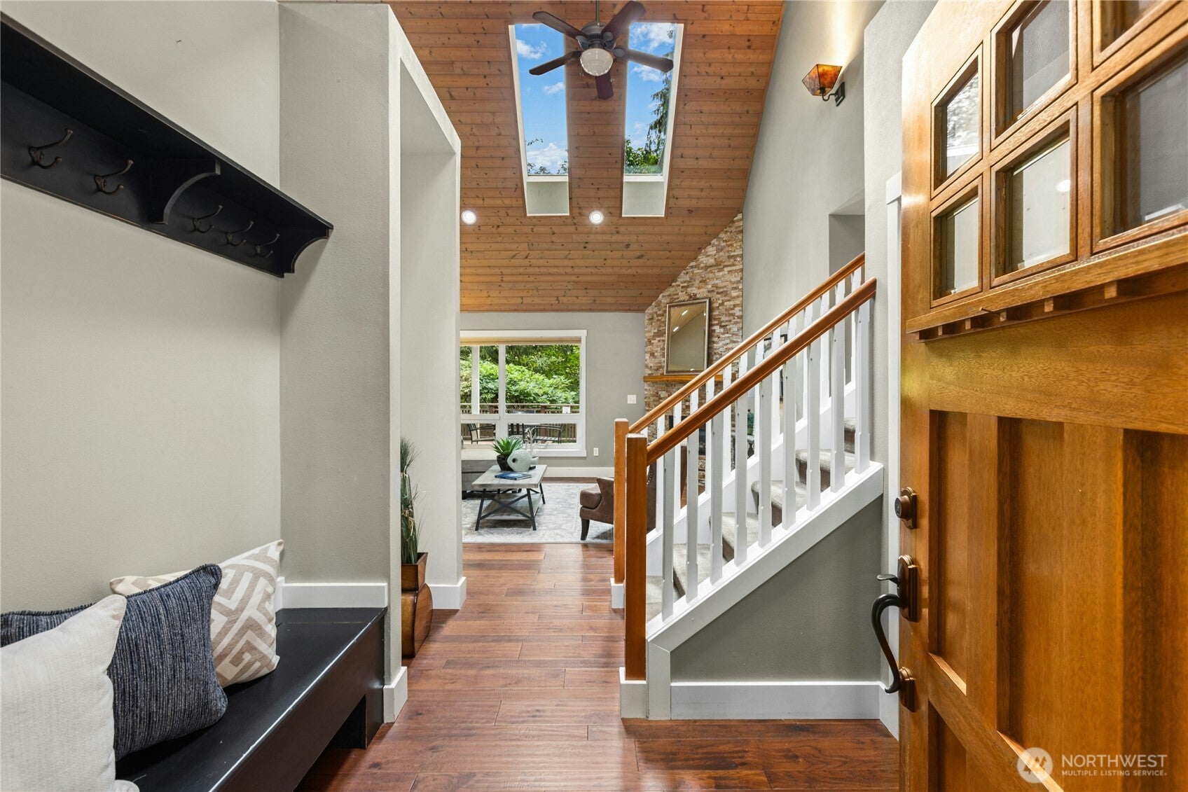
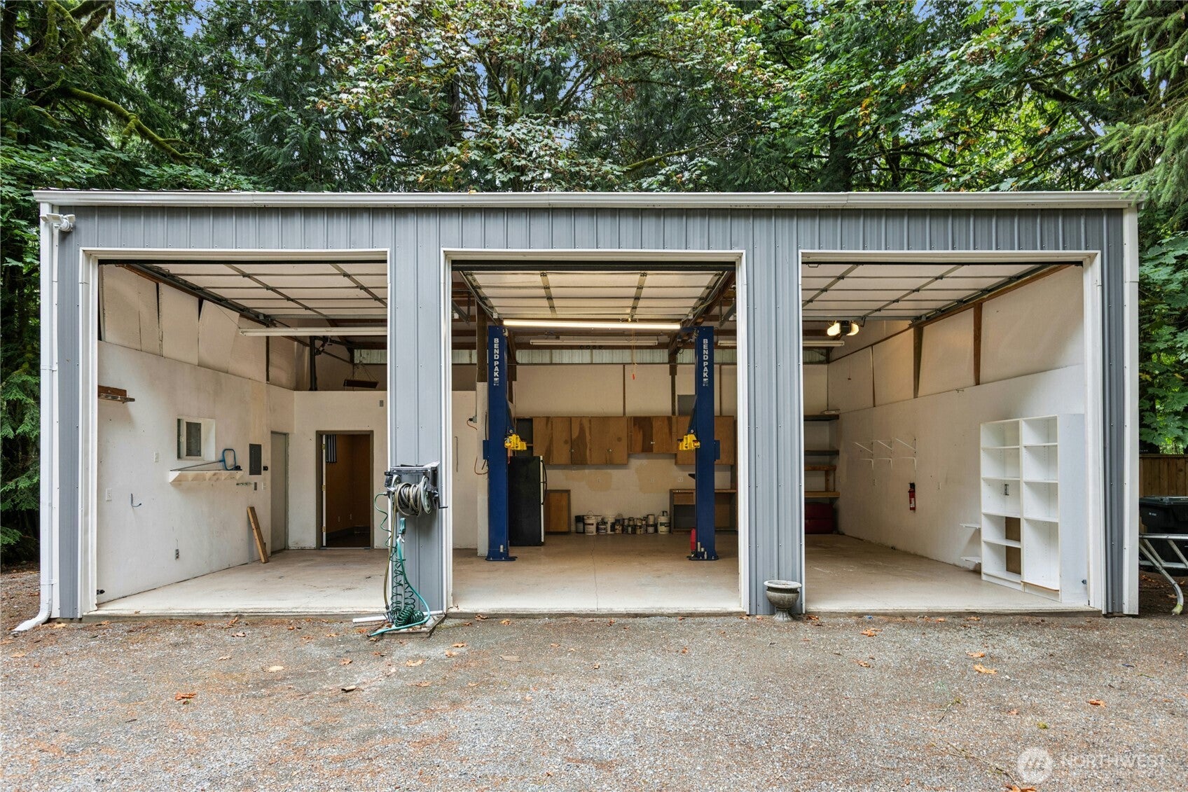
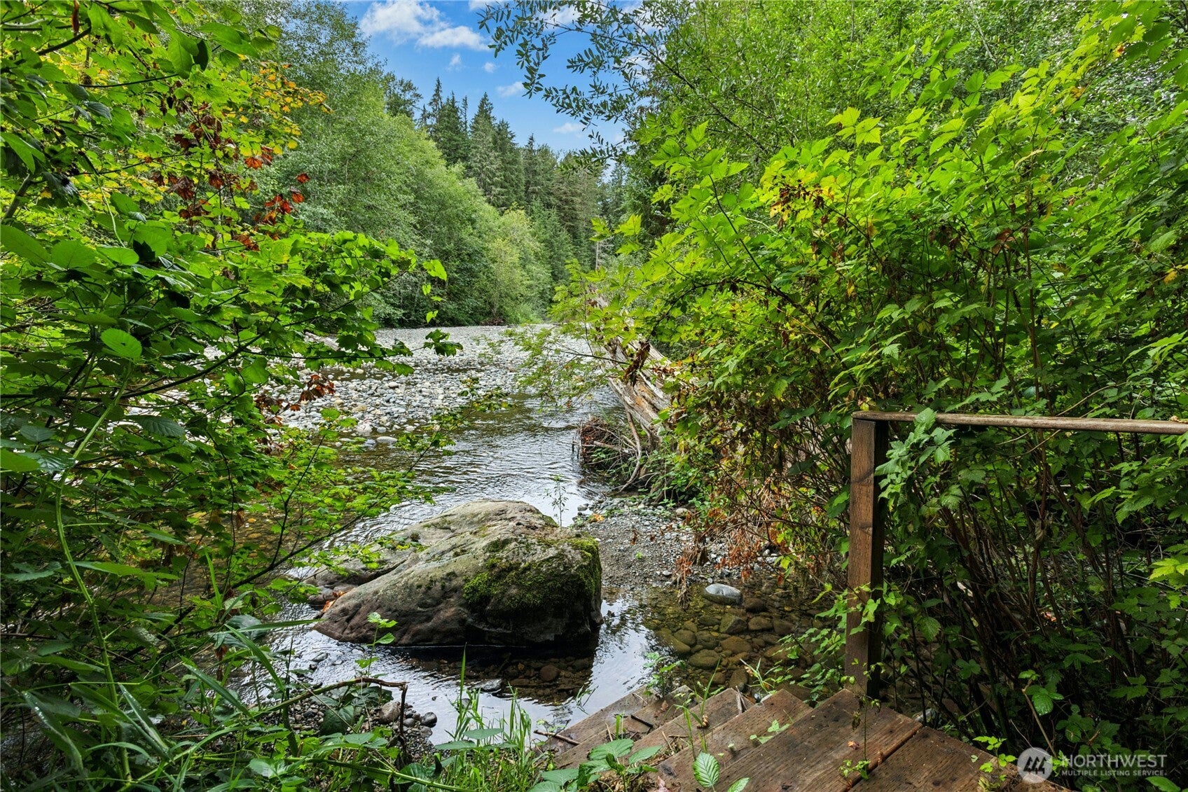
Charming Craftsman home situated on a two-acre lot, featuring a private trail leading down to the Raging River, a small dock, and 150 feet of waterfront. The chef’s kitchen features a 6 burner range, large pantry, and abundant storage. The primary bedroom is conveniently located on the main floor and includes an en-suite bathroom with a freestanding bathtub, double vanity, and walk-in closet. Relax in the spacious great room with a propane fireplace, ceiling fans, and vaulted ceilings. Upstairs, you’ll find two bedrooms, each with vaulted ceilings, one ceiling fan, and multple skylights. Enjoy the comfort of radiant heat throughout the home. Outside, a large deck with a bench swing and hot tub provides the perfect setting for relaxing and entertaining. The detached three-car RV garage includes an office area and car lift. A convenient dog run is located just off the kitchen.Enjoy the peaceful, tranquil neighborhood with social club VASA Hall.

Save
Ask
Tour
Hide
Share
Listing Snapshot
Price 
$1,350,000
Days On Site 
4 Days
Bedrooms 
3
Inside Area (SqFt) 
1,780 sqft
Total Baths 
2
Full Baths 
1
Partial Baths 
1
Lot Size 
1.63 Acres
Year Built 
2002
MLS® Number 
2576597
Status 
Active
Property Tax 
$11,375
HOA/Condo/Coop Fees 
N/A
Sq Ft Source 
N/A
Friends & Family
Recent Activity
yesterdayListing updated with changes from the MLS®
4 days agoListing first seen on site
General Features
Acres 
1.63
Direction Faces 
East
Garage 
Yes
Land Lease 
No
Levels 
Two
Parking 
DetachedRV Access/Parking
Parking Spaces 
6
Property Sub Type 
Single Family Residence
Sewer 
Septic Tank
SqFt Total 
1780
Style 
Craftsman
Utilities 
Cable Available
Water Source 
Shared Well
Zoning 
RA5
Interior Features
Appliances 
DishwasherDouble OvenDryerMicrowaveRefrigeratorDisposalWasher
Basement 
None
Fireplace Features 
See Remarks
Flooring 
Ceramic TileLaminateCarpet
Heating 
PropaneRadiant
Interior 
Ceiling Fan(s)
Main Level Bedrooms 
1
Spa 
Yes
Bathroom Full 
Level - Main
Bathroom Three Quarter 
Level - Second
Bedroom 
Level - Main
Dining Room 
Level - Main
Entry Hall 
Level - Main
Kitchen 
Level - Main
Living Room 
Level - Main
Utility Room 
Level - Main
Save
Ask
Tour
Hide
Share
Exterior Features
Exterior 
Garden
Fencing 
Fenced
Lot Features 
LevelWoodedSecludedWaterfront
Other Structures 
Outbuilding
Patio And Porch 
Deck
Roof 
Composition
Spa 
Yes
View 
RiverTerritorial
Waterfront 
Yes
Waterfront Features 
River FrontWaterfront
Waterview 
RiverTerritorial
Community Features
MLS Area 
540 - East of Lake Sammamish
School District 
Issaquah
Financing Terms Available 
CashConventionalFHAVA Loan
Building Access 
Main
Schools
School District
Issaquah
Elementary School
Clark Elem
Middle School
Issaquah Mid
High School
Issaquah High
Courtesy of NWMLS
Listing courtesy of Sarah Vaux of Windermere Real Estate/East


Listing information is provided by Participants of the Northwest MLS. IDX information is provided exclusively for personal, non-commercial use, and may not be used for any purpose other than to identify prospective properties consumers may be interested in purchasing. Information is deemed reliable but not guaranteed. Copyright 2026, Northwest MLS.
All data is obtained from various sources and may not have been verified by the broker or MLS Grid. Supplied open house information is subject to change without notice. All information should be independently reviewed and verified for accuracy. Properties may or may not be listed by the office/agent presenting the information.
Last checked: 2026-09-13 09:52 PM PDT

Neighborhood & Commute
Source: Walkscore
Save
Ask
Tour
Hide
Share