
Save
Ask
Tour
Hide
Share
$1,150,000
80 Days On Site

14317 SE 170th Street
Renton, WA 98058

For Sale|Single Family Residence|Active
4
Beds
4
Total Baths
1
Full Bath
3
Partial Baths
3,840
SqFt
$299
/SqFt
1968
Built
Cumulative Days On Market:
80
Subdivision:
Fairwood Greens
County:
King
Courtesy of NWMLS
Listing Broker: Keller Williams Realty PS; [email protected]; Kathryn Kleber; (206) 650-6113
Call Now: 206-280-1911
Is this the listing for you? We can help make it yours.
206-280-1911
Upcoming Open Houses
Sun, Nov 15, 2:00 PM - 4:00 PM
14317 SE 170th Street14317 SE 170th Street14317 SE 170th Street14317 SE 170th Street
Save
Ask
Tour
Hide
Share

Mortgage Calculator

Monthly Payment (Est.)

Enter an interest rate to see your estimated monthly payment.
Calculator powered by Showcase IDX, a Constellation1 Company. Copyright ©2026 Information is deemed reliable but not guaranteed.

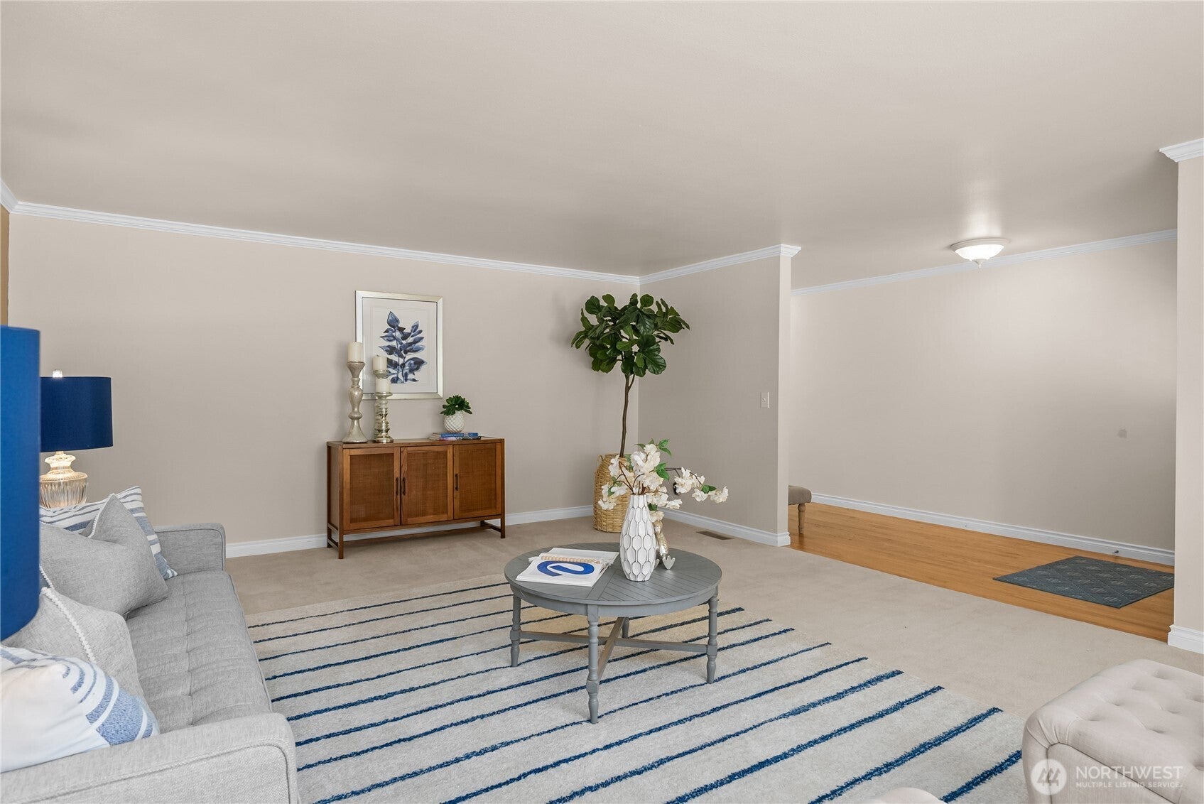
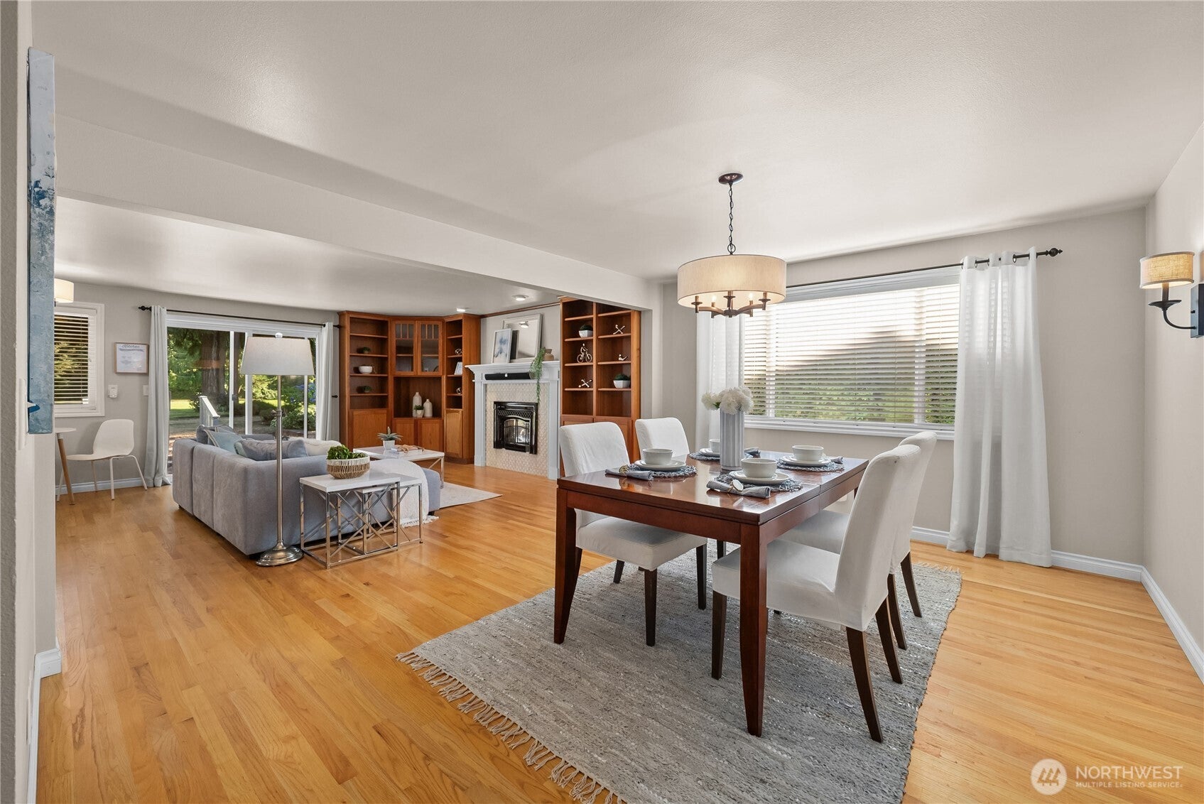
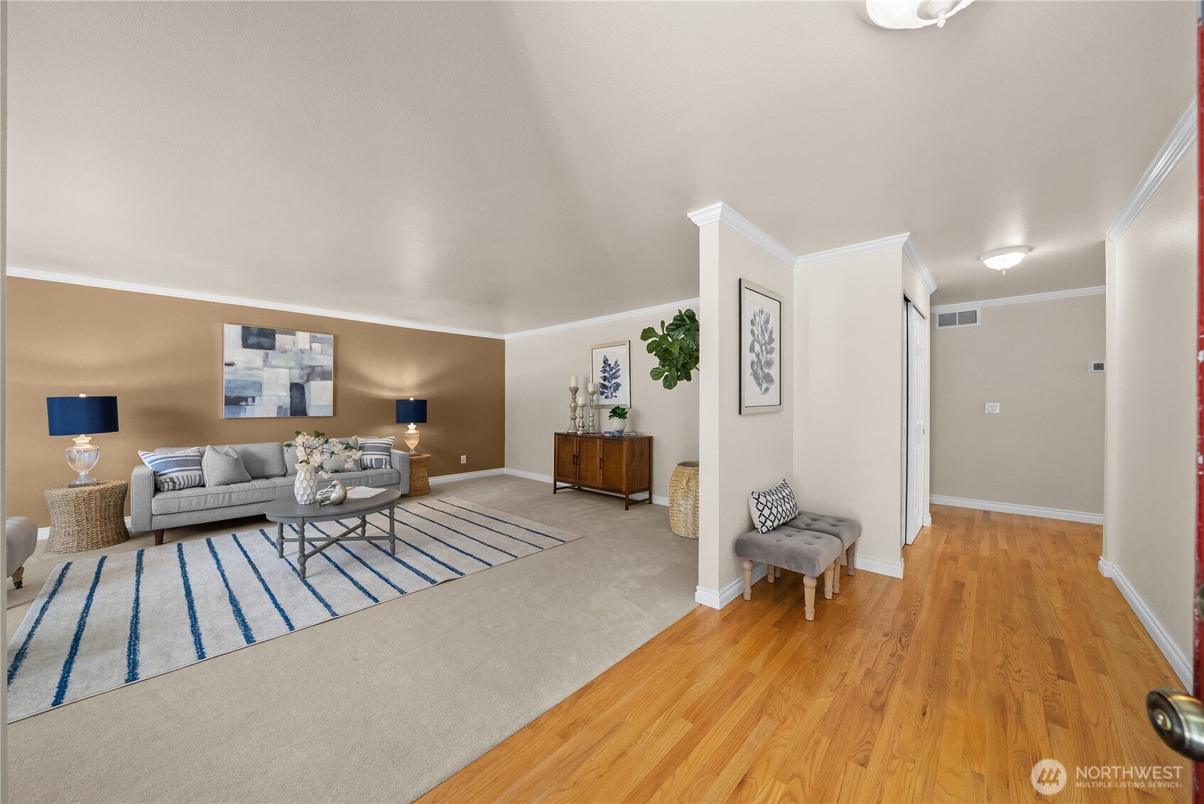
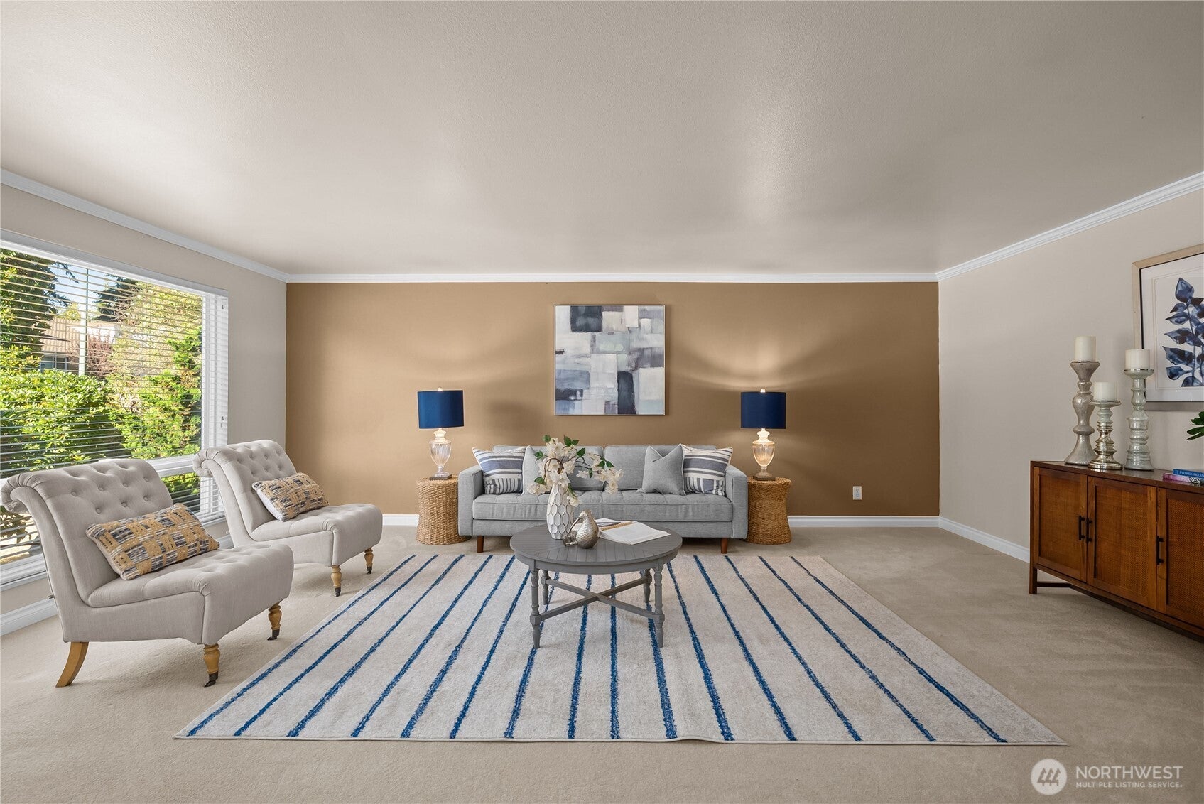
Stunning 3,804sf home ideally situated on the 1st hole of the Fairwood Golf & Country Club in highly desirable Fairwood Greens. With 2,530sf on the main floor, enjoy the benefits of single-level living & spacious indoor & outdoor entertaining, w/an unobstructed panoramic golf-course view. Enter the welcoming foyer, w/a large living room to the left that continues into an inviting dining & family room w/an updated kitchen & expansive windows overlooking the patio, golf course & mature PNW landscape. The spacious primary suite features a walk-in closet & an updated four-piece ensuite w/walk-in shower. An add'l oversized & standard bedroom both w/walk-in closets, a full main bath & 1/2 bath/utility room complete the main floor. The 1,310sf upper level includes a massive bonus room, 4th bedroom & ¾ bath. Outside, an extensive patio runs the length of the home—perfect for summer barbecues & entertaining. Tuff Shed doubles as a golf-cart garage. Solar panels offer energy savings, w/an average PSE electric bill of $7/month - the minimum customer-service charge. HVAC comfort. Fairwood Greens offers a strong sense of community, private parks, recreation, mature tree-lined streets, & 24/7 private security patrol. Come experience the best of classic suburban living & an ambiance that is difficult to replicate. Discover all that membership in the Fairwood Golf & Country Club has to offer. Seller pre-inspection available.

Save
Ask
Tour
Hide
Share
Listing Snapshot
Price 
$1,150,000
Days On Site 
80 Days
Bedrooms 
4
Inside Area (SqFt) 
3,840 sqft
Total Baths 
4
Full Baths 
1
Partial Baths 
3
Lot Size 
0.2204 Acres
Year Built 
1968
MLS Number 
2574632
Status 
Active
Property Tax 
$9,908.12
HOA/Condo/Coop Fees 
$37.5 monthly
Sq Ft Source 
N/A
Friends & Family
Recent Activity
3 days agoListing updated with changes from the MLS
a month agoPrice changed to $1,150,000
3 months agoStatus changed to Active
3 months agoListing first seen on site
General Features
Acres 
0.2204
Attached Garage 
Yes
Direction Faces 
Northwest
Garage 
Yes
Land Lease 
No
Levels 
One and One Half
Parking 
Attached
Parking Spaces 
6
Property Sub Type 
Single Family Residence
Security 
Security Service
SqFt Total 
3840
Style 
Traditional
Utilities 
Cable AvailableSewer Connected
Water Source 
Public
Zoning 
R
Interior Features
Appliances 
DishwasherDryerMicrowaveRefrigeratorTrash CompactorDisposalGas Water HeaterWasherWater Heater
Basement 
None
Cooling 
Central Air
Fireplace 
Yes
Fireplace Features 
Gas
Fireplaces 
1
Flooring 
Ceramic TileHardwoodCarpet
Heating 
ElectricNatural GasForced Air
Interior 
Walk-In Closet(s)
Main Level Bedrooms 
3
Window Features 
Skylight(s)
Bathroom Full 
Level - Main
Bathroom Half 
Level - Main
Bathroom Three Quarter 
Level - Main
Bedroom 
Level - Main
Bonus Room 
Level - Second
Dining Room 
Level - Main
Entry Hall 
Level - Main
Family Room 
Level - Main
Kitchen 
Level - Main
Living Room 
Level - Main
Master Bedroom 
Level - Main
Utility Room 
Level - Main
Save
Ask
Tour
Hide
Share
Exterior Features
Construction Details 
Brick
Exterior 
Garden
Lot Features 
LevelWoodedPaved
Other Structures 
Outbuilding
Patio And Porch 
Patio
Roof 
Composition
View 
Golf CourseTerritorial
Waterview 
Golf CourseTerritorial
Windows/Doors 
Skylight(s)
Community Features
Association Fee 
$450.0
Association Fee Frequency 
Annually
Community Features 
ClubhouseGolfParkPlayground
MLS Area 
340 - Renton/Benson Hill
School District 
Kent
Financing Terms Available 
CashConventionalFHAVA Loan
Building Access 
Main
Schools
School District
Kent
Elementary School
Fairwood Elem
Middle School
Northwood Jnr High
High School
Kentridge High
Courtesy of NWMLS
Listing Broker: Keller Williams Realty PS; [email protected]; Kathryn Kleber; (206) 650-6113


Listing information is provided by Participants of the Northwest MLS. IDX information is provided exclusively for personal, non-commercial use, and may not be used for any purpose other than to identify prospective properties consumers may be interested in purchasing. Information is deemed reliable but not guaranteed. Copyright 2026, Northwest MLS.
All data is obtained from various sources and may not have been verified by the broker or MLS Grid. Supplied open house information is subject to change without notice. All information should be independently reviewed and verified for accuracy. Properties may or may not be listed by the office/agent presenting the information.
Last checked: 2026-11-15 11:01 AM PST

Neighborhood & Commute
Source: Walkscore
Save
Ask
Tour
Hide
Share