



17301 SE 185th StreetRenton, WA 98058
Listing courtesy of Lisha Elam of Keller Williams Eastside
Mortgage Calculator
Monthly Payment (Est.)
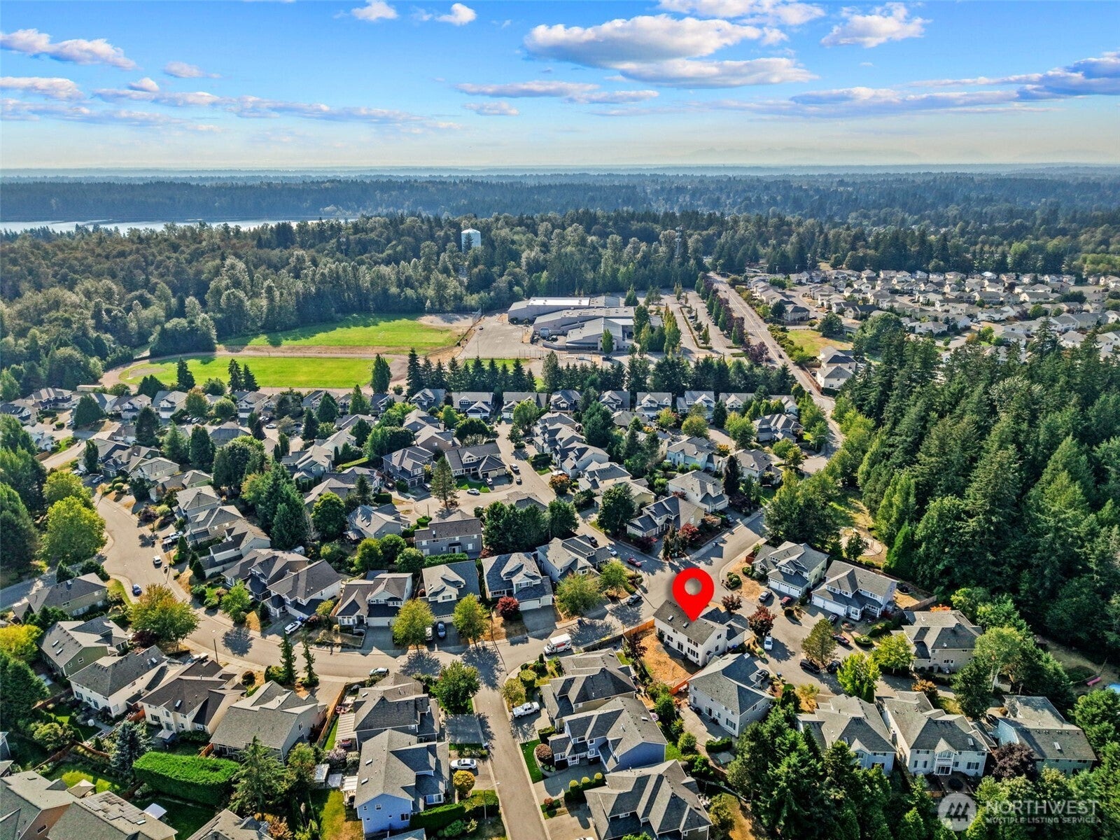
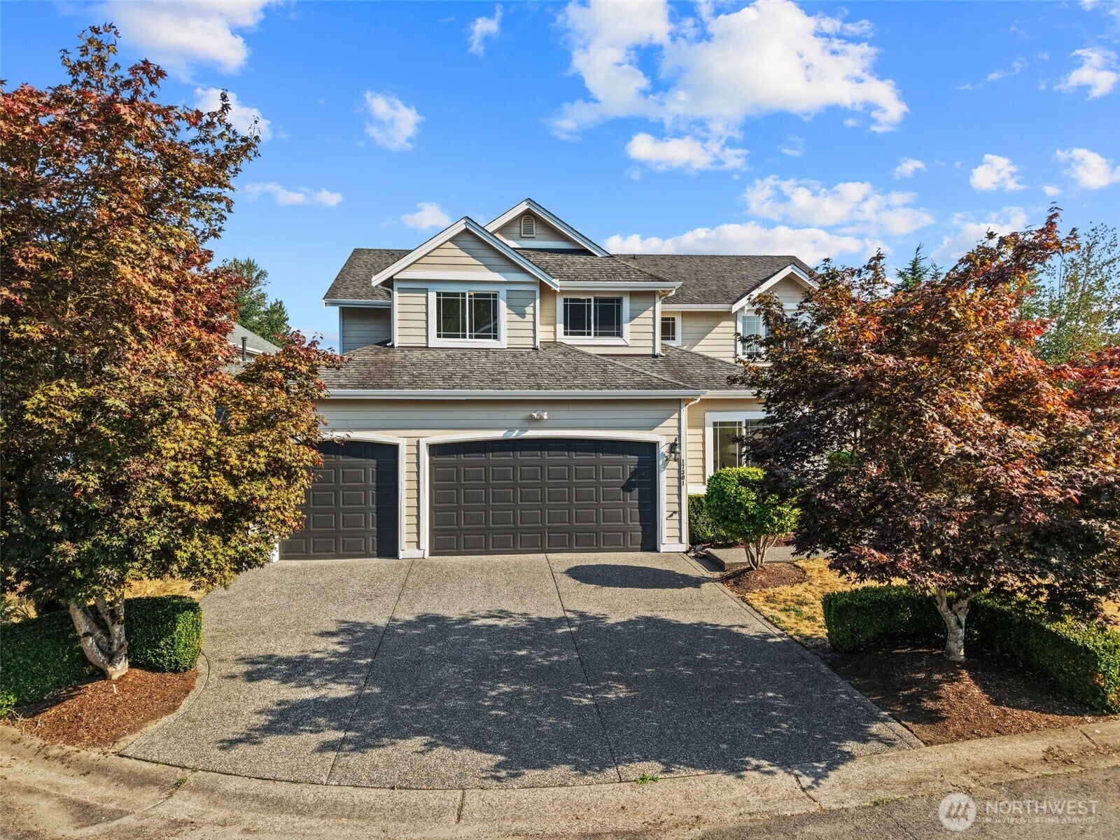
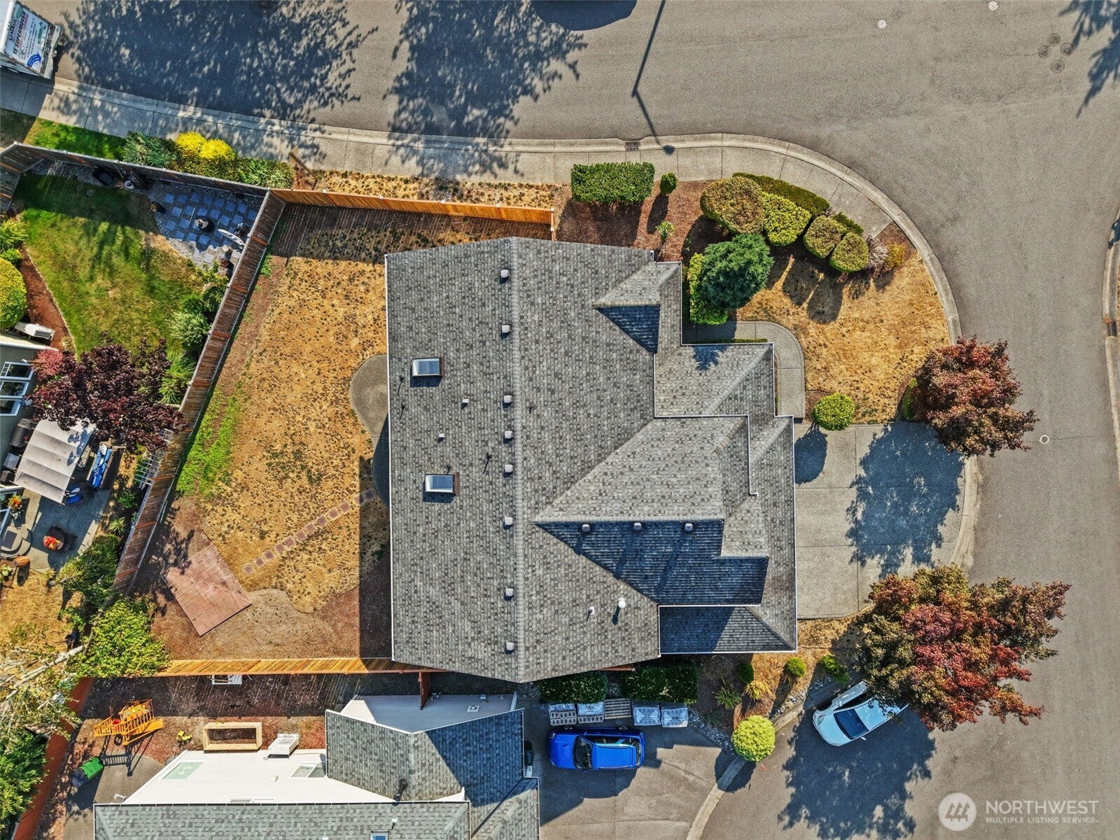
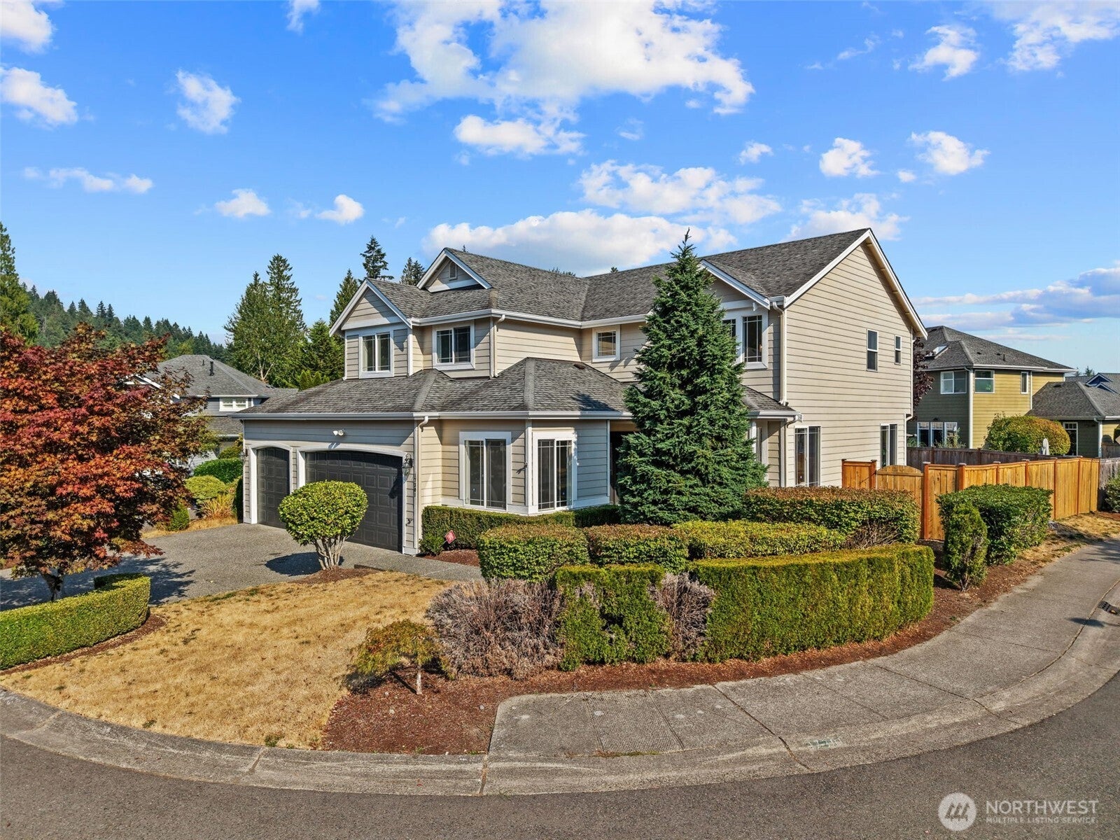
$4,562The wait is over! Nestled in The Parks, one of Fairwood’s most sought after neighborhoods, this beautifully updated 5 bedroom, 3 bath home sits on a spacious corner lot and offers a wonderful combination of space, natural light, and modern comfort. Step through the front door into a dramatic two story foyer, where wide staircases, soaring ceilings, and expansive windows create a bright and inviting atmosphere. The SE facing backyard brings in natural light throughout the day. The main level features formal living and dining rooms, along with a comfortable family room with a cozy gas FP. A private executive office and main floor guest suite with an adjacent 3/4 bath provide plenty of flexibility. Upstairs, the spacious primary suite is joined by three additional bedrooms and a versatile bonus room that can easily adapt to your needs. The beautifully updated primary bath features elegant Italian porcelain tile, creating a relaxing spa like retreat. Recent updates include new carpet, updated bathrooms, engineered hardwood flooring on the main level, and fresh interior paint throughout. Walk to Ridgewood Elementary and enjoy easy access to nearby trails, parks, and lakes, all while being conveniently located for commuting to major employers. Pre inspected! Seller is offering a $10,000 credit toward new appliances with an accepted offer, giving you an excellent opportunity to personalize the kitchen to your taste. A rare combination of comfort, quality, flexibility, and location.
| 3 hours ago | Listing updated with changes from the MLS® | |
| 7 days ago | Price changed to $999,900 | |
| a week ago | Status changed to Active | |
| a week ago | Listing first seen on site |
Listing courtesy of Lisha Elam of Keller Williams Eastside

Listing information is provided by Participants of the Northwest MLS. IDX information is provided exclusively for personal, non-commercial use, and may not be used for any purpose other than to identify prospective properties consumers may be interested in purchasing. Information is deemed reliable but not guaranteed. Copyright 2026, Northwest MLS.
All data is obtained from various sources and may not have been verified by the broker or MLS Grid. Supplied open house information is subject to change without notice. All information should be independently reviewed and verified for accuracy. Properties may or may not be listed by the office/agent presenting the information.
Last checked: 2026-09-02 07:04 PM PDT