Save
Ask
Tour
Hide
Share
$748,000
New Listing

1124 S 23rd Street
Renton, WA 98055

For Sale|Single Family Residence|Active
4
Beds
3
Total Baths
1
Full Bath
2
Partial Baths
1,799
SqFt
$416
/SqFt
1986
Built
Subdivision:
Talbot Hill
County:
King
Courtesy of NWMLS
Listing courtesy of Aileen Zacarias of John L. Scott, Inc.
Call Now: 206-280-1911
Is this the listing for you? We can help make it yours.
206-280-1911
1124 S 23rd Street1124 S 23rd Street1124 S 23rd Street1124 S 23rd Street
Save
Ask
Tour
Hide
Share

Mortgage Calculator

Monthly Payment (Est.)

$3,413
Calculator powered by Showcase IDX, a Constellation1 Company. Copyright ©2026 Information is deemed reliable but not guaranteed.

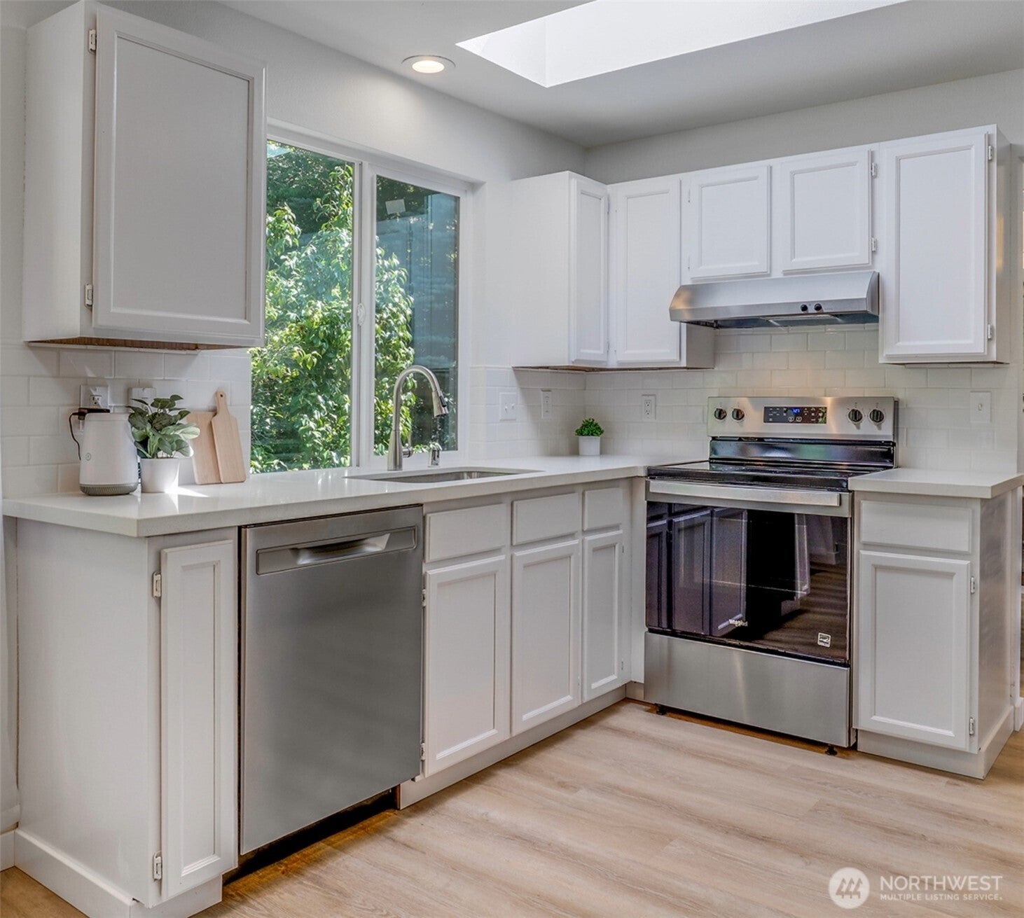
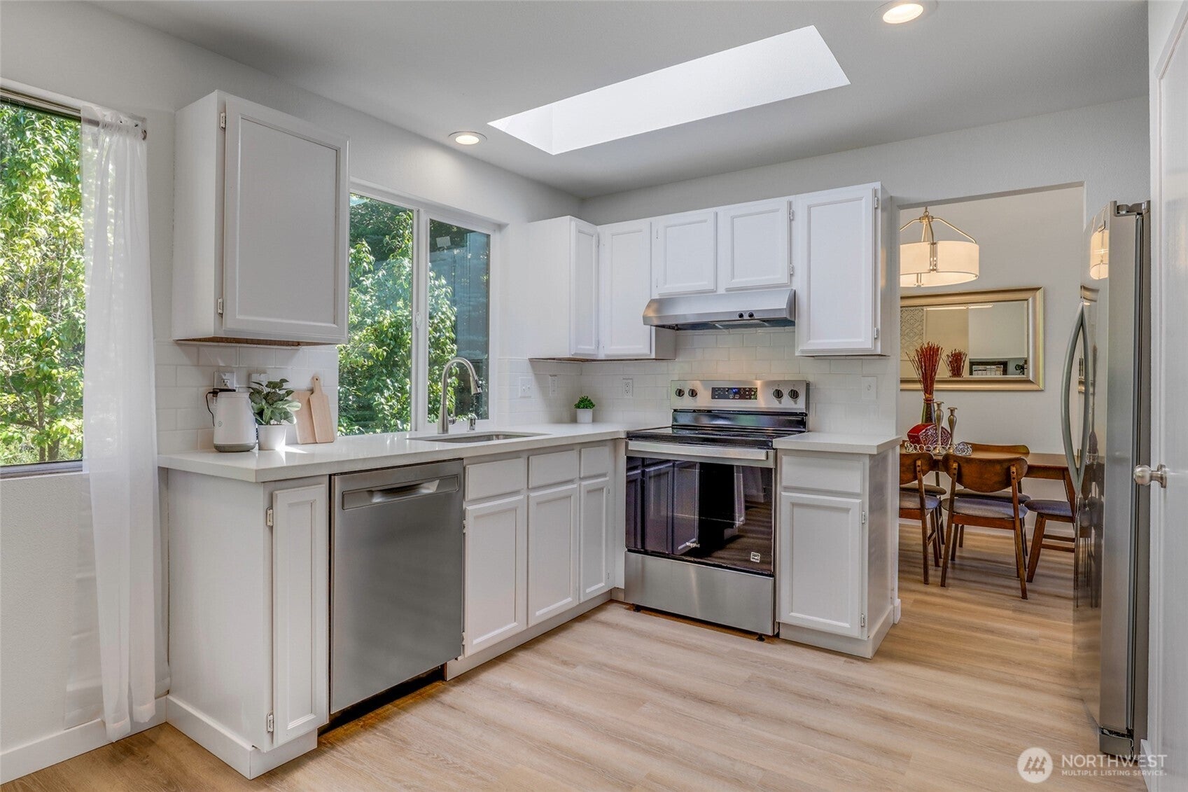
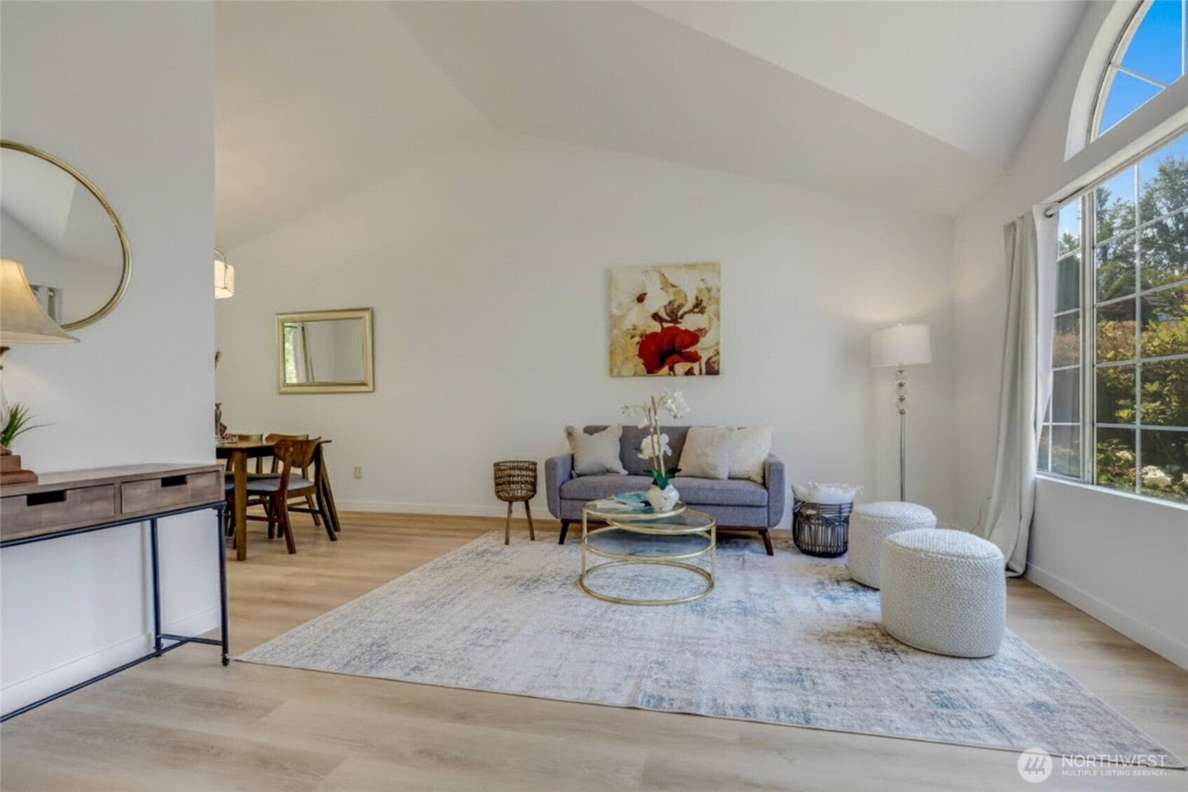
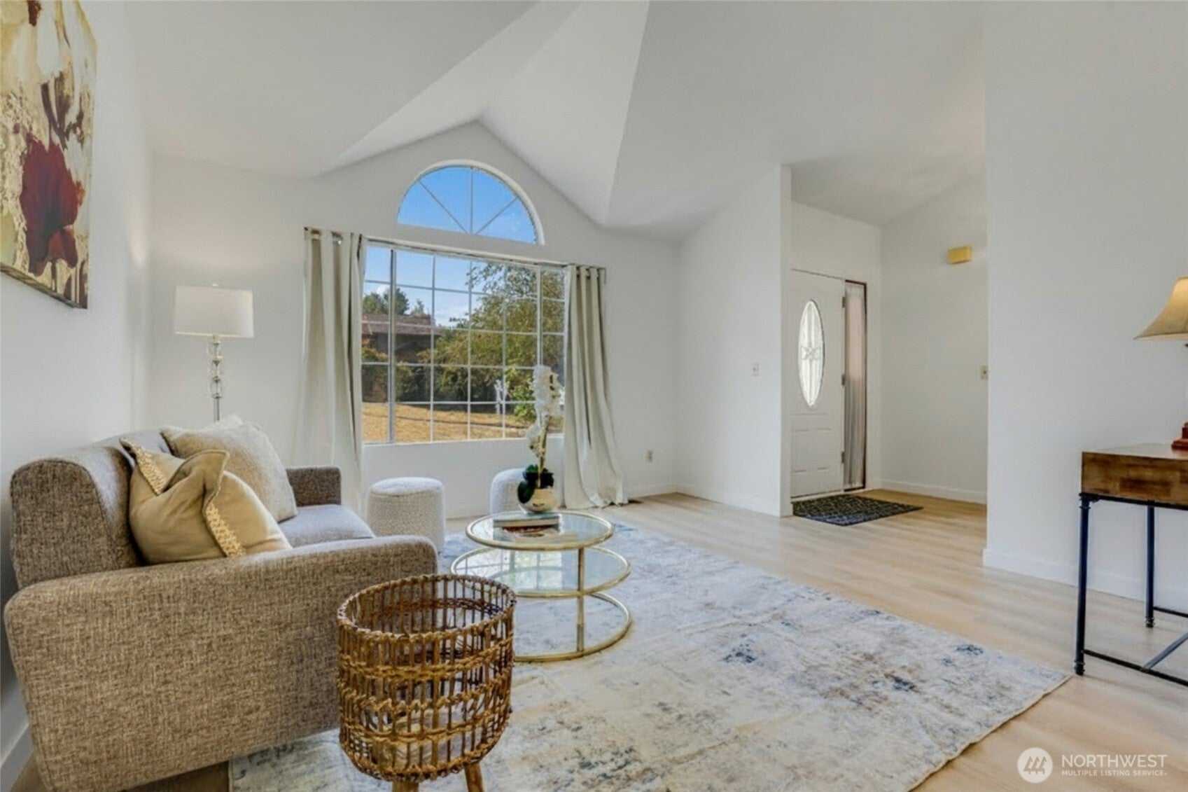
Beautiful, bright & sunny Remodeled Tri-Level home, backs to a peaceful Greenbelt! This 4-bedroom, 2.25-bath home lives large with a wonderfully functional layout. The inviting Living room and adjacent Dining room feel bright and expansive beneath soaring vaulted ceilings, perfect for everyday living, elegant entertaining, and holiday gatherings. The chef’s kitchen shines with white quartz countertops, subway tile, a skylight, all-new stainless steel appliances, and a spacious pantry. The oversized primary suite is a peaceful retreat overlooking the private backyard and serene greenbelt, complemented by a beautifully remodeled en-suite with white quartz countertops and an elegant marble-tiled shower. Downstairs, the exceptionally spacious family room offers endless versatility for movie nights, a home gym, play area, or office and opens directly to the backyard. Surrounded by nature and designed for privacy, the expansive outdoor space is ideal for summer BBQs, entertaining, play, or simply relaxing. Convenient location, just minutes to Restaurants, Shops, Parks, and I-405.

Save
Ask
Tour
Hide
Share
Listing Snapshot
Price 
$748,000
Days On Site 
0 Days
Bedrooms 
4
Inside Area (SqFt) 
1,799 sqft
Total Baths 
3
Full Baths 
1
Partial Baths 
2
Lot Size 
0.1967 Acres
Year Built 
1986
MLS® Number 
2572648
Status 
Active
Property Tax 
$836
HOA/Condo/Coop Fees 
$23 monthly
Sq Ft Source 
N/A
Friends & Family
Recent Activity
6 hours agoListing updated with changes from the MLS®
20 hours agoListing first seen on site
General Features
Acres 
0.1967
Attached Garage 
Yes
Direction Faces 
West
Garage 
Yes
Land Lease 
No
Levels 
Three Or More
Parking 
Attached
Parking Spaces 
2
Property Condition 
Updated/Remodeled
Property Sub Type 
Single Family Residence
SqFt Total 
1799
Style 
Traditional
Utilities 
Sewer Connected
Water Source 
Public
Zoning 
R-8
Interior Features
Appliances 
DishwasherDryerRefrigeratorDisposalGas Water HeaterWasherWater Heater
Basement 
DaylightFinished
Cooling 
Fireplace 
Yes
Fireplace Features 
Wood Burning
Fireplaces 
1
Flooring 
Ceramic TileCarpetVinyl
Heating 
ElectricNatural GasForced Air
Main Level Bedrooms 
1
Bathroom Full 
Level - Second
Bathroom Half 
Level - Lower
Bathroom Three Quarter 
Level - Second
Bedroom 
Level - Second
Dining Room 
Level - Main
Family Room 
Level - Lower
Kitchen 
Level - Main
Living Room 
Level - Main
Save
Ask
Tour
Hide
Share
Exterior Features
Construction Details 
Wood Siding
Exterior 
Garden
Fencing 
Partial
Lot Features 
LevelPaved
Patio And Porch 
Patio
Roof 
Composition
View 
Territorial
Waterview 
Territorial
Community Features
Association Dues 
276
Financing Terms Available 
CashConventionalFHAVA Loan
HOA Fee Frequency 
Annually
MLS Area 
340 - Renton/Benson Hill
School District 
Renton
Schools
School District
Renton
Elementary School
Cascade Elem
Middle School
Nelsen Mid
High School
Lindbergh Snr High
Courtesy of NWMLS
Listing courtesy of Aileen Zacarias of John L. Scott, Inc.


Listing information is provided by Participants of the Northwest MLS. IDX information is provided exclusively for personal, non-commercial use, and may not be used for any purpose other than to identify prospective properties consumers may be interested in purchasing. Information is deemed reliable but not guaranteed. Copyright 2026, Northwest MLS.
All data is obtained from various sources and may not have been verified by the broker or MLS Grid. Supplied open house information is subject to change without notice. All information should be independently reviewed and verified for accuracy. Properties may or may not be listed by the office/agent presenting the information.
Last checked: 2026-08-24 05:20 AM PDT

Neighborhood & Commute
Source: Walkscore
Save
Ask
Tour
Hide
Share