Save
Ask
Tour
Hide
Share
$1,069,900
6 Days On Site

15709 143rd Avenue SE
Renton, WA 98058

For Sale|Single Family Residence|Active
4
Beds
3
Total Baths
3
Full Baths
2,900
SqFt
$369
/SqFt
1998
Built
Cumulative Days On Market:
7
Subdivision:
Benson Hill
County:
King
Courtesy of NWMLS
Listing courtesy of Sonny Shrivastava of COMPASS
Call Now: 206-280-1911
Is this the listing for you? We can help make it yours.
206-280-1911
15709 143rd Avenue SE15709 143rd Avenue SE15709 143rd Avenue SE15709 143rd Avenue SE
Save
Ask
Tour
Hide
Share

Mortgage Calculator

Monthly Payment (Est.)

$4,881
Calculator powered by Showcase IDX, a Constellation1 Company. Copyright ©2026 Information is deemed reliable but not guaranteed.

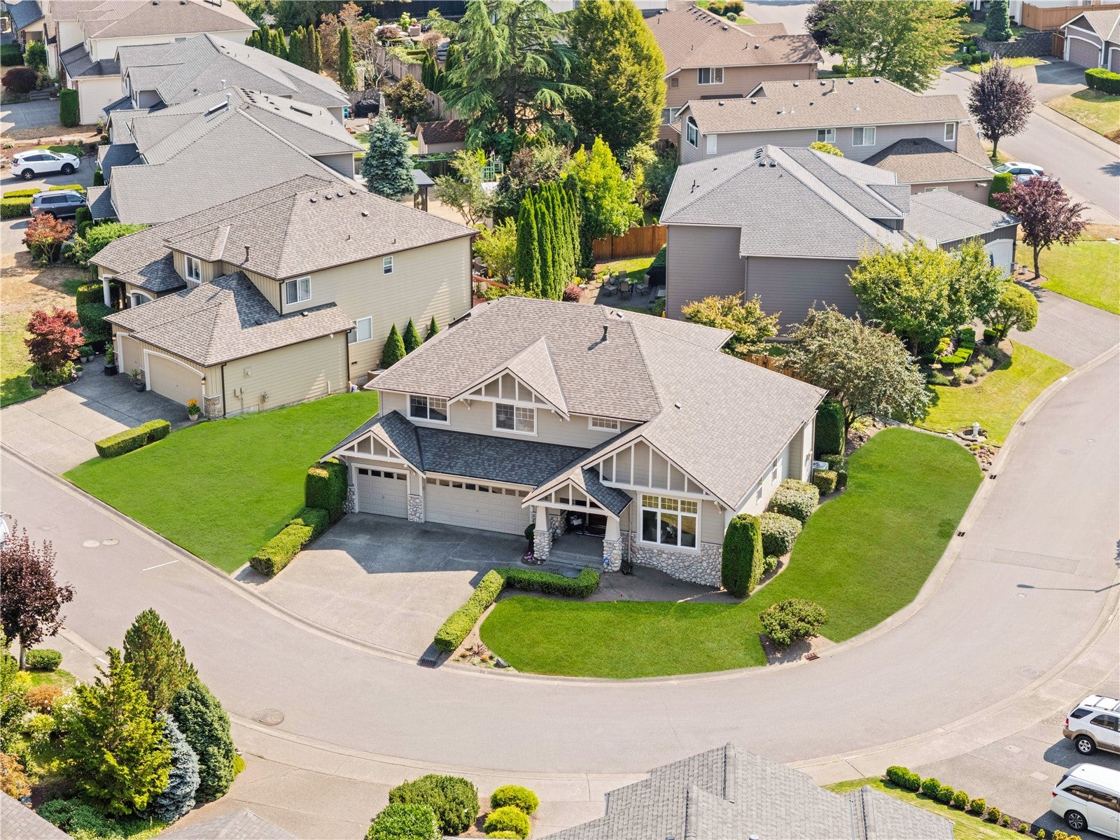
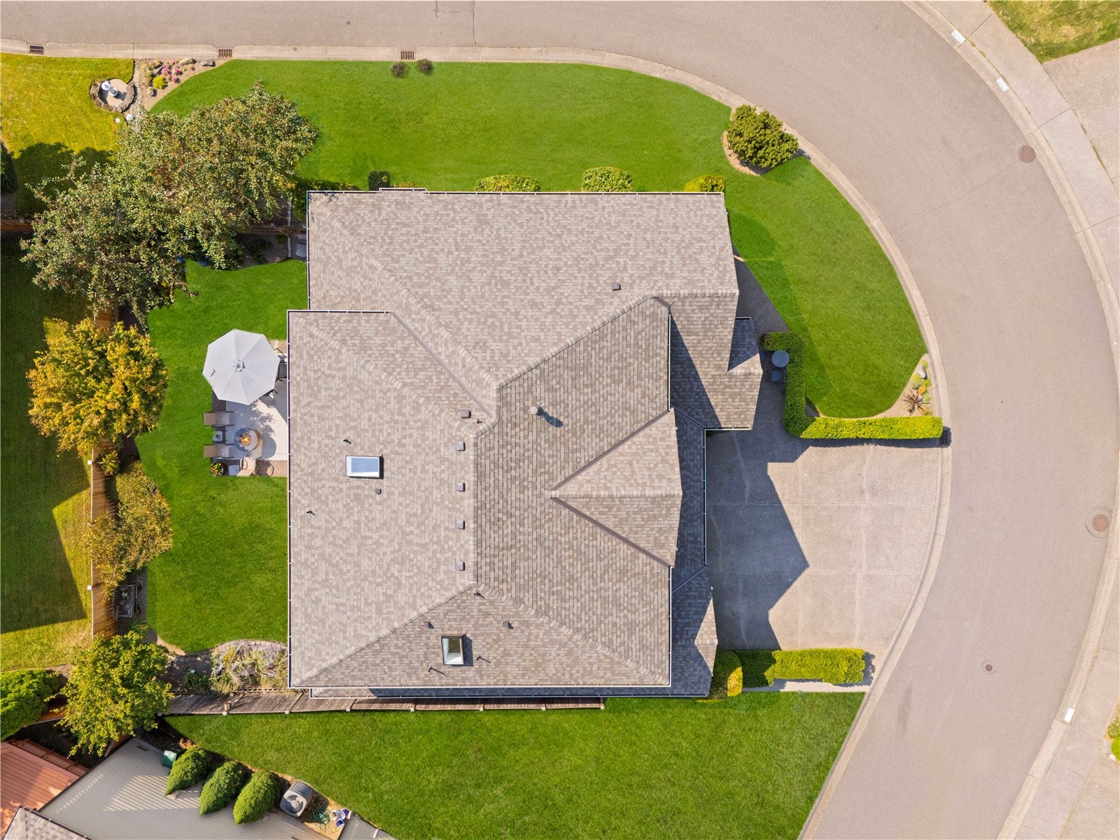
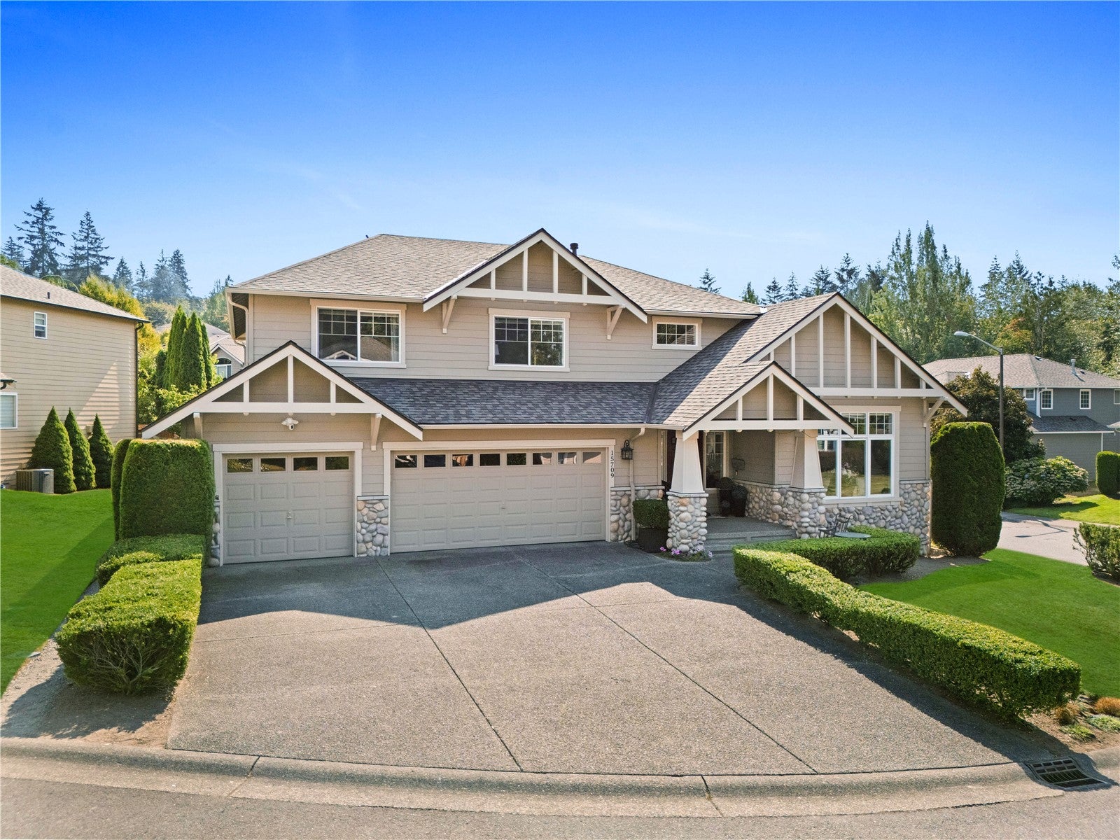
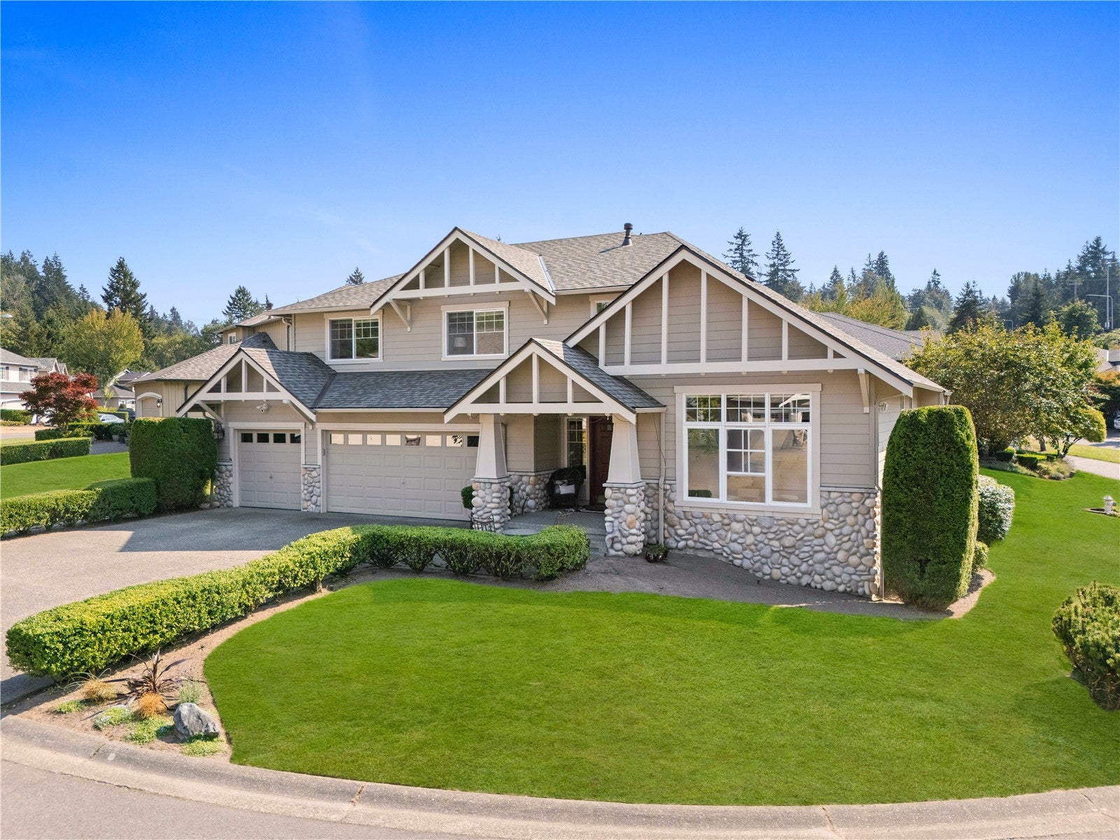
LARGE CORNER LOCATION * NORTH/NE FACING ENTRY * NEW ROOF IN 2025 * BONUS/REC ROOM * HARDWOOD FLOORS * CENTRAL A/C * This thoughtfully designed Murray Franklyn home is located in highly coveted Woodward at Elliott Farm, just down the road to Maplewood Golf Course, 5 mins to downtown Renton, and less than 1 mile to the Cedar River Trail system! Spacious multi-generational layout includes a generous 2,900 square feet w/ 4 bedrooms upstairs and 3 full baths, and main floor bonus room w/ adjacent bath that easily converts into a 5th bedroom. Enjoy this chef's kitchen w/ modern white décor, premium double ovens, expansive central location, and walk-in pantry. The spacious master suite includes a bright, five-piece bathroom with a separate soaking tub and shower, plus a large walk-in closet. The house sits on a flat corner lot, with lots of sun and a fully fenced backyard ideal for entertaining, gardening, and pets! Offering the convenience of Eastside living at a fraction of the cost, making this property highly competitive for commuters looking near Bellevue or Seattle.

Save
Ask
Tour
Hide
Share
Listing Snapshot
Price 
$1,069,900
Days On Site 
6 Days
Bedrooms 
4
Inside Area (SqFt) 
2,900 sqft
Total Baths 
3
Full Baths 
3
Partial Baths 
N/A
Lot Size 
0.1683 Acres
Year Built 
1998
MLS® Number 
2572574
Status 
Active
Property Tax 
$9,339
HOA/Condo/Coop Fees 
$41.67 monthly
Sq Ft Source 
N/A
Friends & Family
Recent Activity
4 hours agoListing updated with changes from the MLS®
11 hours agoPrice changed to $1,069,900
6 days agoListing first seen on site
General Features
Acres 
0.1683
Attached Garage 
Yes
Direction Faces 
Northeast
Garage 
Yes
Land Lease 
No
Levels 
Two
Parking 
DrivewayOff StreetAttached
Parking Spaces 
5
Property Sub Type 
Single Family Residence
Security 
Security System
SqFt Total 
2900
Style 
Craftsman
Utilities 
Cable AvailableSewer Connected
Water Source 
Public
Interior Features
Appliances 
DishwasherDouble OvenMicrowaveRefrigeratorDisposalGas Water HeaterWater Heater
Basement 
None
Cooling 
Heat Pump
Fireplace 
Yes
Fireplace Features 
Gas
Fireplaces 
1
Flooring 
Ceramic TileHardwoodVinylCarpet
Heating 
ElectricNatural GasForced AirHeat Pump
Interior 
Walk-In Closet(s)PantryVaulted Ceiling(s)
Window Features 
Skylight(s)
Bathroom Full 
Level - Second
Bedroom 
Level - Second
Dining Room 
Level - Main
Entry Hall 
Level - Main
Family Room 
Level - Main
Kitchen 
Level - Main
Living Room 
Level - Main
Master Bedroom 
Level - Second
Rec Room 
Level - Main
Save
Ask
Tour
Hide
Share
Exterior Features
Construction Details 
StoneWood Siding
Fencing 
Fenced
Lot Features 
LevelCorner LotPaved
Patio And Porch 
Patio
Roof 
Composition
View 
Territorial
Waterview 
Territorial
Windows/Doors 
Skylight(s)
Community Features
Association Dues 
500
Building Access 
Main
Financing Terms Available 
CashConventionalFHAVA Loan
HOA Fee Frequency 
Annually
MLS Area 
340 - Renton/Benson Hill
School District 
Renton
Schools
School District
Renton
Elementary School
Tiffany Park Elem
Middle School
Nelsen Mid
High School
Lindbergh Snr High
Courtesy of NWMLS
Listing courtesy of Sonny Shrivastava of COMPASS


Listing information is provided by Participants of the Northwest MLS. IDX information is provided exclusively for personal, non-commercial use, and may not be used for any purpose other than to identify prospective properties consumers may be interested in purchasing. Information is deemed reliable but not guaranteed. Copyright 2026, Northwest MLS.
All data is obtained from various sources and may not have been verified by the broker or MLS Grid. Supplied open house information is subject to change without notice. All information should be independently reviewed and verified for accuracy. Properties may or may not be listed by the office/agent presenting the information.
Last checked: 2026-09-02 07:09 PM PDT

Neighborhood & Commute
Source: Walkscore
Save
Ask
Tour
Hide
Share