Save
Ask
Tour
Hide
Share
$737,000
4 Days On Site

2333 Edmunds Avenue NE
Renton, WA 98056

For Sale|Single Family Residence|Active
3
Beds
2
Total Baths
1
Full Bath
1
Partial Bath
1,300
SqFt
$567
/SqFt
1960
Built
Cumulative Days On Market:
5
Subdivision:
Kennydale
County:
King
Courtesy of NWMLS
Listing courtesy of Rob McFarland of McFarland and Associates RE
Call Now: 206-280-1911
Is this the listing for you? We can help make it yours.
206-280-1911
2333 Edmunds Avenue NE2333 Edmunds Avenue NE2333 Edmunds Avenue NE2333 Edmunds Avenue NE
Save
Ask
Tour
Hide
Share

Mortgage Calculator

Monthly Payment (Est.)

$3,362
Calculator powered by Showcase IDX, a Constellation1 Company. Copyright ©2026 Information is deemed reliable but not guaranteed.

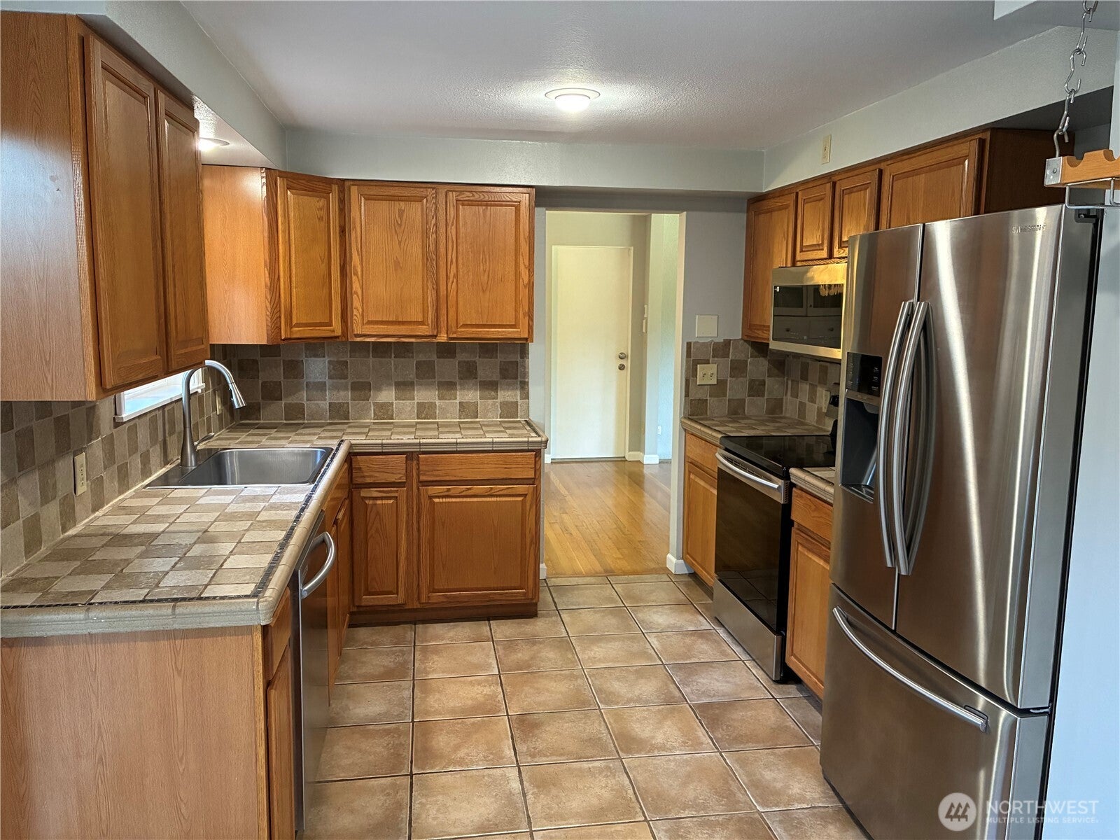
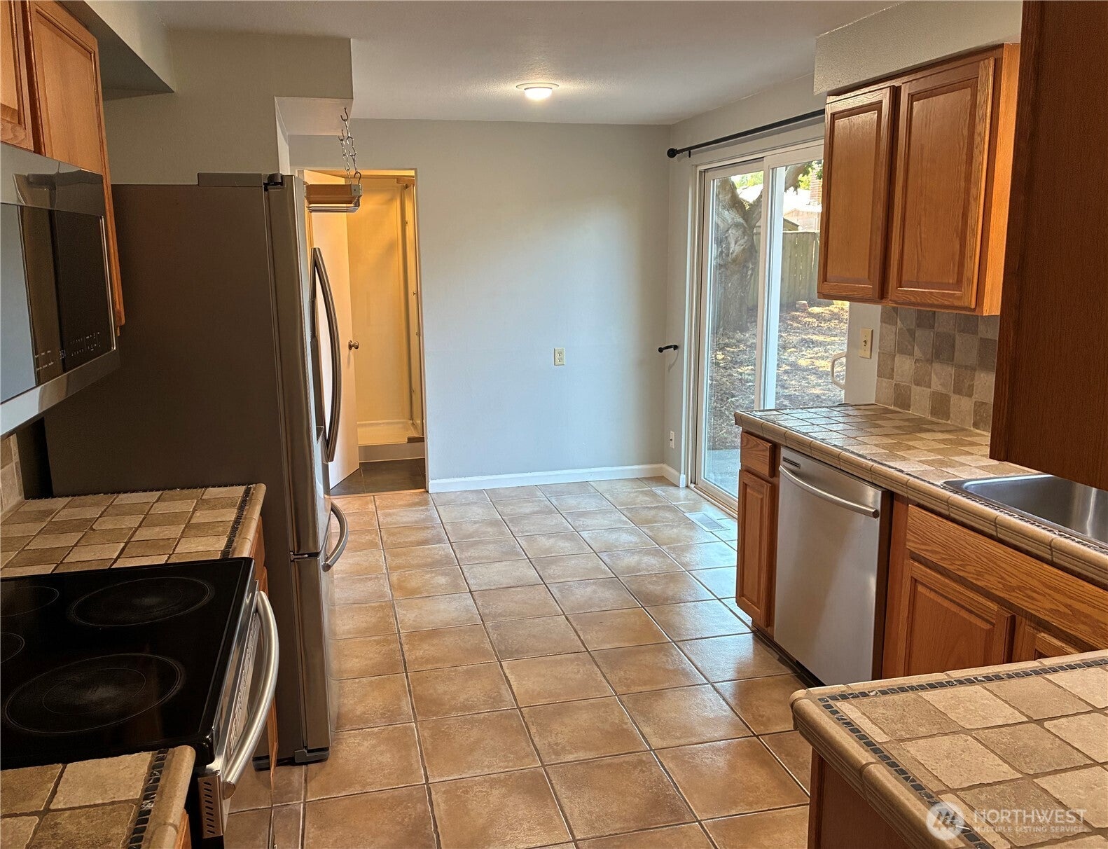
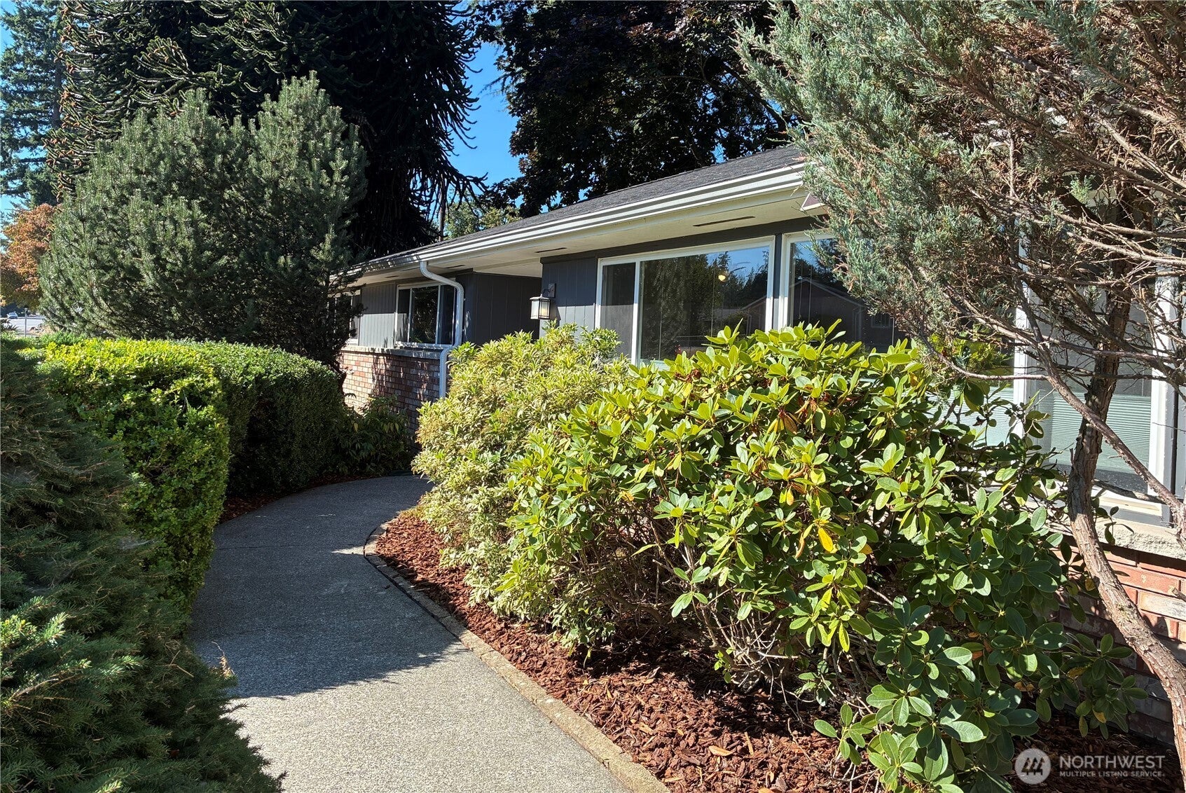
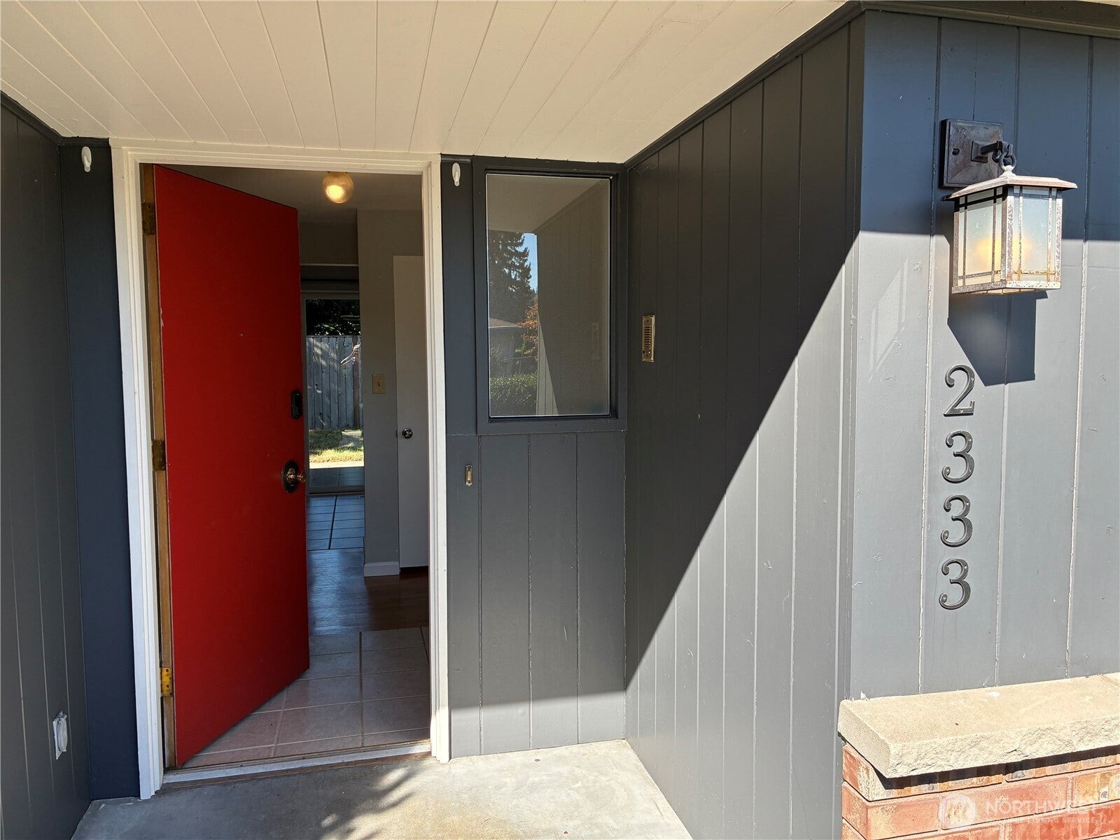
Comfort abounds in this classic Mid-Century Modern rambler on large corner lot in the desirable Kennydale community. Enjoy the Tuscan themed kitchen featuring Italian glazed tile counters, Samsung stainless steel appliances and room for an eat-in table. Features include energy efficient gas Heat Pump, double pane windows and original hardwood flooring throughout (you can't get quality like that anymore). Samsung Washer/Dryer. Peaceful fully fenced rear yard with large patio, hot/cold water taps and plumbed for a gas BBQ. Complete new roof just this year & new garage door/opener in 2025. Two updated bathrooms with stylish sinks, tile floors, and bath surround. Plus a two car garage! This home is just waiting for you to apply your personal style. Kennydale - home of the Seahawks! Close to schools and neighborhood parks. And if you do venture from the comfort of home, enjoy easy access to SEATAC, The Landing shopping/dining district, and quick zip to Bellevue & Seattle downtowns.

Save
Ask
Tour
Hide
Share
Listing Snapshot
Price 
$737,000
Days On Site 
4 Days
Bedrooms 
3
Inside Area (SqFt) 
1,300 sqft
Total Baths 
2
Full Baths 
1
Partial Baths 
1
Lot Size 
0.1715 Acres
Year Built 
1960
MLS® Number 
2571684
Status 
Active
Property Tax 
$7,265.9
HOA/Condo/Coop Fees 
N/A
Sq Ft Source 
N/A
Friends & Family
Recent Activity
18 hours agoListing updated with changes from the MLS®
3 days agoPrice changed to $737,000
4 days agoListing first seen on site
General Features
Acres 
0.1715
Attached Garage 
Yes
Direction Faces 
East
Garage 
Yes
Land Lease 
No
Levels 
One
Parking 
Off StreetAttached
Parking Spaces 
4
Property Sub Type 
Single Family Residence
Security 
Security System
Sewer 
Septic Tank
SqFt Total 
1300
Style 
Modern
Utilities 
Cable Available
Water Source 
Public
Zoning 
R8
Interior Features
Appliances 
DishwasherDryerMicrowaveRefrigeratorDisposalGas Water HeaterWasherWater Heater
Basement 
None
Cooling 
Central Air
Fireplace 
Yes
Fireplace Features 
Wood Burning
Fireplaces 
1
Flooring 
Ceramic TileHardwoodLaminate
Heating 
Natural GasHeat Pump
Main Level Bedrooms 
3
Bathroom Full 
Level - Main
Bathroom Three Quarter 
Level - Main
Bedroom 
Level - Main
Dining Room 
Level - Main
Entry Hall 
Level - Main
Kitchen 
Level - Main
Living Room 
Level - Main
Master Bedroom 
Level - Main
Save
Ask
Tour
Hide
Share
Exterior Features
Construction Details 
BrickWood Siding
Exterior 
Garden
Fencing 
Fenced
Lot Features 
LevelCorner LotPaved
Patio And Porch 
Patio
Roof 
Composition
View 
City
Waterview 
City
Community Features
Building Access 
Main
Community Features 
ParkPlayground
Financing Terms Available 
CashConventionalFHAVA Loan
MLS Area 
350 - Renton/Highlands
School District 
Renton
Schools
School District
Renton
Elementary School
Kennydale Elem
Middle School
Mcknight Mid
High School
Hazen Snr High
Courtesy of NWMLS
Listing courtesy of Rob McFarland of McFarland and Associates RE


Listing information is provided by Participants of the Northwest MLS. IDX information is provided exclusively for personal, non-commercial use, and may not be used for any purpose other than to identify prospective properties consumers may be interested in purchasing. Information is deemed reliable but not guaranteed. Copyright 2026, Northwest MLS.
All data is obtained from various sources and may not have been verified by the broker or MLS Grid. Supplied open house information is subject to change without notice. All information should be independently reviewed and verified for accuracy. Properties may or may not be listed by the office/agent presenting the information.
Last checked: 2026-08-25 12:43 AM PDT

Neighborhood & Commute
Source: Walkscore
Save
Ask
Tour
Hide
Share