



11125 129th StreetKirkland, WA 98034
Listing courtesy of Sharon Parmenter of Opendoor Brokerage, LLC
Mortgage Calculator
Monthly Payment (Est.)
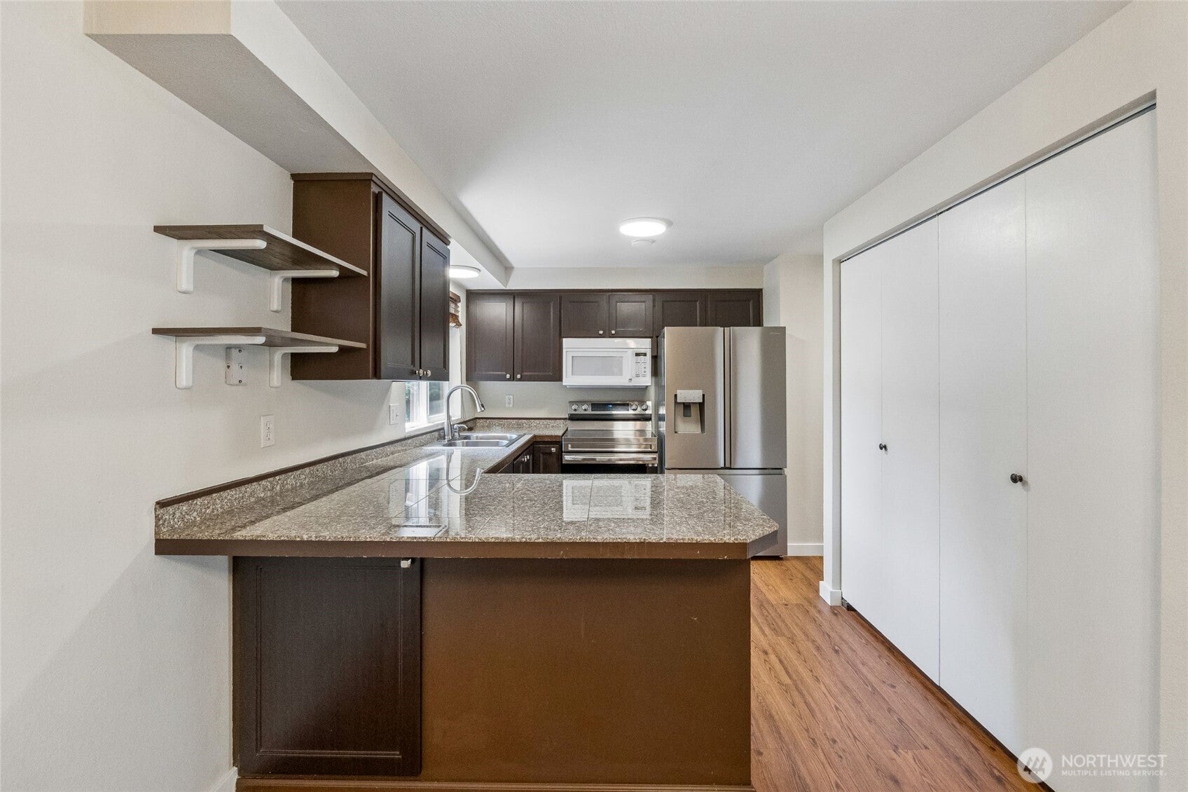
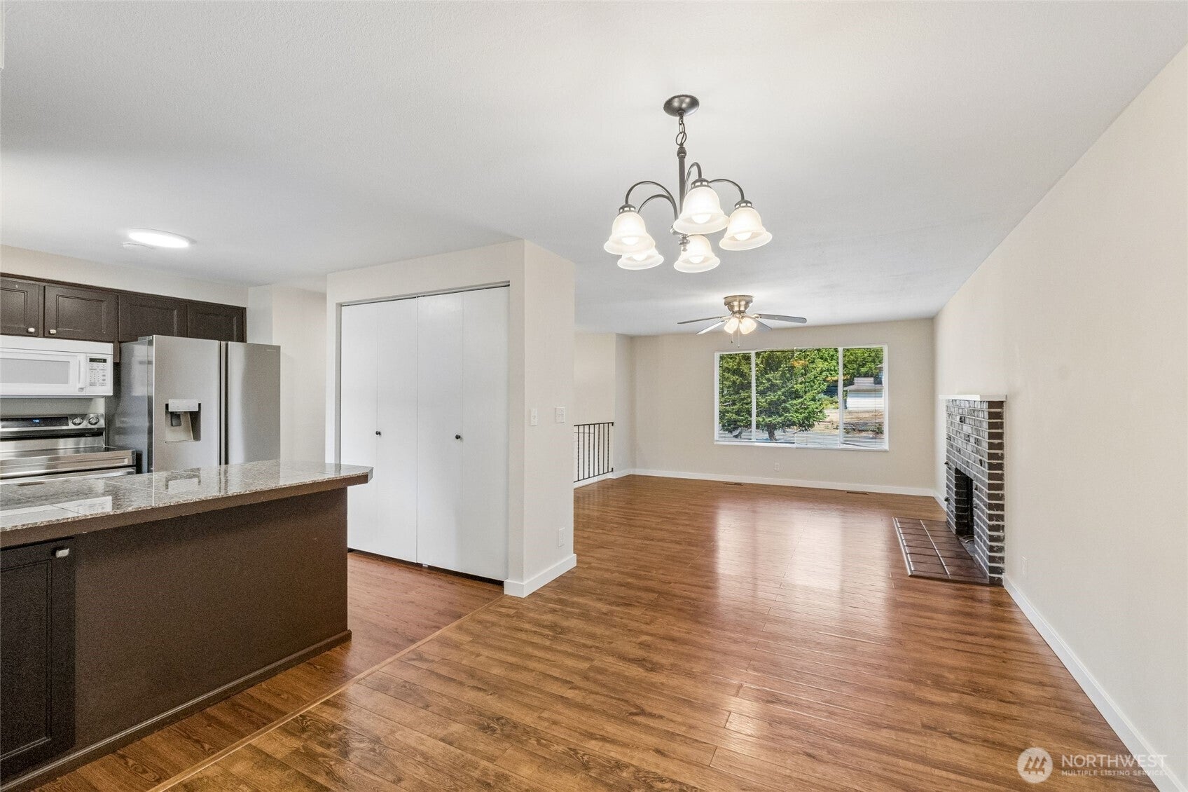
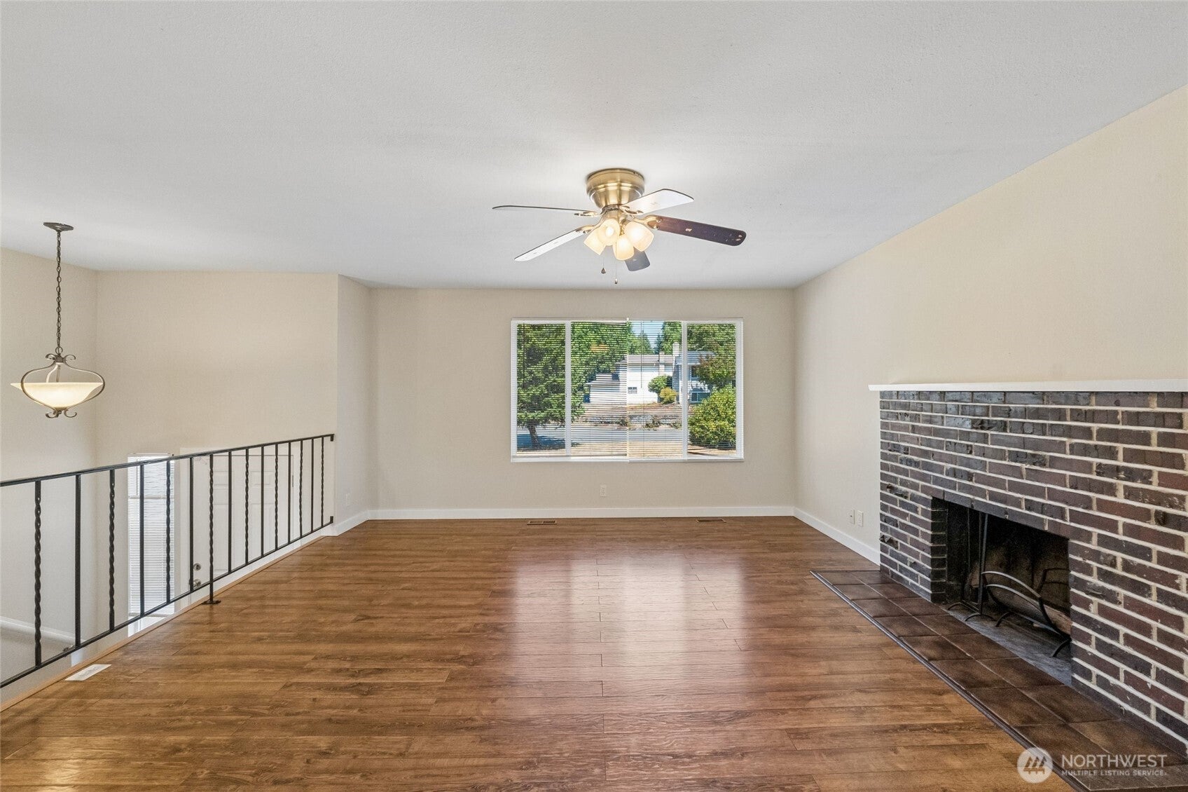
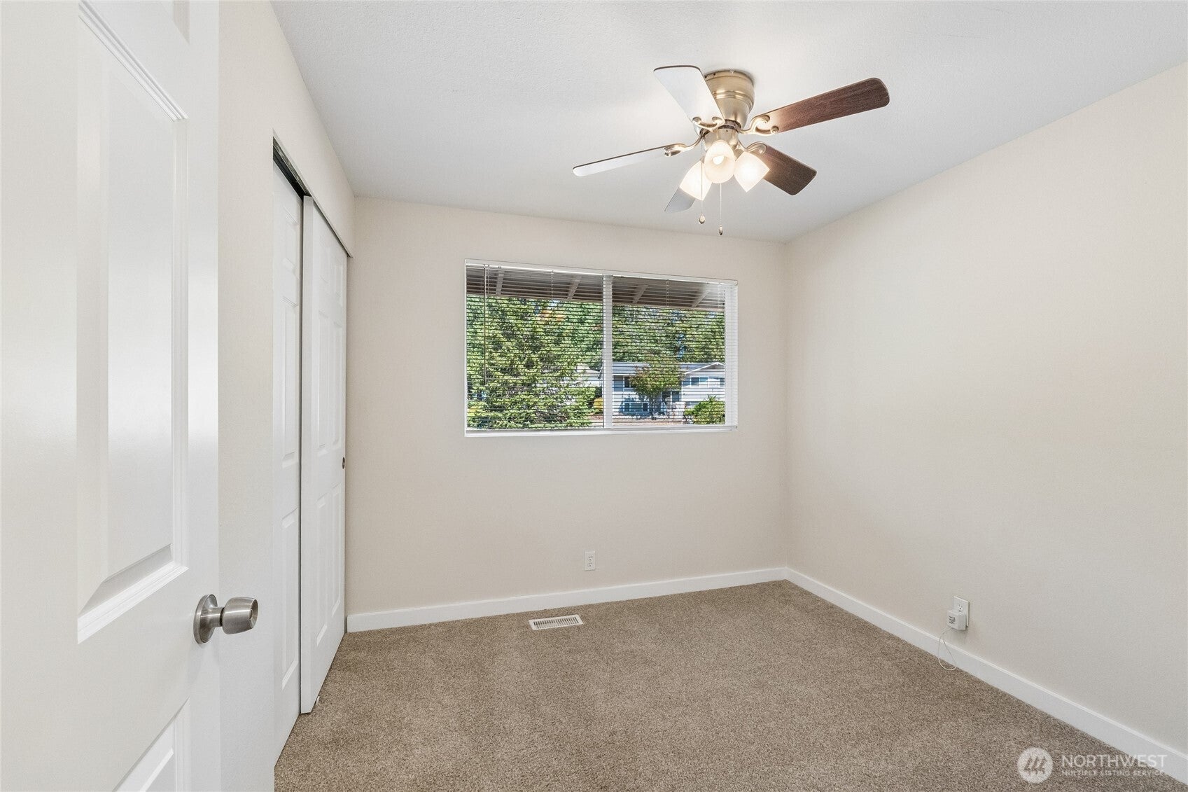
$4,73611125 NE 129th St is a multi-level Kirkland home with a bright, functional layout. The kitchen features dark cabinetry, stone counters, floating shelves, and a peninsula with breakfast bar seating, along with a stainless steel refrigerator and range. Hardwood flooring runs through the main living and dining areas, where a brick fireplace anchors the living room. The lower level adds a spacious rec room with a second brick fireplace, and a main-level bedroom pairs with a full bathroom. Additional bedrooms and bathrooms include vanities, a tub-and-shower blend, and a separate walk-in shower. A dedicated laundry room, a rear wood deck overlooking the backyard, and a two-car attached garage complete this well-maintained residence with functional space throughout.
| 2 days ago | Listing updated with changes from the MLS® | |
| 7 days ago | Price changed to $1,038,000 | |
| 2 weeks ago | Listing first seen on site |
Listing courtesy of Sharon Parmenter of Opendoor Brokerage, LLC

Listing information is provided by Participants of the Northwest MLS. IDX information is provided exclusively for personal, non-commercial use, and may not be used for any purpose other than to identify prospective properties consumers may be interested in purchasing. Information is deemed reliable but not guaranteed. Copyright 2026, Northwest MLS.
All data is obtained from various sources and may not have been verified by the broker or MLS Grid. Supplied open house information is subject to change without notice. All information should be independently reviewed and verified for accuracy. Properties may or may not be listed by the office/agent presenting the information.
Last checked: 2026-09-02 07:04 PM PDT