



1543 NE Iris StreetIssaquah, WA 98029
Listing courtesy of Chad Dierickx of Windermere West Metro
Mortgage Calculator
Monthly Payment (Est.)
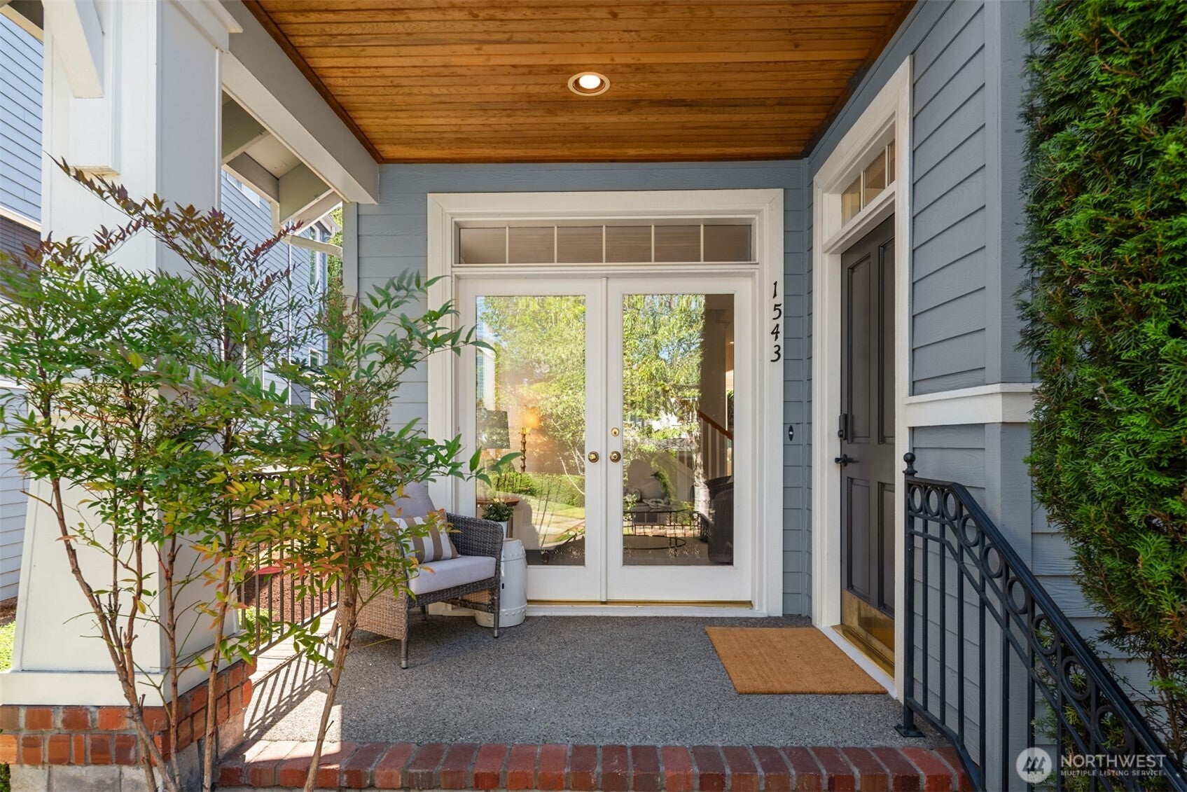
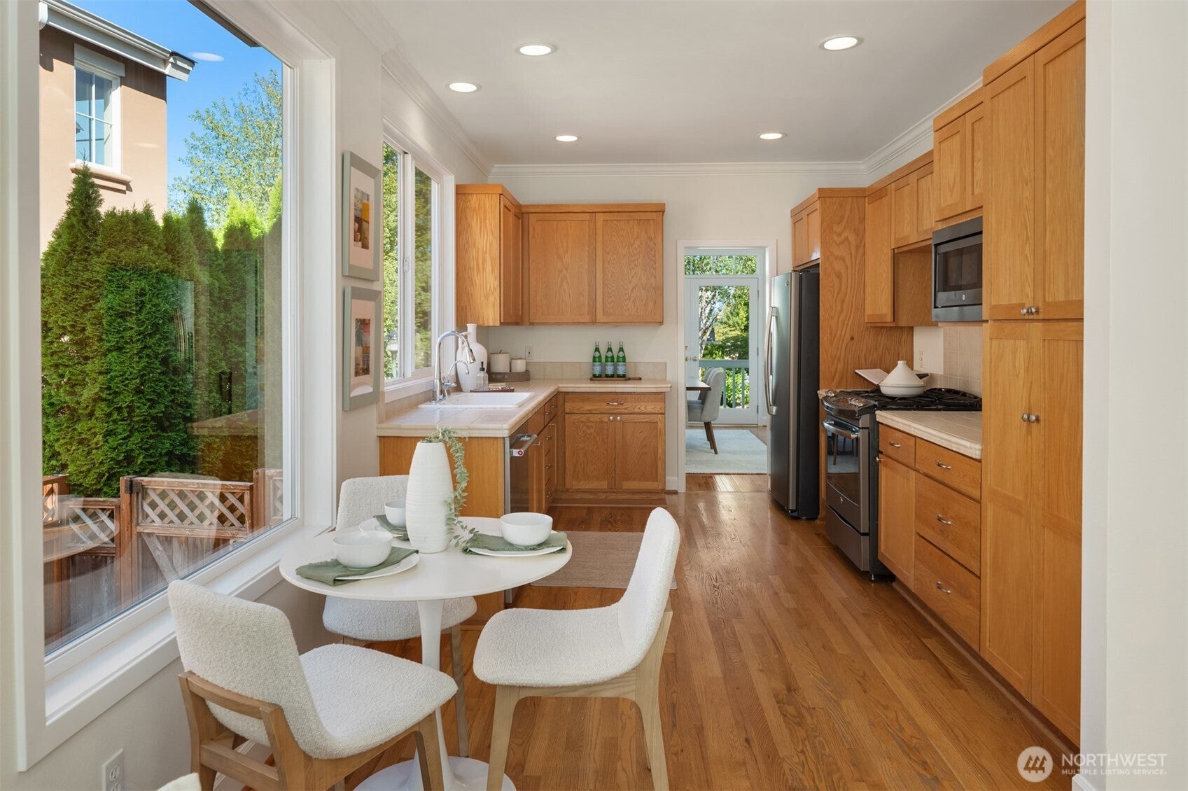
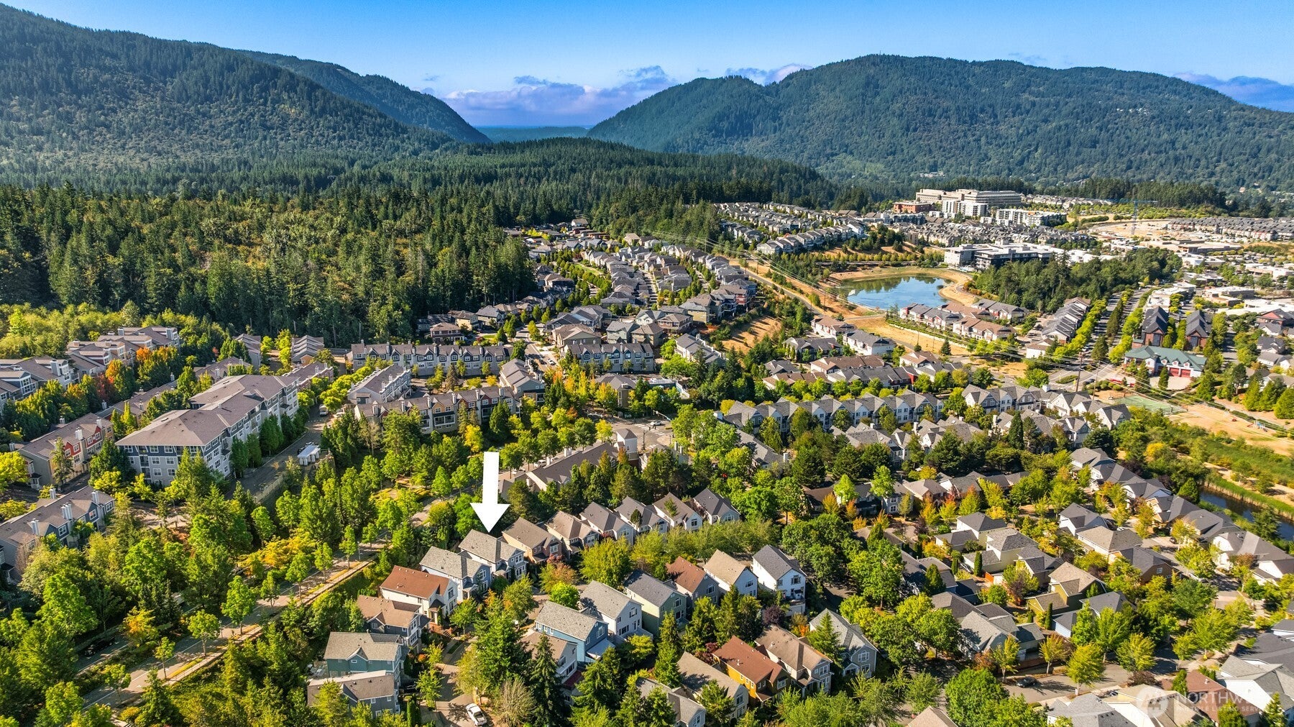
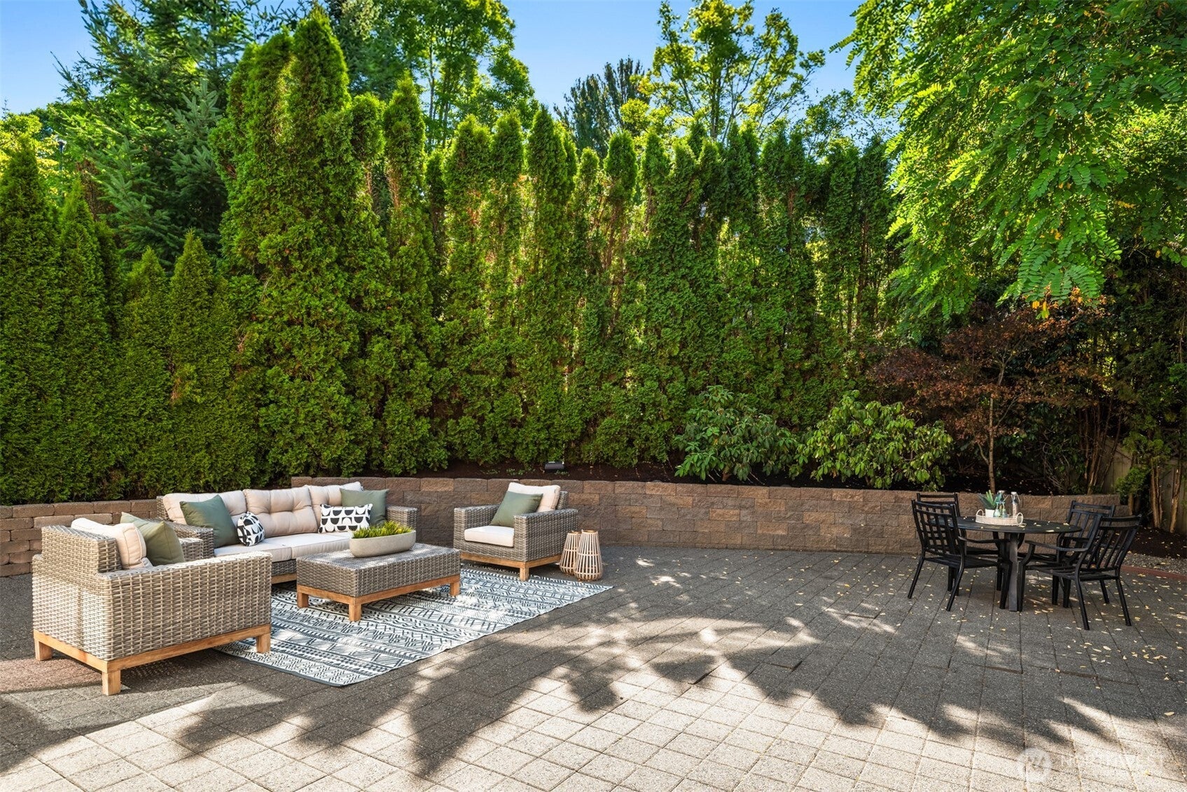
Enter an interest rate to see your estimated monthly payment.Light, bright, and beautifully refreshed in the heart of Issaquah Highlands. This move-in-ready home pairs an easy, functional floor plan with updated systems and a fantastic location. Hardwood floors run throughout the main level, where generous windows fill the living spaces with natural light. The three-bedroom upper level includes a spacious primary suite with vaulted ceilings, walk-in closet, and five-piece bath, plus an oversized secondary suite created by combining two original bedrooms and featuring its own updated bath. Outside, a large, fully fenced backyard offers a welcome sense of privacy, with low-maintenance landscaping and room to entertain, play, or relax. Out front, settle in on the porch and enjoy peaceful evening sunsets. The massive tandem garage fits two+ cars with substantial additional storage. Recent improvements include a new roof and HVAC system (2024), fresh interior paint, and new carpet. A hardwired generator adds peace of mind, while Highlands Fiber Network provides lightning-fast internet. Best of all, enjoy the walkability that makes Issaquah Highlands special, with neighborhood parks and trails, schools, restaurants, shopping, groceries, a movie theater, and transit all close to home. Pre-inspected.
| 6 days ago | Listing updated with changes from the MLS® | |
| 6 days ago | Status changed to Pending | |
| 3 weeks ago | Price changed to $1,395,000 | |
| 2 months ago | Listing first seen on site |
Listing courtesy of Chad Dierickx of Windermere West Metro

Listing information is provided by Participants of the Northwest MLS. IDX information is provided exclusively for personal, non-commercial use, and may not be used for any purpose other than to identify prospective properties consumers may be interested in purchasing. Information is deemed reliable but not guaranteed. Copyright 2026, Northwest MLS.
All data is obtained from various sources and may not have been verified by the broker or MLS Grid. Supplied open house information is subject to change without notice. All information should be independently reviewed and verified for accuracy. Properties may or may not be listed by the office/agent presenting the information.
Last checked: 2026-10-06 05:06 AM PDT
Did you know? You can invite friends and family to your search. They can join your search, rate and discuss listings with you.