Save
Ask
Tour
Hide
Share
$2,348,000
50 Days On Site

26440 SE 22nd Street
Sammamish, WA 98075

For Sale|Single Family Residence|Active
4
Beds
5
Total Baths
1
Full Bath
4
Partial Baths
4,880
SqFt
$481
/SqFt
1998
Built
Cumulative Days On Market:
51
Subdivision:
Trossachs
County:
King
Courtesy of NWMLS
Listing courtesy of Shane A Coulter of COMPASS
Call Now: 206-280-1911
Is this the listing for you? We can help make it yours.
206-280-1911
Upcoming Open Houses
Sun, Oct 4, 2:00 PM - 4:00 PM
26440 SE 22nd Street26440 SE 22nd Street26440 SE 22nd Street26440 SE 22nd Street
Save
Ask
Tour
Hide
Share

Mortgage Calculator

Monthly Payment (Est.)

Enter an interest rate to see your estimated monthly payment.
Calculator powered by Showcase IDX, a Constellation1 Company. Copyright ©2026 Information is deemed reliable but not guaranteed.

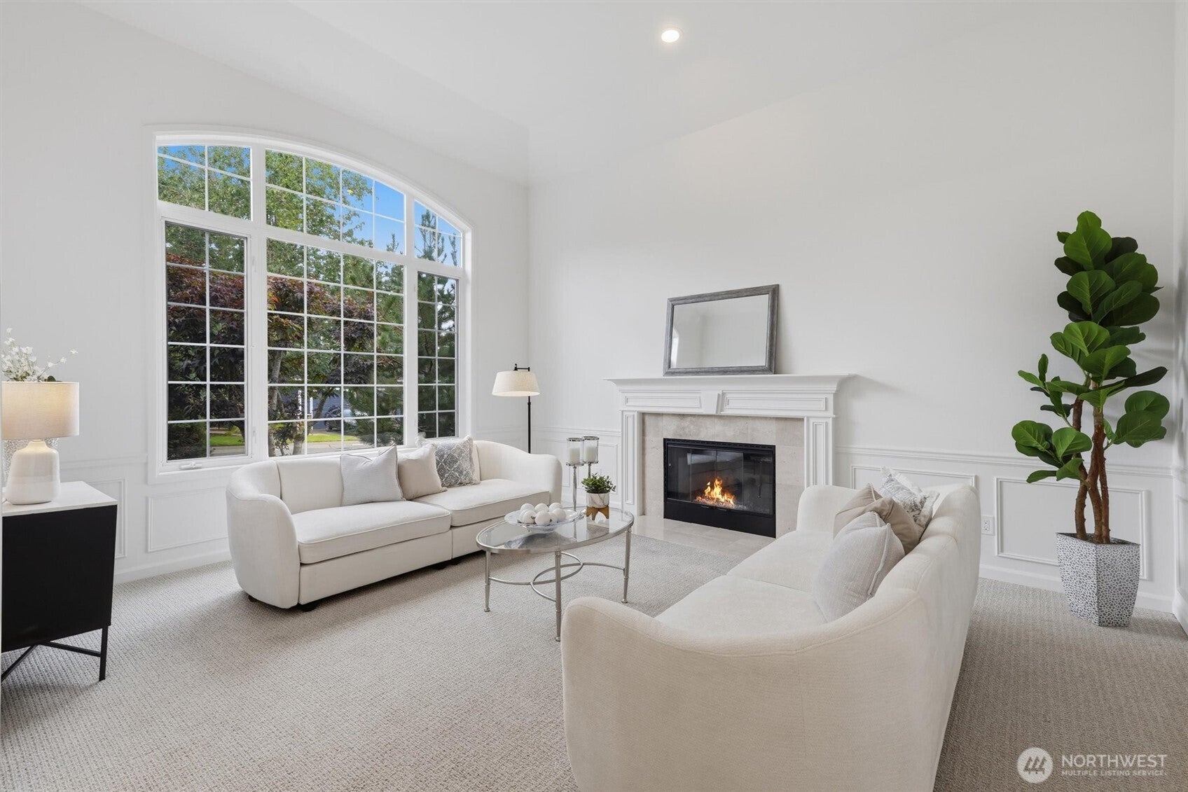
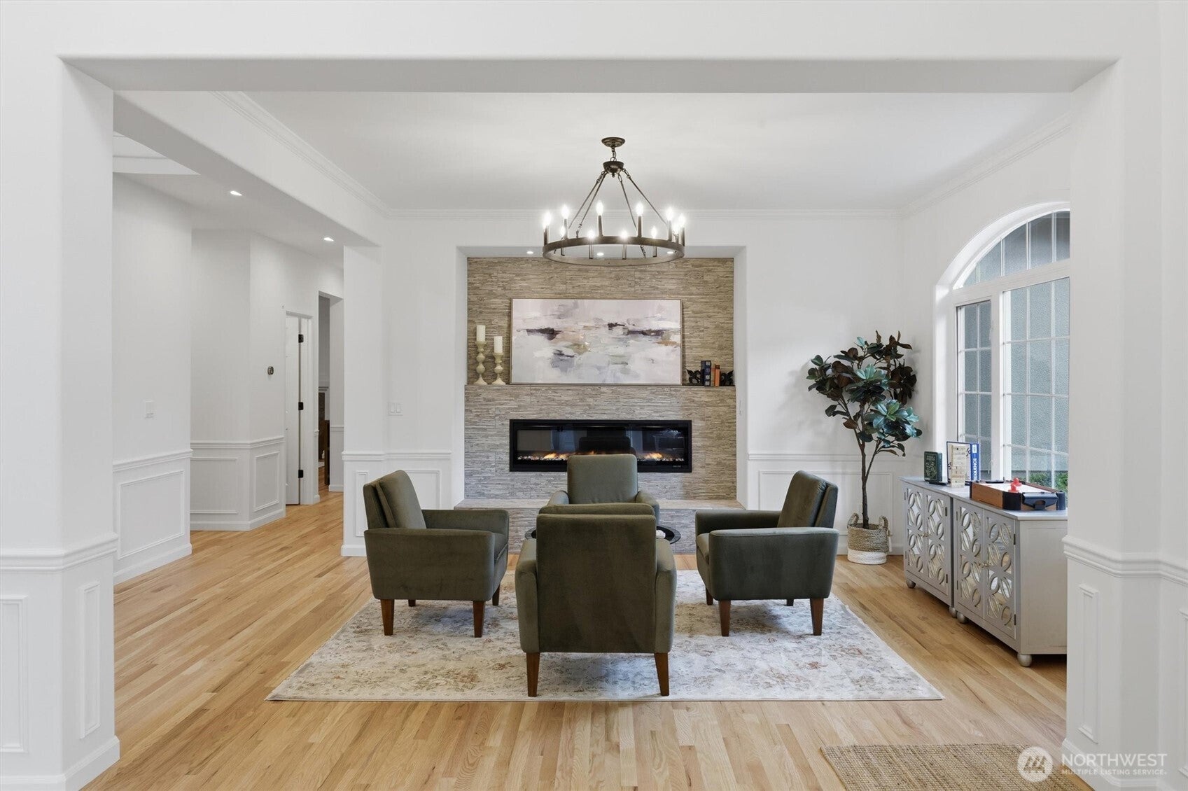
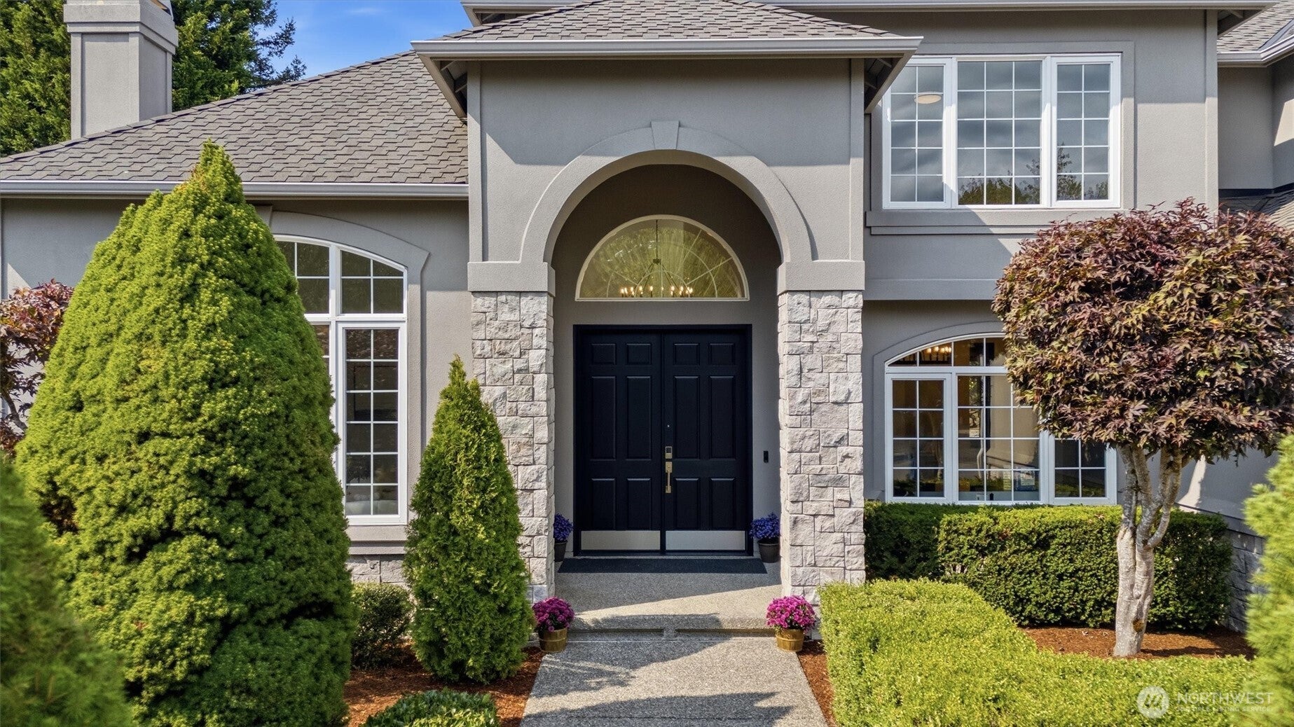
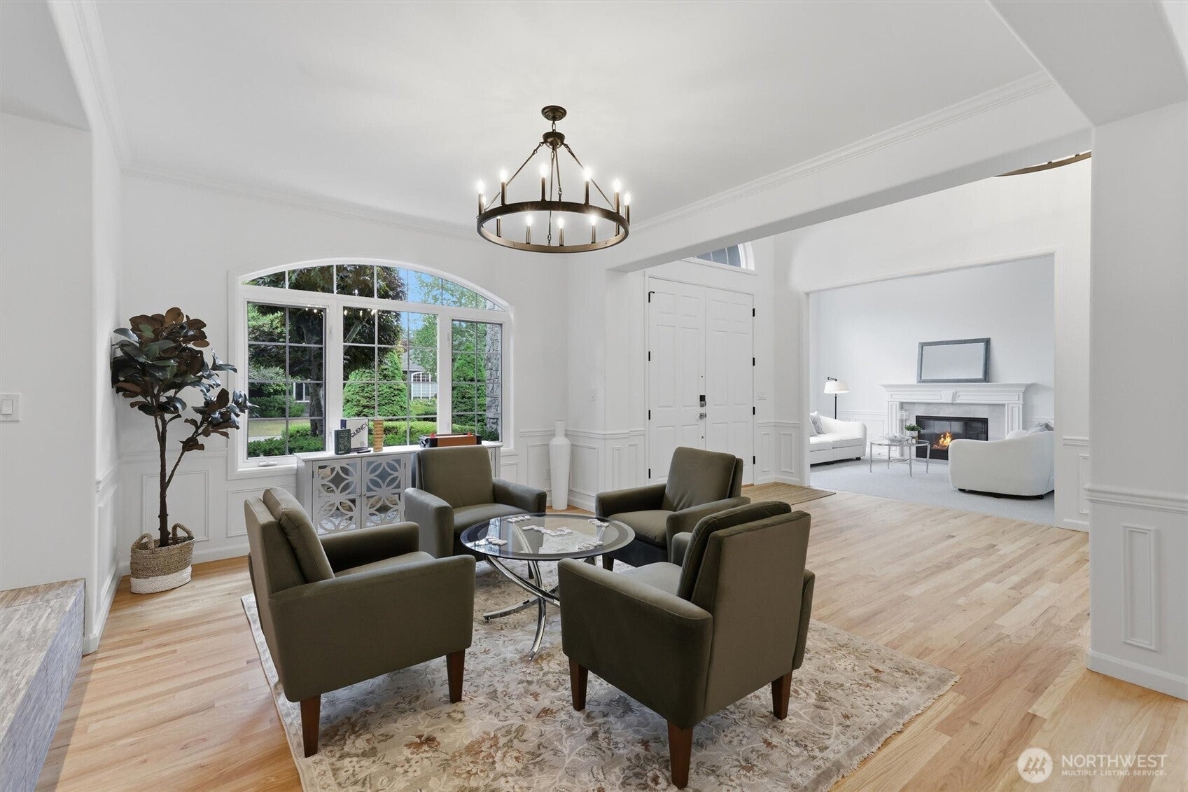
A luxurious main-floor primary suite anchors one of Murray Franklyn’s most coveted floor plans, reimagined for exceptional everyday living. With a spa-inspired bath and spacious walk-in closet, this private retreat brings comfort and ease to your daily routine, placing your primary living spaces together on the main level. Nearly 4,900 SF features a rare dual-primary design, refinished hardwoods, new quartz, designer lighting and remodeled bathrooms throughout. The great room opens to a statement kitchen with commercial-grade Viking and Sub-Zero appliances, an oversized island for meal preparation and casual gatherings, two dishwashers, beverage refrigerator, two warming drawers and a steam oven. Formal living and dining rooms offer timeless entertaining space, while a dedicated office supports working from home. Upstairs, a second primary suite offers flexibility for multigenerational living or extended guests. Two additional bedrooms, two additional baths and an oversized bonus room complete the upper level. A dedicated craft and organization room with extensive built-ins keeps projects and essentials contained. A climate-controlled wine room, covered patio and private backyard enhance daily living. Central A/C, hybrid car charger, standby whole-home generator and presidential roof offer comfort and peace of mind. Close to top-rated schools, trails, shopping and Eastside connections, this Sammamish home pairs main-floor primary living with space to gather, host and unwind.

Save
Ask
Tour
Hide
Share
Listing Snapshot
Price 
$2,348,000
Days On Site 
50 Days
Bedrooms 
4
Inside Area (SqFt) 
4,880 sqft
Total Baths 
5
Full Baths 
1
Partial Baths 
4
Lot Size 
0.2744 Acres
Year Built 
1998
MLS® Number 
2569084
Status 
Active
Property Tax 
$20,344
HOA/Condo/Coop Fees 
$69 monthly
Sq Ft Source 
N/A
Friends & Family
Recent Activity
4 hours agoListing updated with changes from the MLS®
10 hours agoPrice changed to $2,348,000
2 months agoListing first seen on site
General Features
Acres 
0.2744
Attached Garage 
Yes
Garage 
Yes
Land Lease 
No
Levels 
Two
Parking 
Attached
Parking Spaces 
3
Property Sub Type 
Single Family Residence
SqFt Total 
4880
Utilities 
Cable AvailableSewer Connected
Water Source 
Public
Interior Features
Appliances 
DishwasherDouble OvenDryerMicrowaveRefrigeratorDisposalGas Water HeaterWasherWater Heater
Basement 
None
Cooling 
Central Air
Fireplace 
Yes
Fireplace Features 
ElectricGas
Fireplaces 
3
Flooring 
Ceramic TileHardwoodCarpetVinyl
Heating 
Natural GasForced Air
Interior 
Walk-In Closet(s)PantryVaulted Ceiling(s)
Main Level Bedrooms 
1
Window Features 
Skylight(s)
Bathroom Full 
Level - Main
Bathroom Half 
Level - Main
Bathroom Three Quarter 
Level - Main
Bedroom 
Level - Second
Bonus Room 
Level - Second
Den 
Level - Main
Dining Room 
Level - Main
Entry Hall 
Level - Main
Great Room 
Level - Main
Kitchen 
Level - Main
Living Room 
Level - Main
Master Bedroom 
Level - Main
Utility Room 
Level - Main
Save
Ask
Tour
Hide
Share
Exterior Features
Construction Details 
Stucco
Fencing 
Fenced
Lot Features 
LevelPaved
Patio And Porch 
Patio
Roof 
Composition
View 
Mountain(s)Territorial
Waterview 
Mountain(s)Territorial
Windows/Doors 
Skylight(s)
Community Features
Association Fee 
$69.0
Association Fee Frequency 
Monthly
Community Features 
ParkPlayground
MLS Area 
540 - East of Lake Sammamish
School District 
Issaquah
Financing Terms Available 
CashConventional
Building Access 
Main
Schools
School District
Issaquah
Elementary School
Cascade Ridge Elem
Middle School
Beaver Lake Mid
High School
Skyline High
Courtesy of NWMLS
Listing courtesy of Shane A Coulter of COMPASS


Listing information is provided by Participants of the Northwest MLS. IDX information is provided exclusively for personal, non-commercial use, and may not be used for any purpose other than to identify prospective properties consumers may be interested in purchasing. Information is deemed reliable but not guaranteed. Copyright 2026, Northwest MLS.
All data is obtained from various sources and may not have been verified by the broker or MLS Grid. Supplied open house information is subject to change without notice. All information should be independently reviewed and verified for accuracy. Properties may or may not be listed by the office/agent presenting the information.
Last checked: 2026-10-04 12:14 AM PDT

Neighborhood & Commute
Source: Walkscore
Save
Ask
Tour
Hide
Share