Save
Ask
Tour
Hide
Share
$7,635,000
10 Days On Site

16 Enatai Drive
Bellevue, WA 98004

For Sale|Single Family Residence|Active
3
Beds
6
Total Baths
2
Full Baths
4
Partial Baths
5,740
SqFt
$1,330
/SqFt
1999
Built
Cumulative Days On Market:
440
Subdivision:
Enatai
County:
King
Courtesy of NWMLS
Listing courtesy of Terry Allen of Coldwell Banker Bain
Call Now: 206-280-1911
Is this the listing for you? We can help make it yours.
206-280-1911
16 Enatai Drive16 Enatai Drive16 Enatai Drive16 Enatai Drive
Save
Ask
Tour
Hide
Share

Mortgage Calculator

Monthly Payment (Est.)

$34,834
Calculator powered by Showcase IDX, a Constellation1 Company. Copyright ©2026 Information is deemed reliable but not guaranteed.

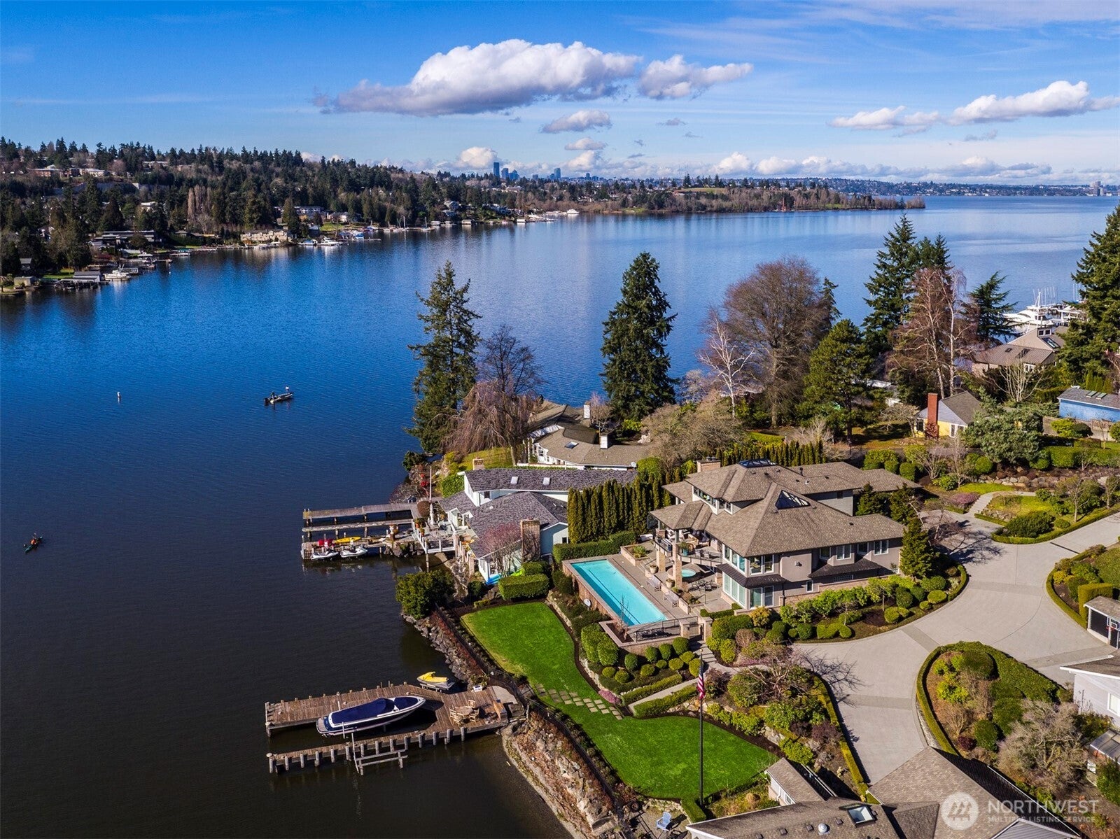
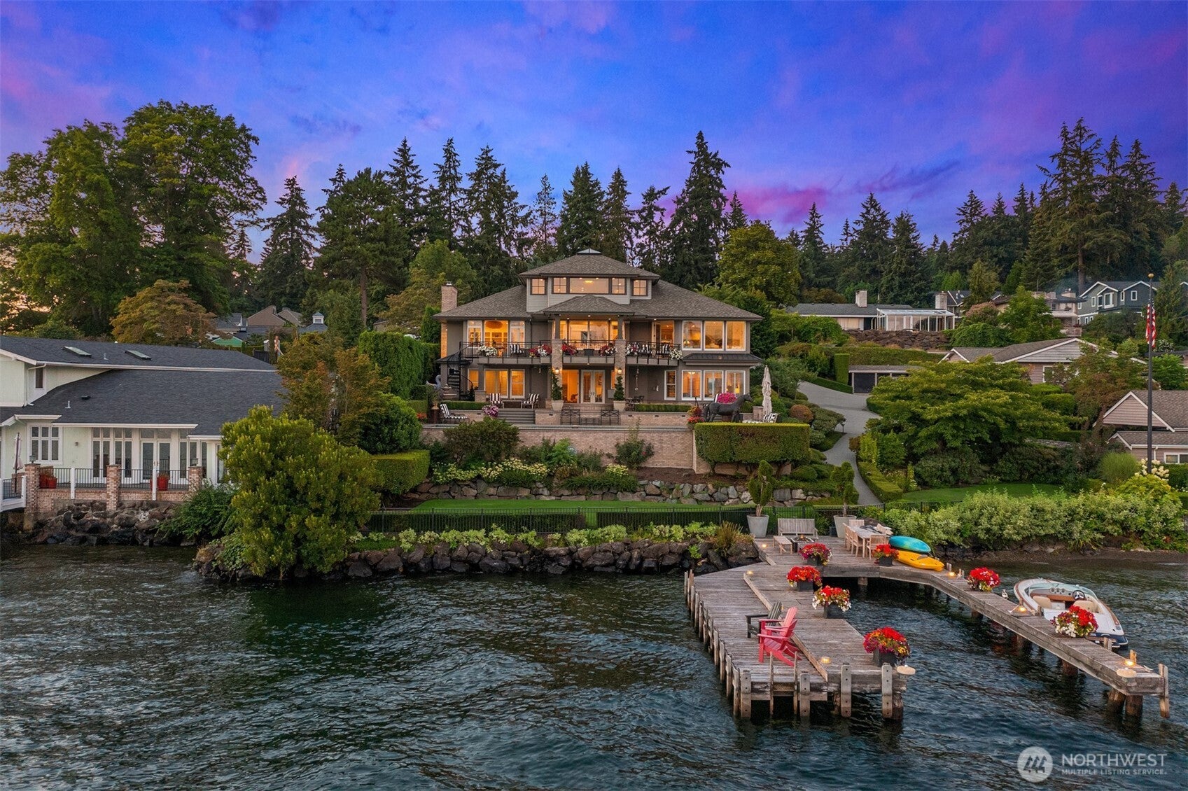
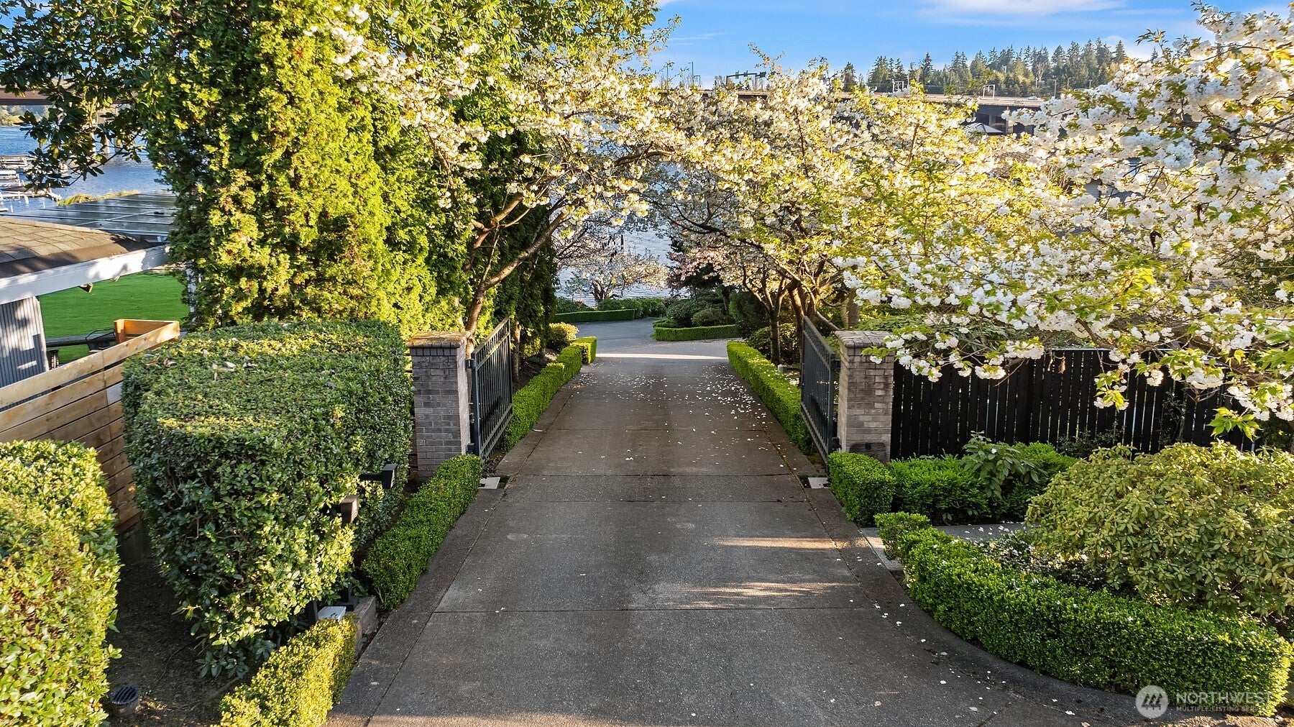
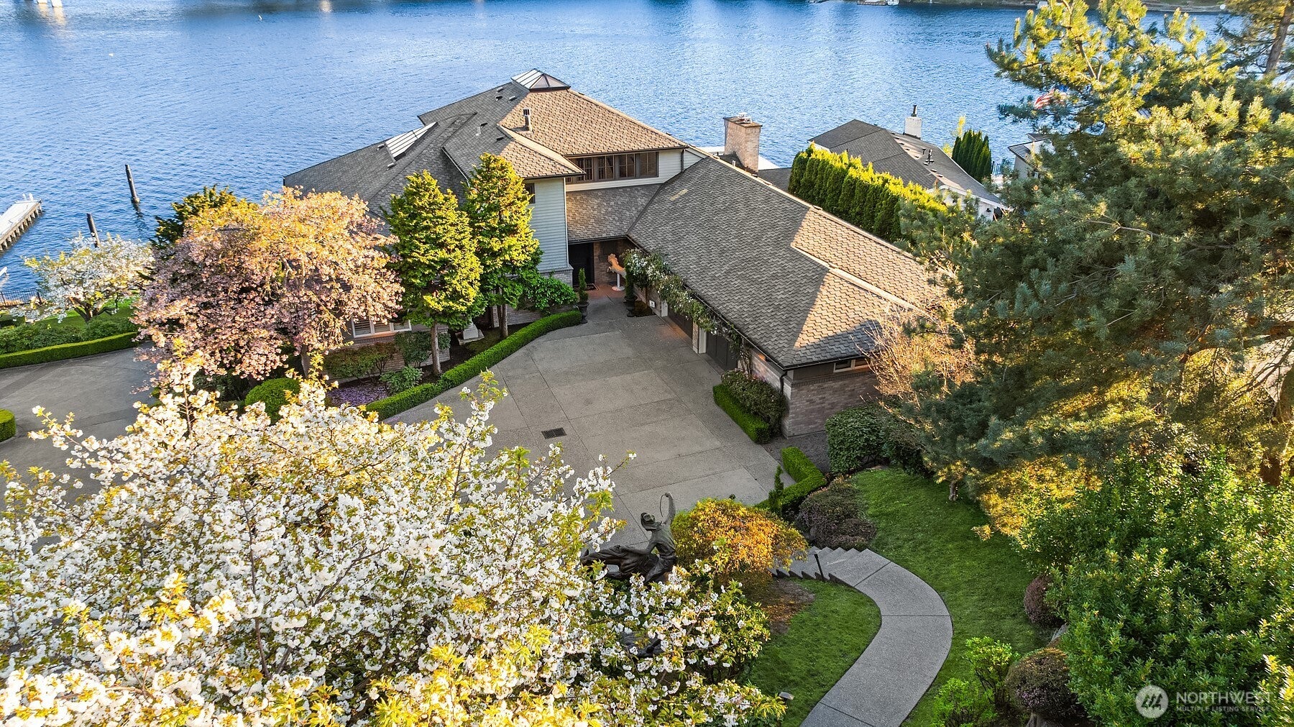
$1,000,000 Price Improvement! Gated Estate on Lake Washington. A private drive leads you to this stunning waterfront retreat sited on 75 ft of sunny southwestern waterfront. This grand custom built home offers unlimited possibilities for a tailor made lifestyle. From poolside lounging to lakeside living; the commanding Mt. Rainier views and dazzling sunsets will WOW you. A substantial dock with a protected slip and lift and plenty of space for all of your water toys. Step into the two-story entry where stunning black and white marble floors make a sophisticated statement while skylights above bathe the main floor in natural light. Generous day rooms open to the outside. A luxurious reimagined chef’s kitchen will thrill the most discerning chefs and has a separate prep or catering kitchen. Tucked behind the kitchen, an office offers a quiet place for work or homework. Upstairs is a bunk room with built-in bunks, closets and an en suite bath. Currently used as a rec/game room, plans are included to create an upstairs Primary Suite. Downstairs, a second family room opens to the heated pool. Built with aging in place in mind, an elevator can easily be added to transport you directly to the Primary Suite. No worries here, there are four safe rooms fire resistant to 2,000 degrees complete with panic buttons. Seller financing is a possibility.

Save
Ask
Tour
Hide
Share
Listing Snapshot
Price 
$7,635,000
Days On Site 
10 Days
Bedrooms 
3
Inside Area (SqFt) 
5,740 sqft
Total Baths 
6
Full Baths 
2
Partial Baths 
4
Lot Size 
0.3994 Acres
Year Built 
1999
MLS® Number 
2569013
Status 
Active
Property Tax 
$57,273
HOA/Condo/Coop Fees 
N/A
Sq Ft Source 
N/A
Friends & Family
Recent Activity
5 days agoListing updated with changes from the MLS®
2 weeks agoListing first seen on site
General Features
Acres 
0.3994
Attached Garage 
Yes
Direction Faces 
Southwest
Garage 
Yes
Land Lease 
No
Levels 
Two
Parking 
Attached
Parking Spaces 
2
Property Sub Type 
Single Family Residence
Security 
Security SystemSecurity Gate
SqFt Total 
5740
Style 
See Remarks
Utilities 
Cable AvailableSewer Connected
Water Source 
Public
Zoning 
R394 SFR
Interior Features
Appliances 
DishwasherDouble OvenDryerMicrowaveRefrigeratorDisposalGas Water HeaterWater Heater
Basement 
DaylightFinished
Cooling 
Central Air
Fireplace 
Yes
Fireplace Features 
GasMaster Bedroom
Fireplaces 
5
Flooring 
Ceramic TileHardwoodMarbleStoneCarpet
Heating 
ElectricNatural GasForced Air
Interior 
Walk-In Closet(s)PantryVaulted Ceiling(s)Wet Bar
Spa 
Yes
Window Features 
Skylight(s)
Bathroom Full 
Level - Lower
Bathroom Half 
Level - Main
Bathroom Three Quarter 
Level - Second
Bedroom 
Level - Lower
Bonus Room 
Level - Second
Den 
Level - Main
Dining Room 
Level - Main
Entry Hall 
Level - Main
Extra Fin Room 
Level - Second
Family Room 
Level - Main
Kitchen 
Level - Main
Living Room 
Level - Main
Master Bedroom 
Level - Lower
Rec Room 
Level - Lower
Utility Room 
Level - Main
Save
Ask
Tour
Hide
Share
Exterior Features
Construction Details 
BrickStuccoStone
Exterior 
Garden
Fencing 
Partial
Lot Features 
LevelPavedWaterfront
Patio And Porch 
Patio
Pool Features 
In Ground
Private Pool 
Yes
Roof 
Composition
Spa 
Yes
View 
LakeMountain(s)See Remarks
Waterfront 
Yes
Waterfront Features 
LakeWaterfront
Waterview 
LakeMountain(s)See Remarks
Windows/Doors 
Skylight(s)
Community Features
Building Access 
Main
Financing Terms Available 
CashConventional
MLS Area 
520 - Bellevue/West of 405
School District 
Bellevue
Schools
School District
Bellevue
Elementary School
Enatai Elem
Middle School
Chinook Mid
High School
Bellevue High
Courtesy of NWMLS
Listing courtesy of Terry Allen of Coldwell Banker Bain


Listing information is provided by Participants of the Northwest MLS. IDX information is provided exclusively for personal, non-commercial use, and may not be used for any purpose other than to identify prospective properties consumers may be interested in purchasing. Information is deemed reliable but not guaranteed. Copyright 2026, Northwest MLS.
All data is obtained from various sources and may not have been verified by the broker or MLS Grid. Supplied open house information is subject to change without notice. All information should be independently reviewed and verified for accuracy. Properties may or may not be listed by the office/agent presenting the information.
Last checked: 2026-08-24 05:20 AM PDT

Neighborhood & Commute
Source: Walkscore
Save
Ask
Tour
Hide
Share