Save
Ask
Tour
Hide
Share
$1,890,000
16 Days On Site

13142 Holmes Point Drive NE
Kirkland, WA 98034

For Sale|Single Family Residence|Active
3
Beds
3
Total Baths
1
Full Bath
2
Partial Baths
2,280
SqFt
$829
/SqFt
1928
Built
Cumulative Days On Market:
17
Subdivision:
Holmes Point
County:
King
Courtesy of NWMLS
Listing courtesy of Mike Moghaddas of COMPASS
Call Now: 206-280-1911
Is this the listing for you? We can help make it yours.
206-280-1911
13142 Holmes Point Drive NE13142 Holmes Point Drive NE13142 Holmes Point Drive NE13142 Holmes Point Drive NE
Save
Ask
Tour
Hide
Share

Mortgage Calculator

Monthly Payment (Est.)

$8,623
Calculator powered by Showcase IDX, a Constellation1 Company. Copyright ©2026 Information is deemed reliable but not guaranteed.

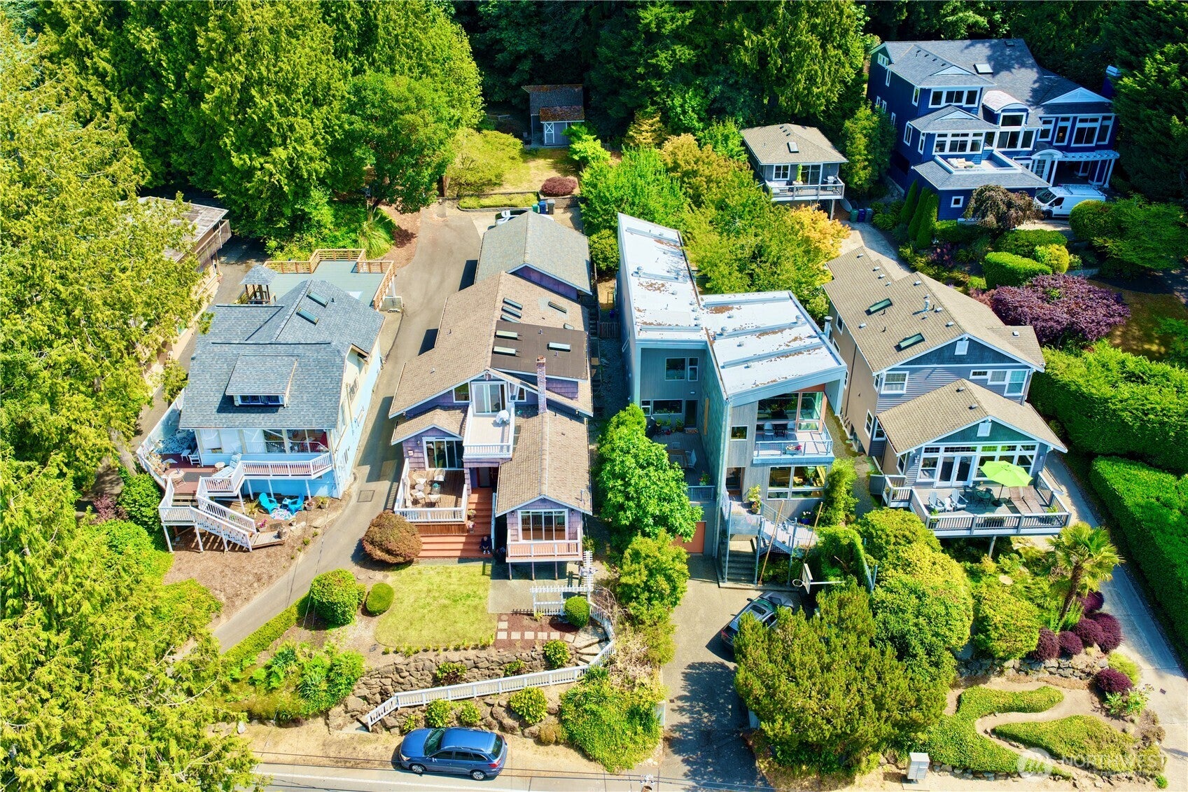
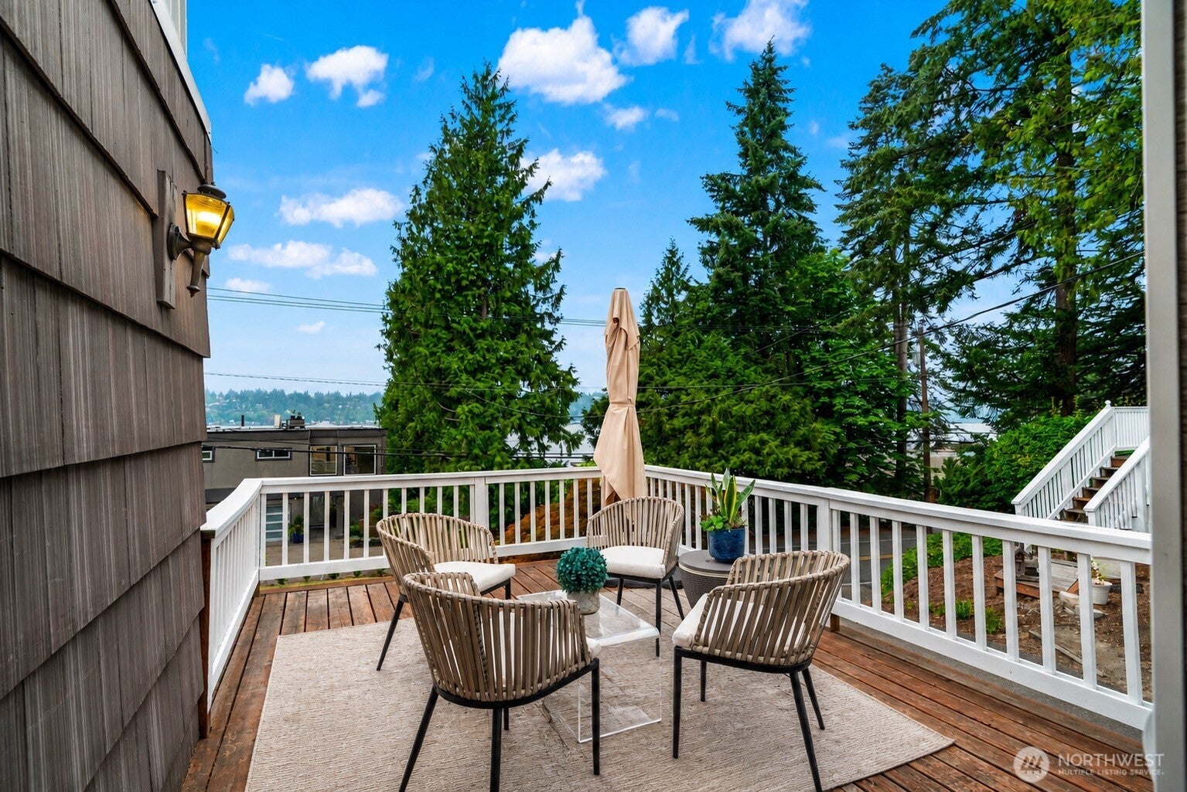
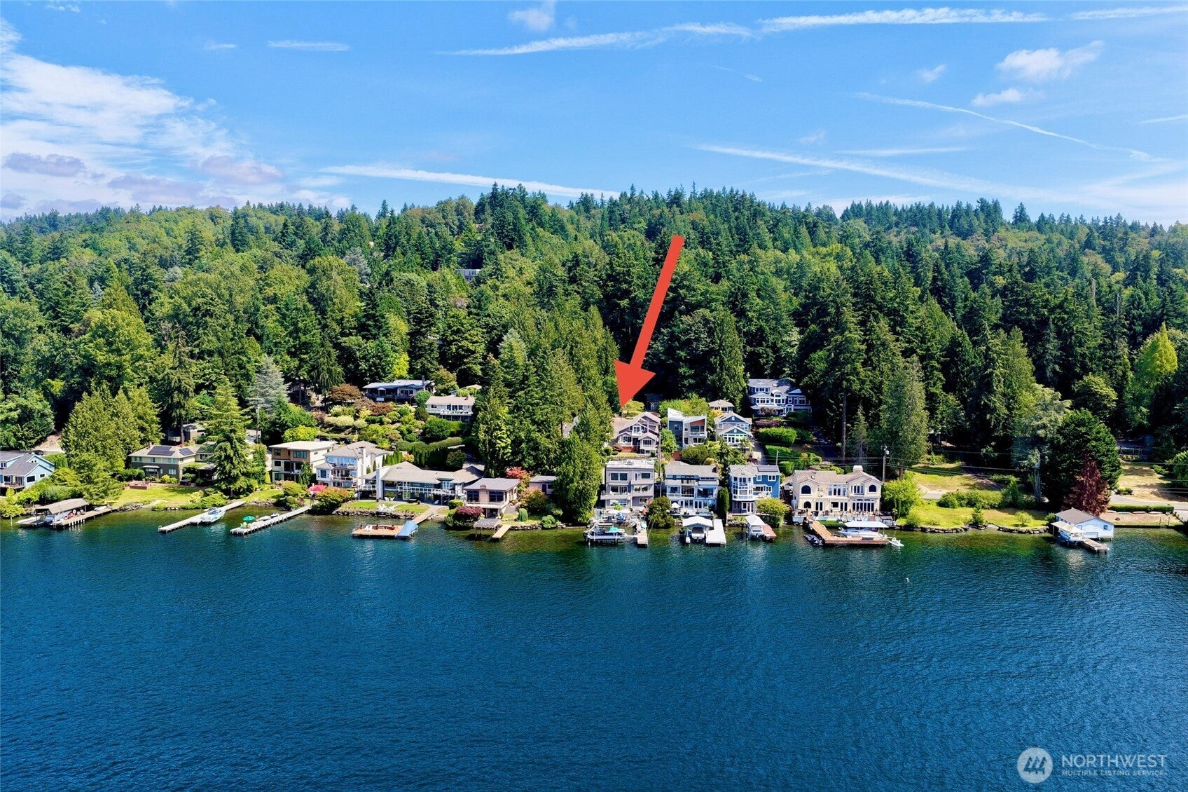
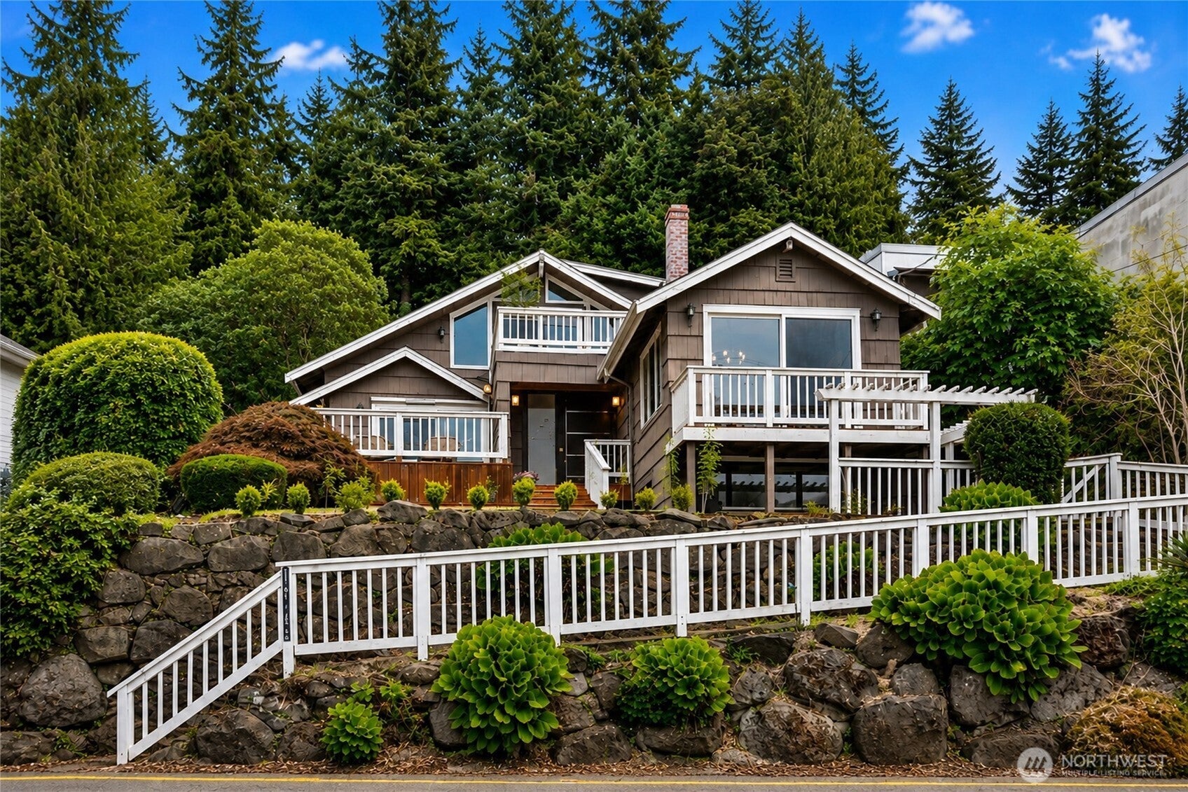
Sweeping Lake Washington views await in this beautiful Holmes Point cottage! Perfectly positioned across the street from the lake, this west-facing light-filled 3-bedroom, 3-bathroom home features 2,280 square feet of unique, open living spaces and soaring vaulted ceilings. Host unforgettable gatherings in the living and family rooms, both opening to their own private expansive view decks, offering stunning western exposures and sunsets over the water for years to come! Enjoy a new gas fireplace in the main living room in winter months. The brand new fully-renovated kitchen shines with granite countertops and stainless steel appliances, complemented by engineered hardwood floors, a refreshed bath, and a newer HVAC system for year-round comfort. Relish the primary suite's private and newly resurfaced lake view deck, remodeled 3/4 bath and walk-in closet. Brand new windows and doors throughout. Out back, a private and serene yard is nestled directly next to protected trails, complete with an outbuilding, dedicated garden spaces, a rustic fire pit and 2 car garage with ample guest parking. Embrace the coveted Holmes Point lifestyle: you are just blocks from Denny Park's waterfront beach, the neighborhood boat launch, and over 600 acres of pristine trails, plus a quick drive to Inglewood Golf Club and downtown shopping and dining! Top-rated schools and easy access to everything the Eastside has to offer!

Save
Ask
Tour
Hide
Share
Listing Snapshot
Price 
$1,890,000
Days On Site 
16 Days
Bedrooms 
3
Inside Area (SqFt) 
2,280 sqft
Total Baths 
3
Full Baths 
1
Partial Baths 
2
Lot Size 
0.3246 Acres
Year Built 
1928
MLS® Number 
2568929
Status 
Active
Property Tax 
$11,153.45
HOA/Condo/Coop Fees 
N/A
Sq Ft Source 
N/A
Friends & Family
Recent Activity
yesterdayListing updated with changes from the MLS®
yesterdayPrice changed to $1,890,000
2 weeks agoListing first seen on site
General Features
Acres 
0.3246
Foundation 
Pillar/Post/Pier
Garage 
Yes
Land Lease 
No
Levels 
Three Or More
Parking 
DrivewayDetached
Parking Spaces 
2
Property Condition 
Updated/Remodeled
Property Sub Type 
Single Family Residence
SqFt Total 
2280
Utilities 
Cable AvailableSewer Connected
Water Source 
Public
Interior Features
Appliances 
DishwasherDryerMicrowaveRefrigeratorElectric Water HeaterWasherWater Heater
Basement 
None
Cooling 
Ceiling Fan(s)Heat Pump
Fireplace 
Yes
Fireplace Features 
Gas
Fireplaces 
1
Flooring 
Ceramic TileHardwoodVinyl
Heating 
ElectricNatural GasForced AirHeat Pump
Interior 
Walk-In Closet(s)Ceiling Fan(s)Vaulted Ceiling(s)
Main Level Bedrooms 
1
Window Features 
Skylight(s)
Bathroom Full 
Level - Second
Bathroom Three Quarter 
Level - Main
Bedroom 
Level - Second
Dining Room 
Level - Main
Entry Hall 
Level - Second
Family Room 
Level - Main
Kitchen 
Level - Second
Living Room 
Level - Main
Master Bedroom 
Level - Third
Save
Ask
Tour
Hide
Share
Exterior Features
Construction Details 
Wood Siding
Exterior 
Garden
Lot Features 
LevelPaved
Patio And Porch 
Deck
Roof 
Composition
View 
LakeTerritorial
Waterview 
LakeTerritorial
Windows/Doors 
Skylight(s)
Community Features
Building Access 
Main,Upper (2nd Floor)
Financing Terms Available 
CashConventional
MLS Area 
600 - Juanita/Woodinville
School District 
Lake Washington
Schools
School District
Lake Washington
Elementary School
Carl Sandburg Elementary
Middle School
Finn Hill Middle
High School
Unknown
Courtesy of NWMLS
Listing courtesy of Mike Moghaddas of COMPASS


Listing information is provided by Participants of the Northwest MLS. IDX information is provided exclusively for personal, non-commercial use, and may not be used for any purpose other than to identify prospective properties consumers may be interested in purchasing. Information is deemed reliable but not guaranteed. Copyright 2026, Northwest MLS.
All data is obtained from various sources and may not have been verified by the broker or MLS Grid. Supplied open house information is subject to change without notice. All information should be independently reviewed and verified for accuracy. Properties may or may not be listed by the office/agent presenting the information.
Last checked: 2026-09-02 07:04 PM PDT

Neighborhood & Commute
Source: Walkscore
Save
Ask
Tour
Hide
Share