



14656 SE Fairwood BoulevardRenton, WA 98058
Listing courtesy of Melissa Hudson of John L. Scott, Inc
Mortgage Calculator
Monthly Payment (Est.)
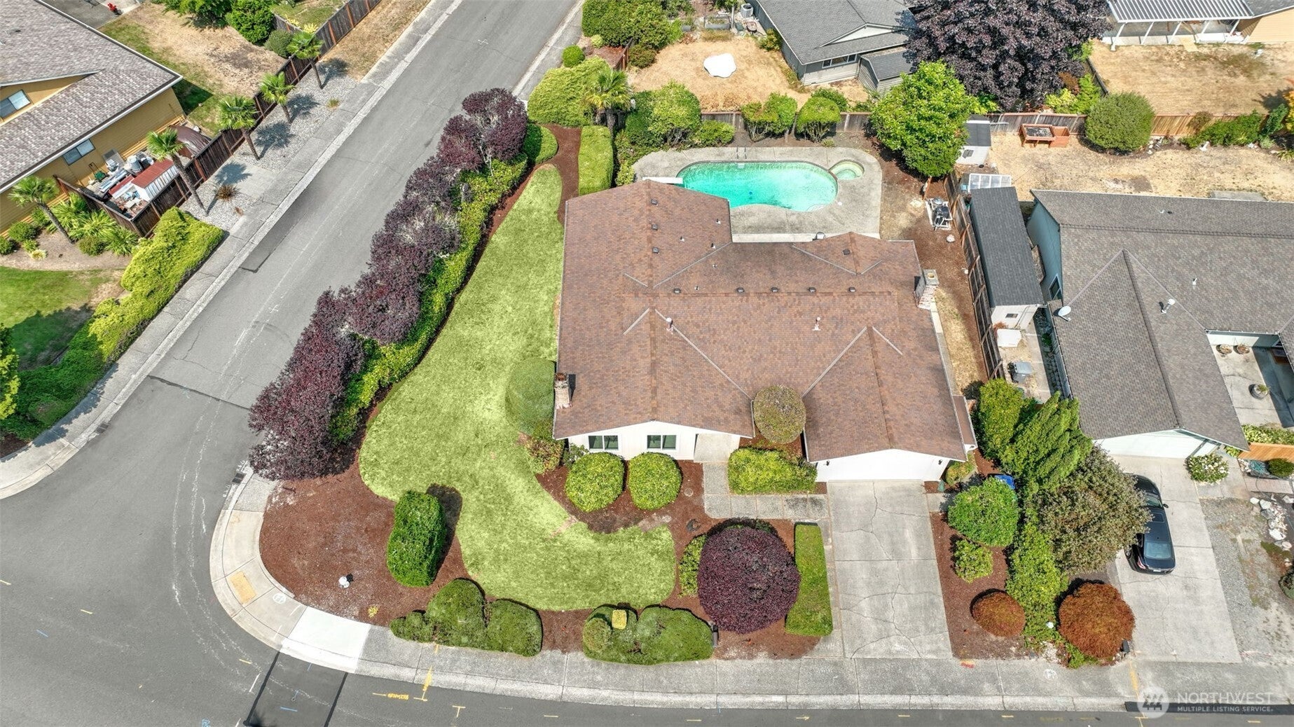
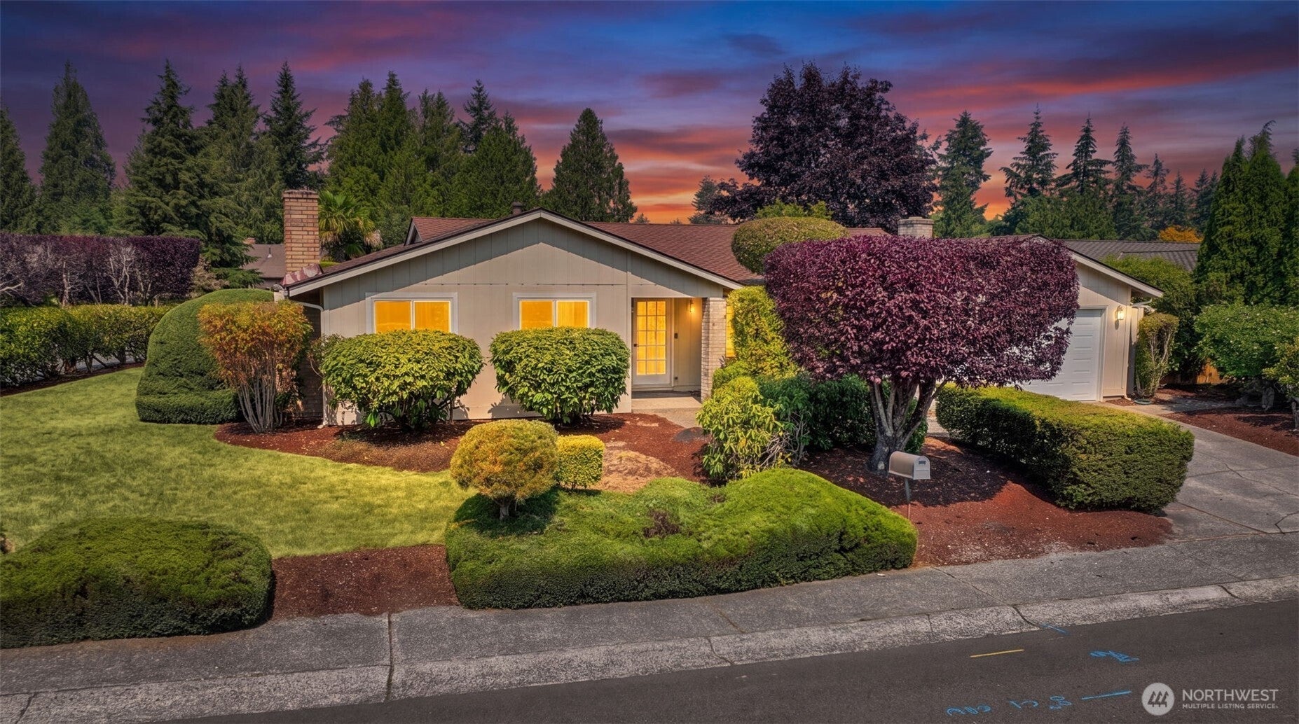
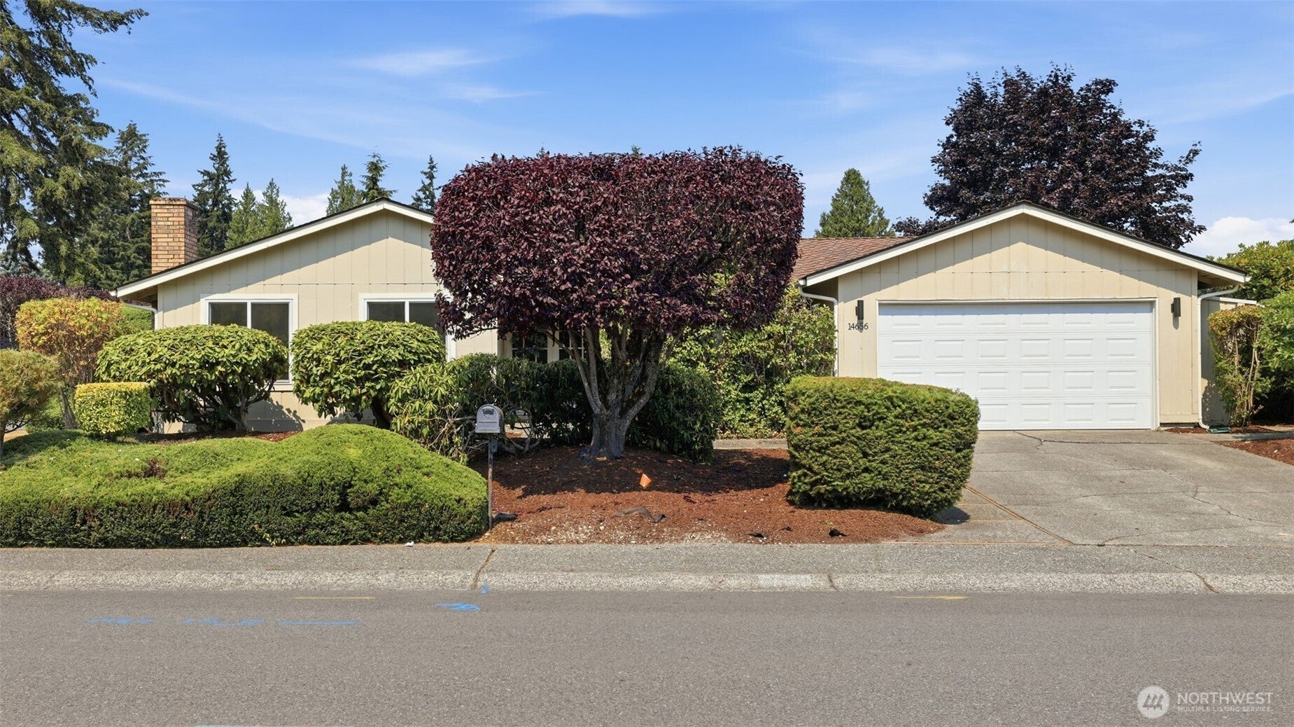
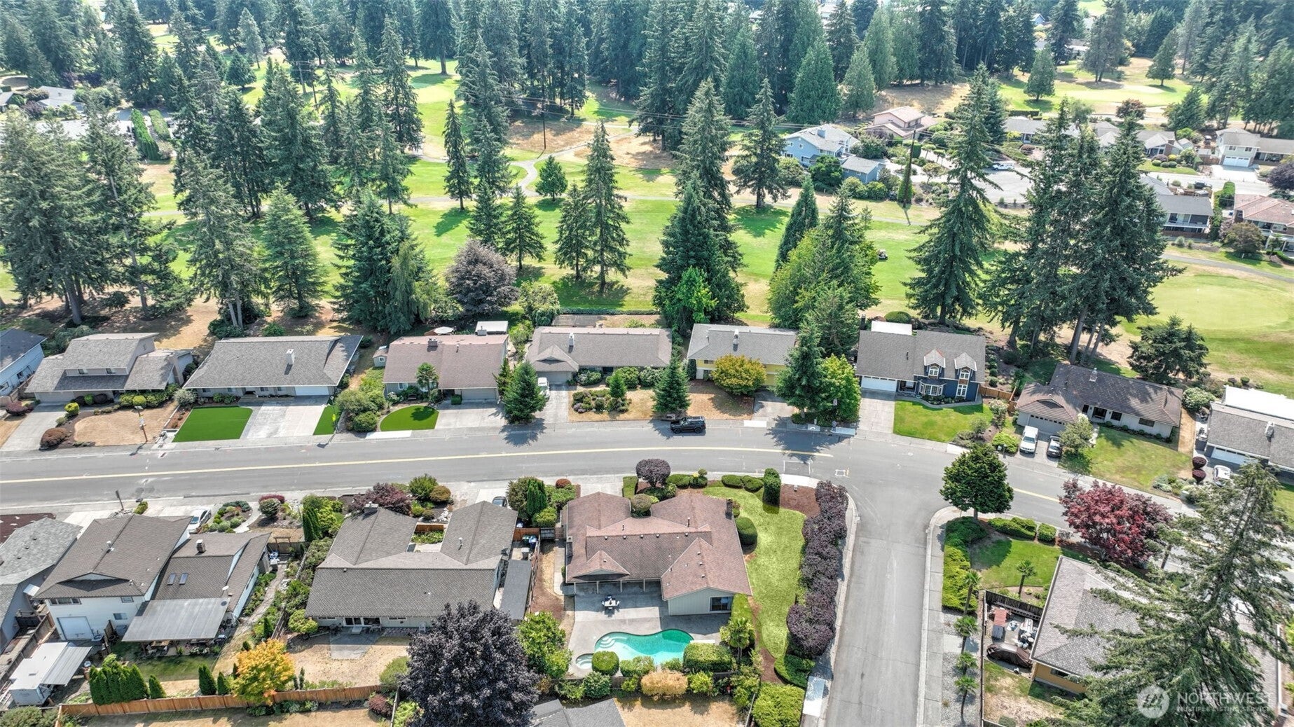
$3,148Step through the front door into a home that feels like a welcome return to a simpler time—where 1960s character come together in the heart of historic Fairwood Greens. Set on a large corner lot, this 3 bed, 2 bath rambler offers 1,900 sqft of comfortable single-level living filled with original charm. Slate floors greet you at the entry, walls of windows draw the outdoors in, and laminate hardwoods flow through inviting spaces designed for gathering & relaxing. Windows brighten the home while preserving the warm, timeless vibe that makes it so special. Then step outside, where everyday life feels like a vaca. The resort-style backyard is the true showstopper, with a large swimming pool, hot tub, expansive patio, side yard, & storage shed—plenty of space for sunny afternoons, evening soaks, BBQs, and celebrations under the open sky. An oversized 2-car garage with an attached office adds flexibility for working from home, hobbies, a workshop, or extra storage. Just moments from Allen Park and its summer concerts, Fairwood Elementary, and Fairwood Golf & Country Club, this home places you close to the experiences that make Fairwood so sought after. Restaurants, shopping, and neighborhood conveniences are nearby, with easy access to Hwy 18 and I-405 for connections to Seattle and the Eastside. Original charm, effortless one-level living, an unforgettable backyard, and a location at the center of it all—this is more than a home; it is the setting for your next great chapter.
| 7 days ago | Listing updated with changes from the MLS® | |
| a week ago | Price changed to $690,000 | |
| 3 weeks ago | Listing first seen on site |
Listing courtesy of Melissa Hudson of John L. Scott, Inc

Listing information is provided by Participants of the Northwest MLS. IDX information is provided exclusively for personal, non-commercial use, and may not be used for any purpose other than to identify prospective properties consumers may be interested in purchasing. Information is deemed reliable but not guaranteed. Copyright 2026, Northwest MLS.
All data is obtained from various sources and may not have been verified by the broker or MLS Grid. Supplied open house information is subject to change without notice. All information should be independently reviewed and verified for accuracy. Properties may or may not be listed by the office/agent presenting the information.
Last checked: 2026-09-02 07:09 PM PDT