Save
Ask
Tour
Hide
Share
$774,999
10 Days On Site

17034 431st Avenue SE
North Bend, WA 98045

For Sale|Single Family Residence|Active
3
Beds
2
Total Baths
1
Full Bath
1
Partial Bath
1,420
SqFt
$546
/SqFt
1977
Built
Cumulative Days On Market:
11
Subdivision:
Wilderness Rim
County:
King
Courtesy of NWMLS
Listing courtesy of Hailey Miller of The Cascade Team
Call Now: 206-280-1911
Is this the listing for you? We can help make it yours.
206-280-1911
17034 431st Avenue SE17034 431st Avenue SE17034 431st Avenue SE17034 431st Avenue SE
Save
Ask
Tour
Hide
Share

Mortgage Calculator

Monthly Payment (Est.)

$3,536
Calculator powered by Showcase IDX, a Constellation1 Company. Copyright ©2026 Information is deemed reliable but not guaranteed.

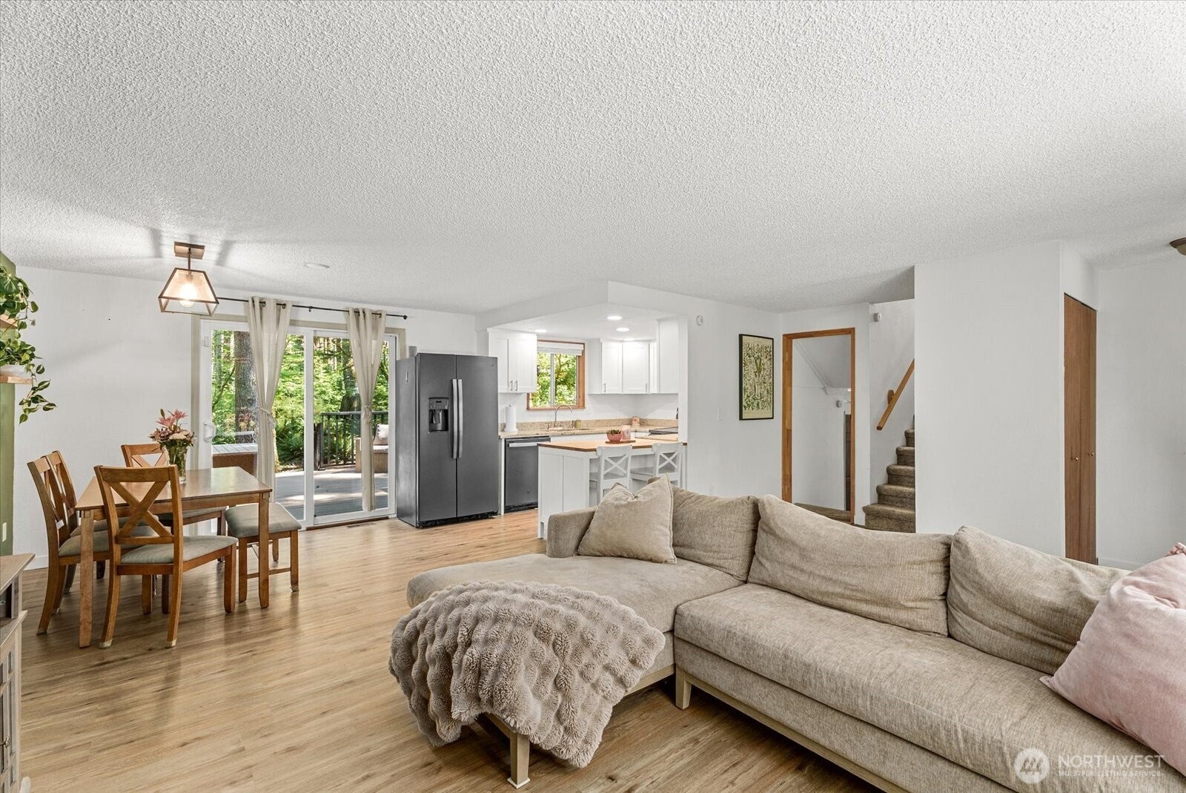
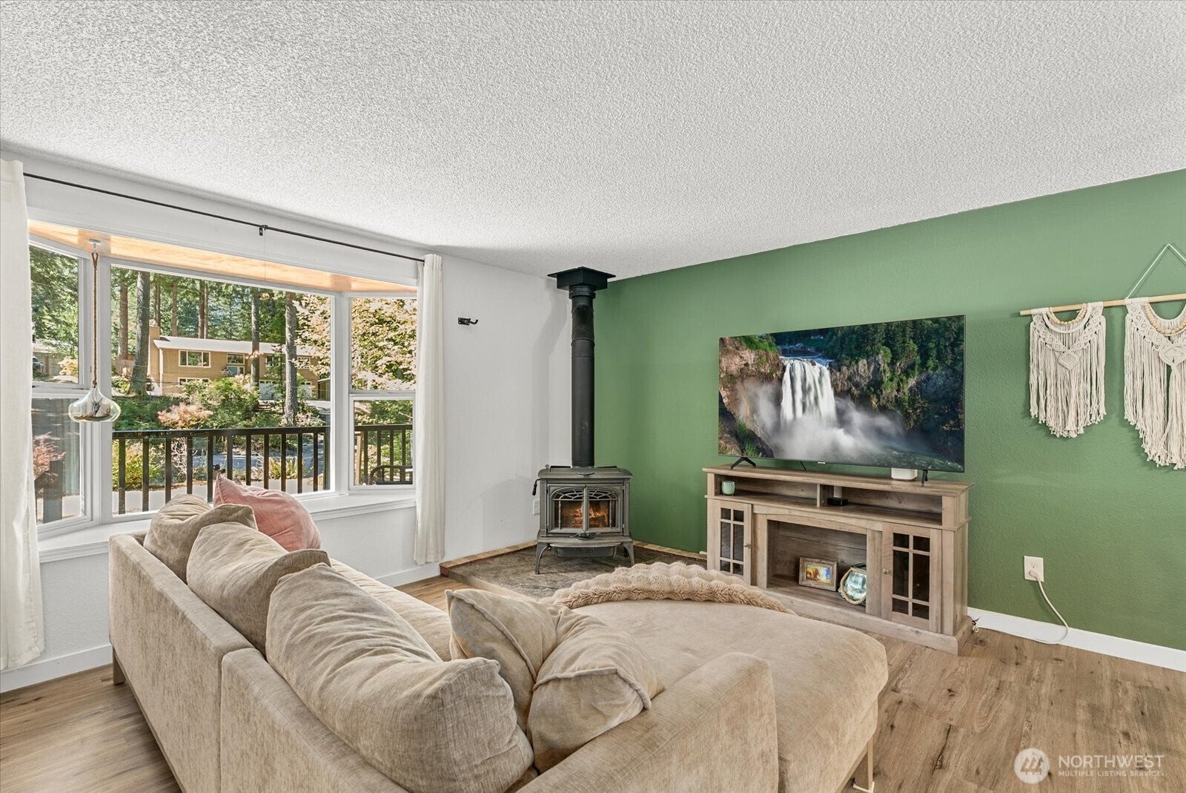
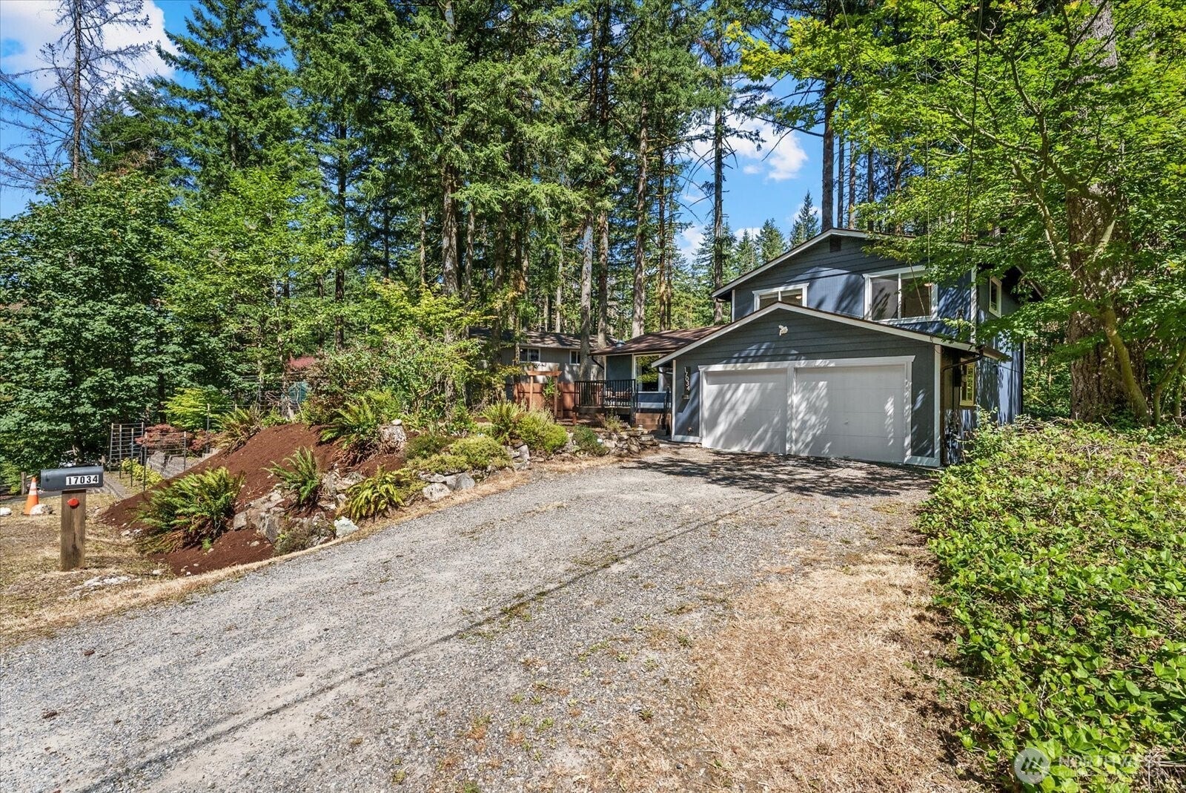
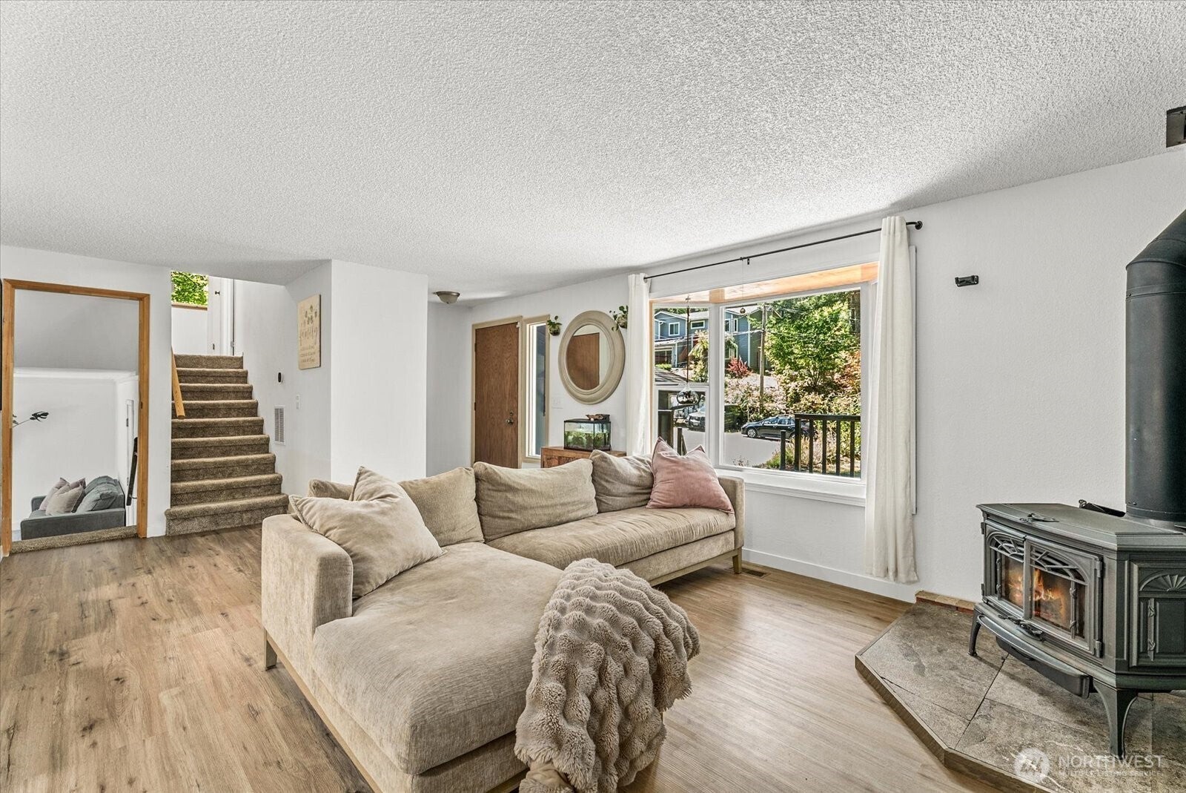
Welcome to this beautifully refreshed tri-level home in one of North Bend's most desirable neighborhoods! Featuring 3 bedrooms, 1.75 baths, a flexible floor plan, and an additional rec room downstairs, this home offers plenty of space to live, work, and entertain. Freshly updated with new exterior paint, new flooring throughout, a new furnace, and an extensively remodeled open kitchen featuring a breakfast bar w/storage that creates a bright, inviting connection to the living spaces. New kitchen lighting adds a modern touch. Step outside and fall in love with the amazing new front and back composite decks, perfect for morning coffee, summer gatherings, or simply enjoying the peaceful surroundings. The backyard is a true highlight, backing to green space for added privacy and a beautiful natural backdrop that North Bend is know for. Enjoy a fantastic neighborhood with strong community and an incredible location close to Rattlesnake Lake, hiking and biking trails + award winning Snoqualmie Valley District. With its thoughtful updates, versatile layout, outdoor spaces, and unbeatable access to the natural beauty of the Snoqualmie Valley, this is a home you'll be excited to make your own!

Save
Ask
Tour
Hide
Share
Listing Snapshot
Price 
$774,999
Days On Site 
10 Days
Bedrooms 
3
Inside Area (SqFt) 
1,420 sqft
Total Baths 
2
Full Baths 
1
Partial Baths 
1
Lot Size 
0.2204 Acres
Year Built 
1977
MLS® Number 
2568323
Status 
Active
Property Tax 
$7,325
HOA/Condo/Coop Fees 
$18 monthly
Sq Ft Source 
N/A
Friends & Family
Recent Activity
5 days agoListing updated with changes from the MLS®
2 weeks agoListing first seen on site
General Features
Acres 
0.2204
Attached Garage 
Yes
Garage 
Yes
Land Lease 
No
Levels 
Three Or More
Parking 
Attached
Parking Spaces 
4
Property Sub Type 
Single Family Residence
Sewer 
Septic Tank
SqFt Total 
1420
Style 
Contemporary
Interior Features
Appliances 
DishwasherDryerRefrigeratorElectric Water HeaterWasherWater Heater
Basement 
Finished
Fireplace 
Yes
Fireplace Features 
Wood Burning
Fireplaces 
1
Heating 
ElectricNatural GasWoodForced Air
Interior 
Ceiling Fan(s)
Bathroom Full 
Level - Second
Bathroom Three Quarter 
Level - Second
Bedroom 
Level - Second
Dining Room 
Level - Main
Entry Hall 
Level - Main
Great Room 
Level - Main
Kitchen 
Level - Main
Master Bedroom 
Level - Second
Rec Room 
Level - Lower
Utility Room 
Level - Lower
Save
Ask
Tour
Hide
Share
Exterior Features
Construction Details 
Wood Siding
Fencing 
Partial
Lot Features 
LevelWoodedSecluded
Patio And Porch 
DeckPatio
Roof 
Composition
View 
Territorial
Waterview 
Territorial
Community Features
Association Dues 
18
Building Access 
Main
Financing Terms Available 
CashConventionalFHAVA Loan
HOA Fee Frequency 
Monthly
MLS Area 
540 - East of Lake Sammamish
School District 
Snoqualmie Valley
Schools
School District
Snoqualmie Valley
Elementary School
Edwin R Opstad Elem
Middle School
Twin Falls Mid
High School
Mount Si High
Courtesy of NWMLS
Listing courtesy of Hailey Miller of The Cascade Team


Listing information is provided by Participants of the Northwest MLS. IDX information is provided exclusively for personal, non-commercial use, and may not be used for any purpose other than to identify prospective properties consumers may be interested in purchasing. Information is deemed reliable but not guaranteed. Copyright 2026, Northwest MLS.
All data is obtained from various sources and may not have been verified by the broker or MLS Grid. Supplied open house information is subject to change without notice. All information should be independently reviewed and verified for accuracy. Properties may or may not be listed by the office/agent presenting the information.
Last checked: 2026-08-24 06:43 AM PDT

Neighborhood & Commute
Source: Walkscore
Save
Ask
Tour
Hide
Share