



Save
Ask
Tour
Hide
$475,000
12 Days On Site
Ashburn214 48th Street S HRenton, WA 98055
For Sale|Condominium|Active
2
Beds
2
Total Baths
2
Full Baths
1,278
SqFt
$372
/SqFt
2000
Built
Cumulative Days On Market:
12
Subdivision:
Renton
County:
King
Courtesy of NWMLS
Listing courtesy of Wei Song of WPI Real Estate Services, Inc.
Listing courtesy of Wei Song of WPI Real Estate Services, Inc.
Call Now: 206-280-1911
Is this the listing for you? We can help make it yours.
206-280-1911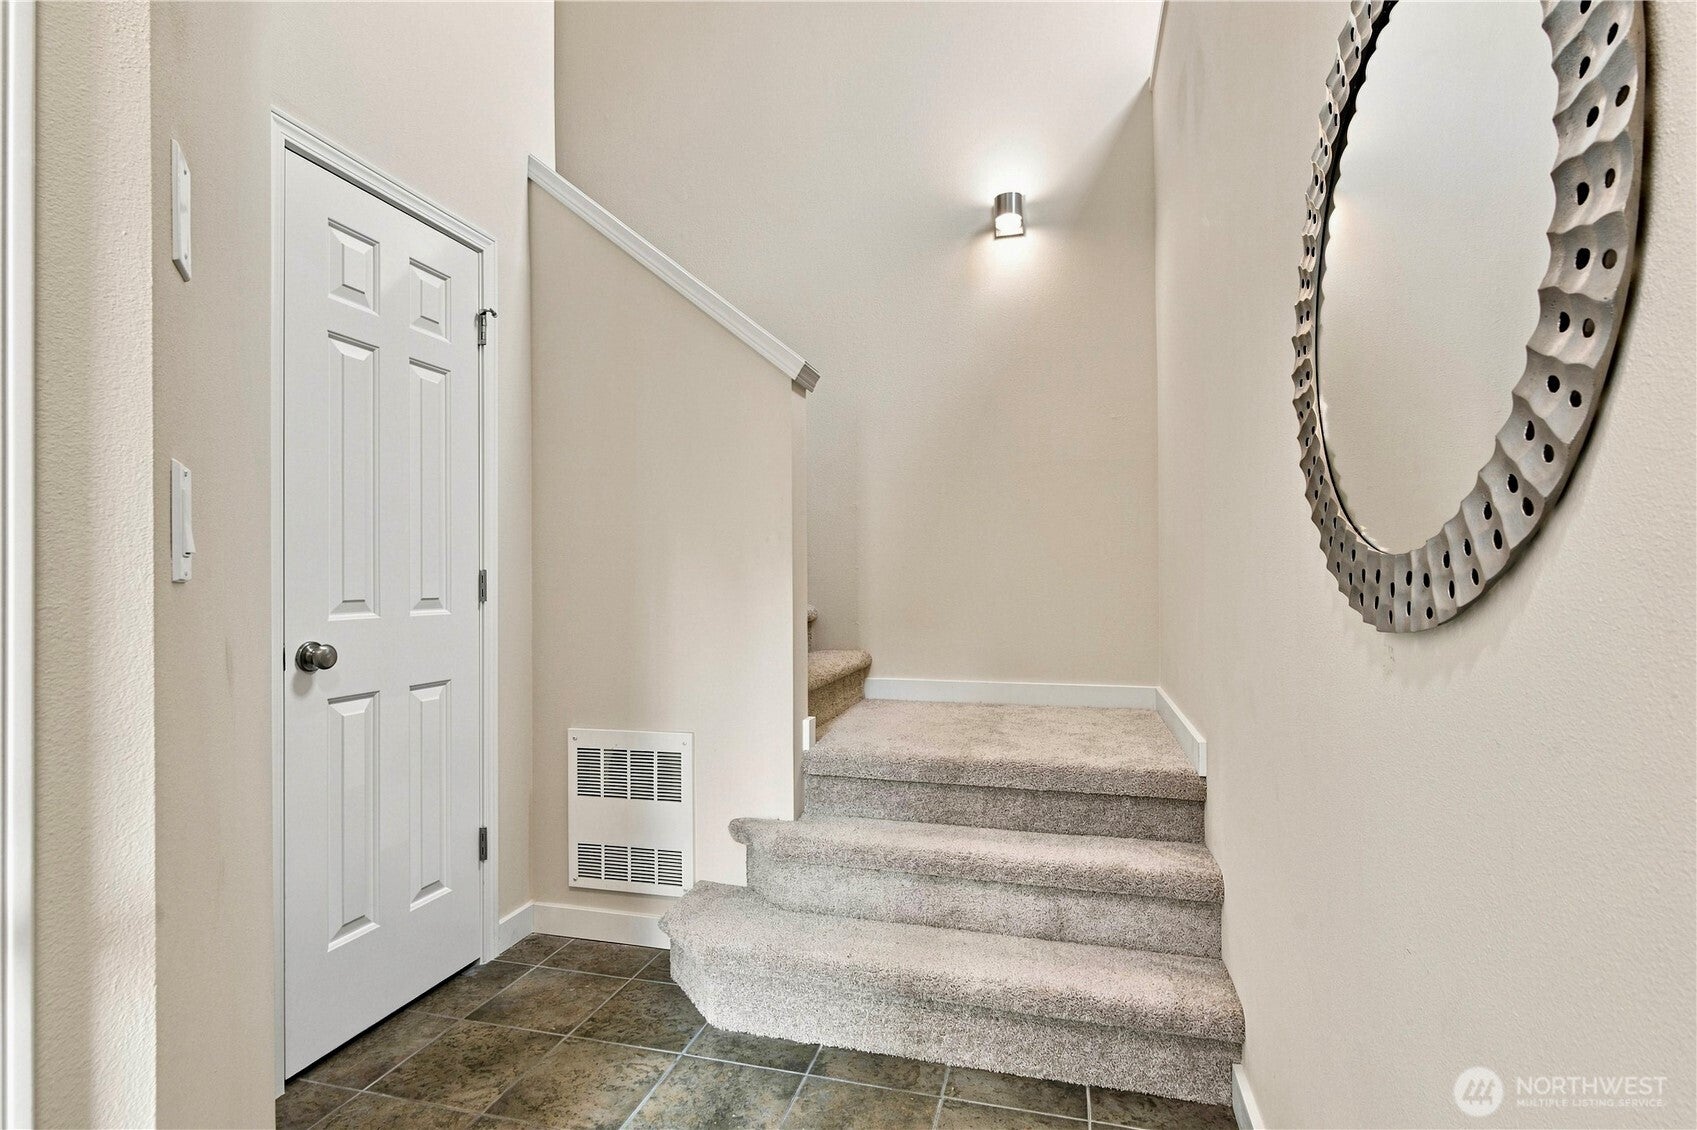
Save
Ask
Tour
Hide
Mortgage Calculator
Monthly Payment (Est.)
$2,167Calculator powered by Showcase IDX, a Constellation1 Company. Copyright ©2026 Information is deemed reliable but not guaranteed.
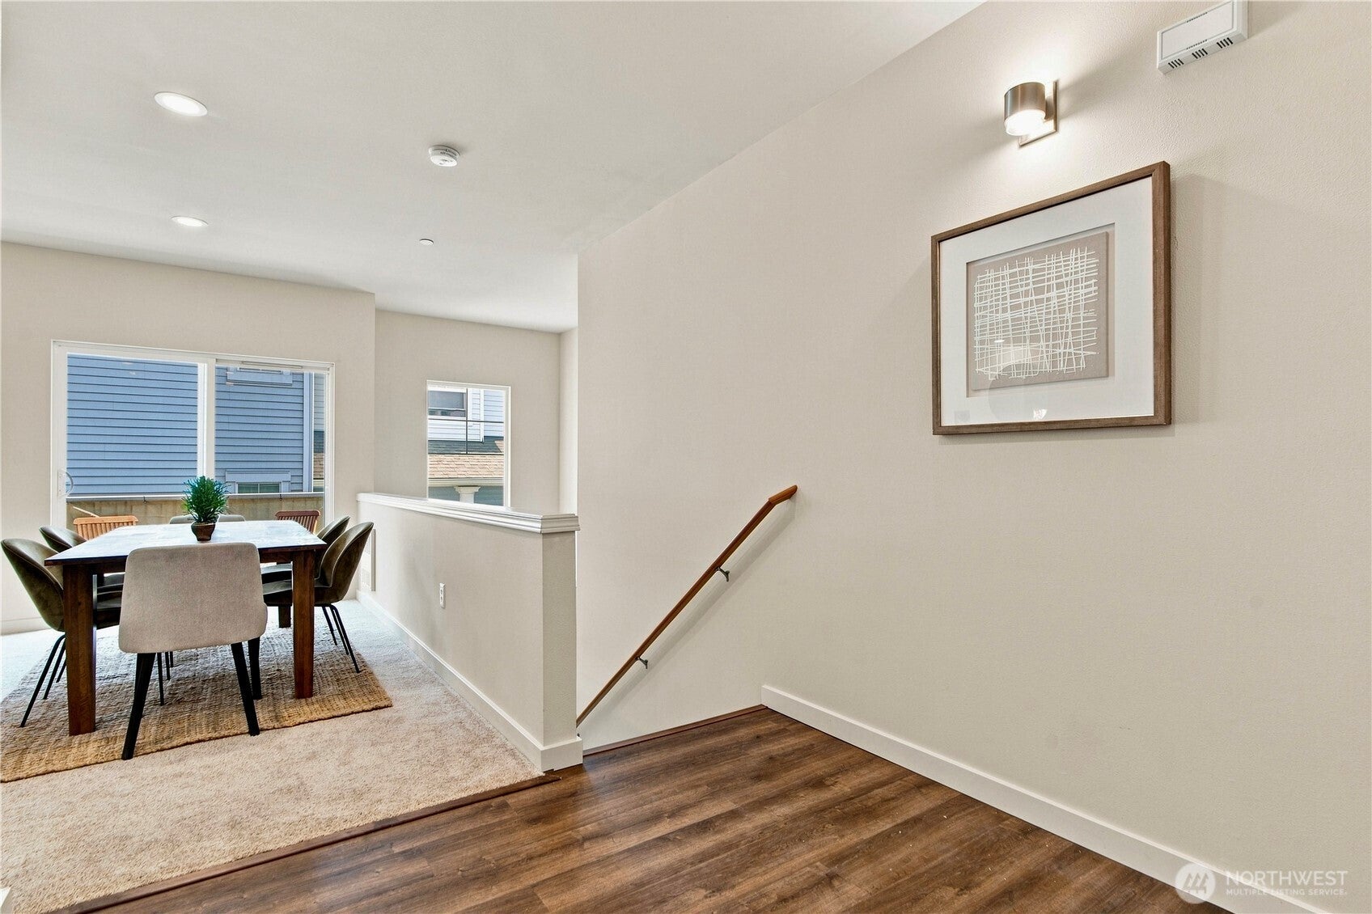
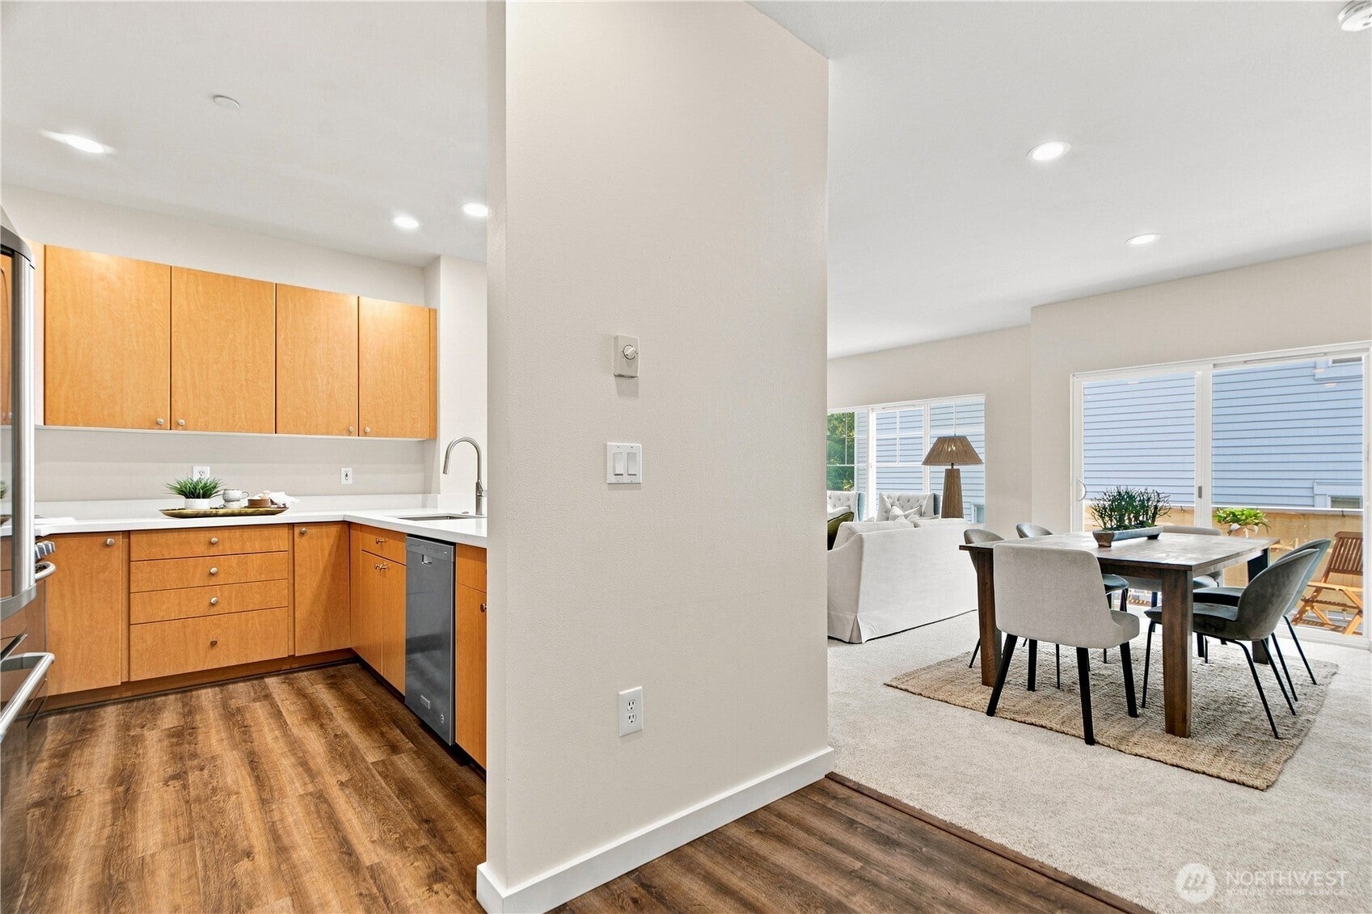
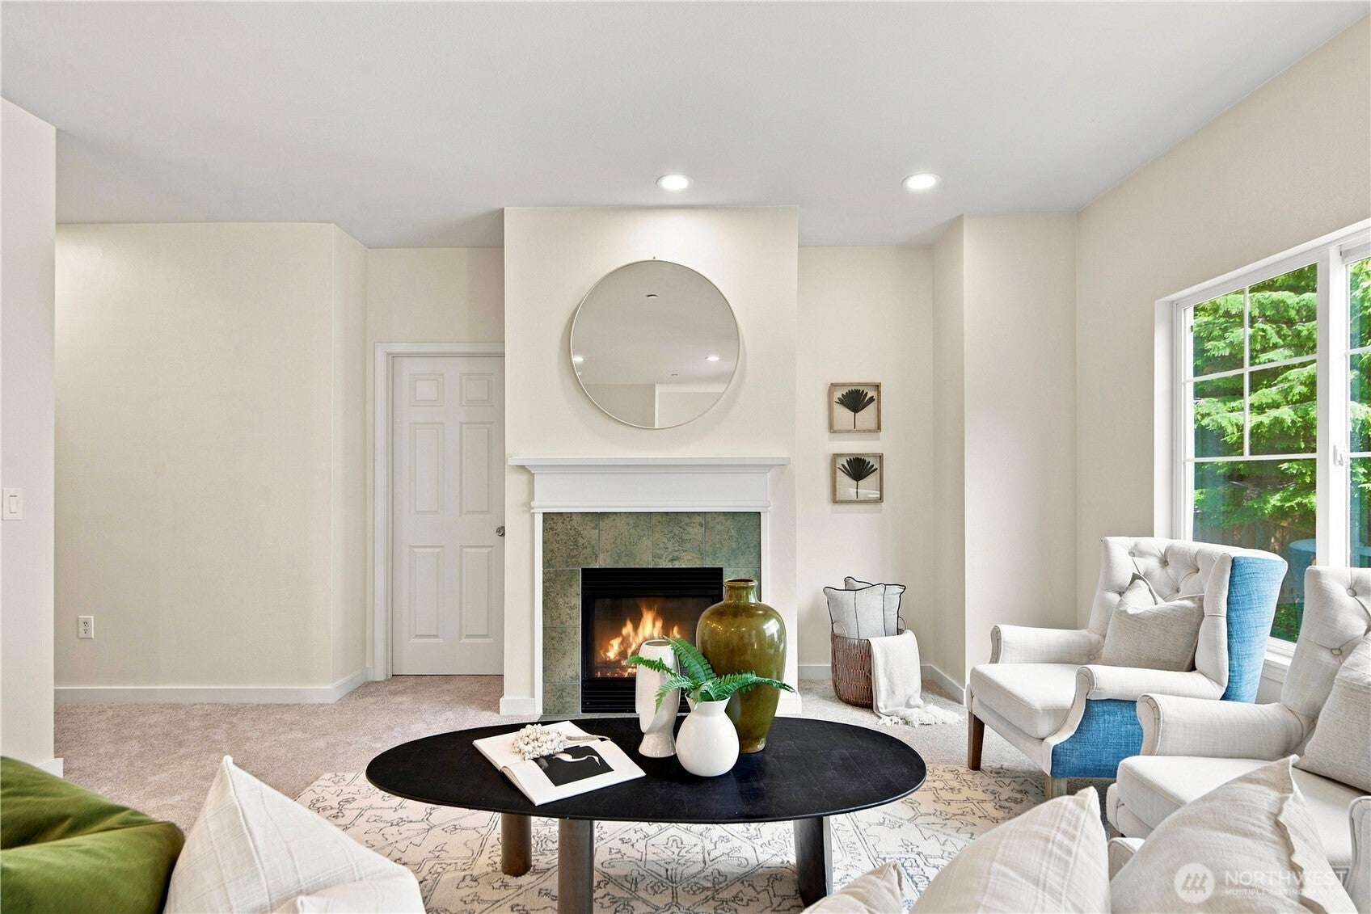
Welcome home to your sanctuary! Nestled within a secure gated community, this inviting 2bed 2bath haven boasts a light-filled, open floor plan, adorned w/ newly installed quartz countertops and high-quality LVP flooring & brand new carpet, complemented by a freshly painted interior. Enjoy the convenience of a one-car garage, spacious walk-in pantry, & utility room. Discover the charm of Ashburn, offering residents access to a clubhouse, fitness center, sport court, and ample guest parking. Low HOA dues covering water/sewer, garbage, & community amenities, life here is both easy & affordable. Conveniently situated near I-405 and I-5, IKEA, shopping centers, Valley Medical, & more. NO RENTAL CAP!
Save
Ask
Tour
Hide
Listing Snapshot
Price
$475,000
Days On Site
12 Days
Bedrooms
2
Inside Area (SqFt)
1,278 sqft
Total Baths
2
Full Baths
2
Partial Baths
N/A
Lot Size
N/A
Year Built
2000
MLS® Number
2568251
Status
Active
Property Tax
$4,996.68
HOA/Condo/Coop Fees
$377.25 monthly
Sq Ft Source
N/A
Friends & Family
Recent Activity
| yesterday | Listing updated with changes from the MLS® | |
| 2 weeks ago | Price changed to $475,000 | |
| 2 weeks ago | Status changed to Active | |
| 2 weeks ago | Listing first seen on site |
General Features
Garage
Yes
Levels
Multi/Split
Number Of Stories
2
Parking Spaces
1
Property Sub Type
Condominium
Security
Security Gate
SqFt Total
1278
Interior Features
Appliances
DryerWasher
Fireplace
Yes
Fireplace Features
Gas
Fireplaces
1
Heating
ElectricNatural GasRadiantWall Furnace
Interior
Walk-In Closet(s)
Laundry Features
Electric Dryer HookupWasher Hookup
Window Features
Insulated Windows
Bathroom Full
Level - Second
Bedroom
Level - Second
Dining Room
Level - Second
Entry Hall
Level - Main
Great Room
Level - Second
Kitchen
Level - Second
Living Room
Level - Second
Master Bedroom
Level - Second
Utility Room
Level - Second
Save
Ask
Tour
Hide
Exterior Features
Construction Details
Vinyl SidingMetal Siding
Exterior
Balcony
Lot Features
Paved
Roof
Composition
Windows/Doors
Insulated Windows
Community Features
Association Dues
377.25
Building Access
Main
Community Features
ClubhouseGated
Financing Terms Available
CashConventionalFHA
HOA Fee Frequency
Monthly
MLS Area
340 - Renton/Benson Hill
School District
Renton
Schools
School District
Renton
Elementary School
Benson Hill Elem
Middle School
Nelsen Mid
High School
Lindbergh Snr High
Courtesy of NWMLS
Listing courtesy of Wei Song of WPI Real Estate Services, Inc.

Listing information is provided by Participants of the Northwest MLS. IDX information is provided exclusively for personal, non-commercial use, and may not be used for any purpose other than to identify prospective properties consumers may be interested in purchasing. Information is deemed reliable but not guaranteed. Copyright 2026, Northwest MLS.
All data is obtained from various sources and may not have been verified by the broker or MLS Grid. Supplied open house information is subject to change without notice. All information should be independently reviewed and verified for accuracy. Properties may or may not be listed by the office/agent presenting the information.
Last checked: 2026-08-24 11:49 PM PDT
Listing courtesy of Wei Song of WPI Real Estate Services, Inc.
Listing information is provided by Participants of the Northwest MLS. IDX information is provided exclusively for personal, non-commercial use, and may not be used for any purpose other than to identify prospective properties consumers may be interested in purchasing. Information is deemed reliable but not guaranteed. Copyright 2026, Northwest MLS.
All data is obtained from various sources and may not have been verified by the broker or MLS Grid. Supplied open house information is subject to change without notice. All information should be independently reviewed and verified for accuracy. Properties may or may not be listed by the office/agent presenting the information.
Last checked: 2026-08-24 11:49 PM PDT
Neighborhood & Commute
Source: Walkscore
Save
Ask
Tour
Hide