
Save
Ask
Tour
Hide
Share
$3,750,000
95 Days On Site

20424 NE 64th Place
Redmond, WA 98053

For Sale|Single Family Residence|Active
5
Beds
6
Total Baths
4
Full Baths
2
Partial Baths
6,528
SqFt
$574
/SqFt
2005
Built
Cumulative Days On Market:
95
Subdivision:
Gunshy Ridge
County:
King
Courtesy of NWMLS
Listing Broker: COMPASS; [email protected]; Josiah Willis; (360) 560-8073
Call Now: 206-280-1911
Is this the listing for you? We can help make it yours.
206-280-1911
20424 NE 64th Place20424 NE 64th Place20424 NE 64th Place20424 NE 64th Place
Save
Ask
Tour
Hide
Share

Mortgage Calculator

Monthly Payment (Est.)

Enter an interest rate to see your estimated monthly payment.
Calculator powered by Showcase IDX, a Constellation1 Company. Copyright ©2026 Information is deemed reliable but not guaranteed.

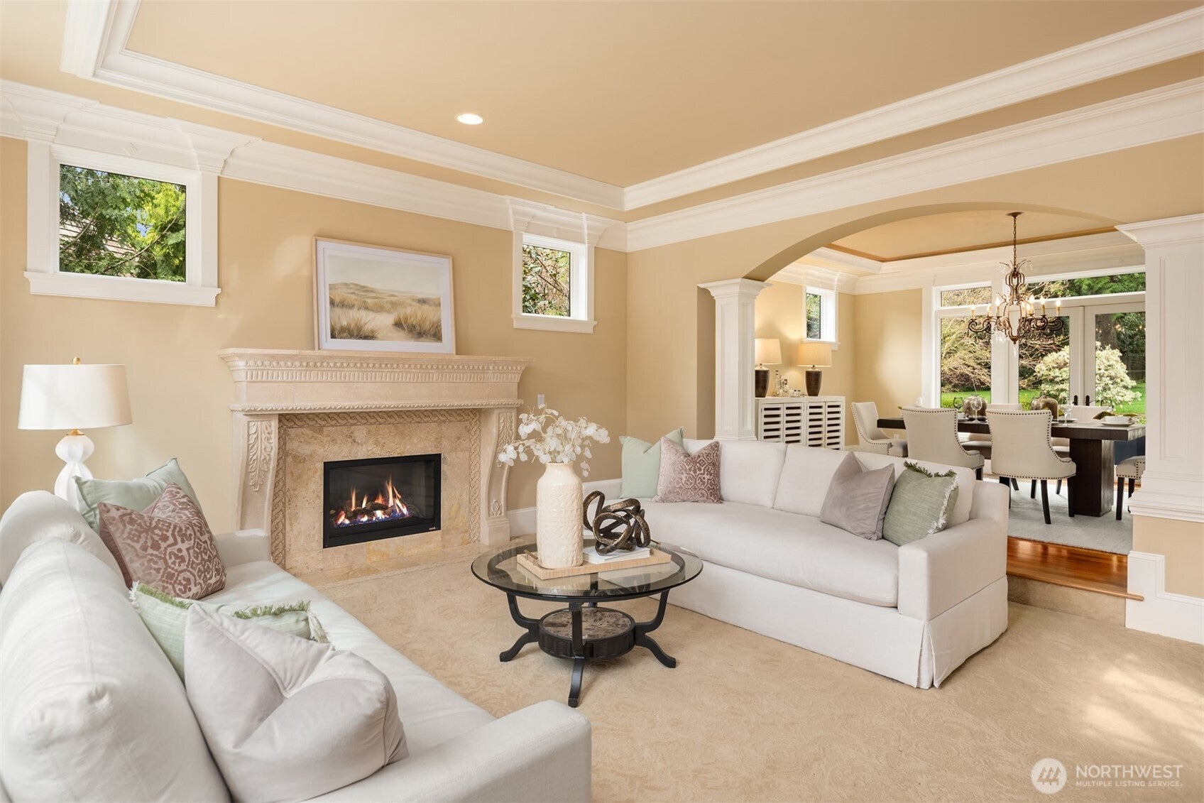
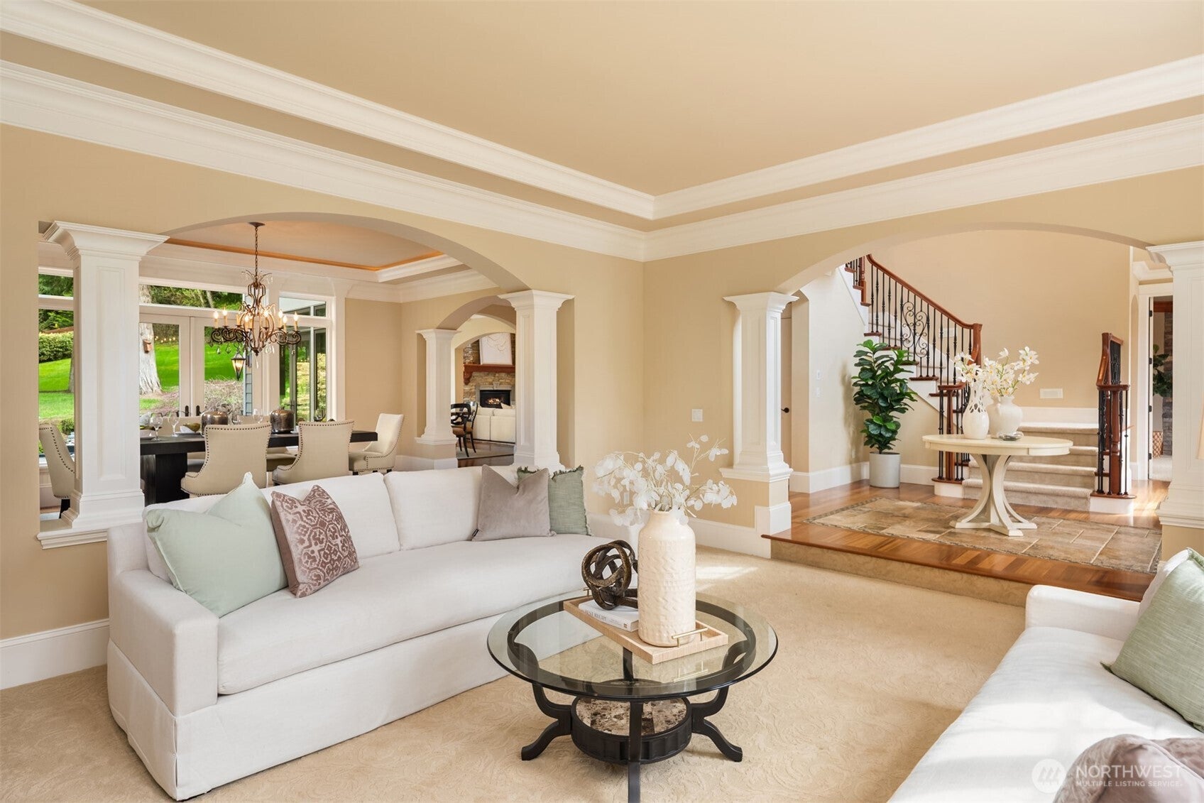
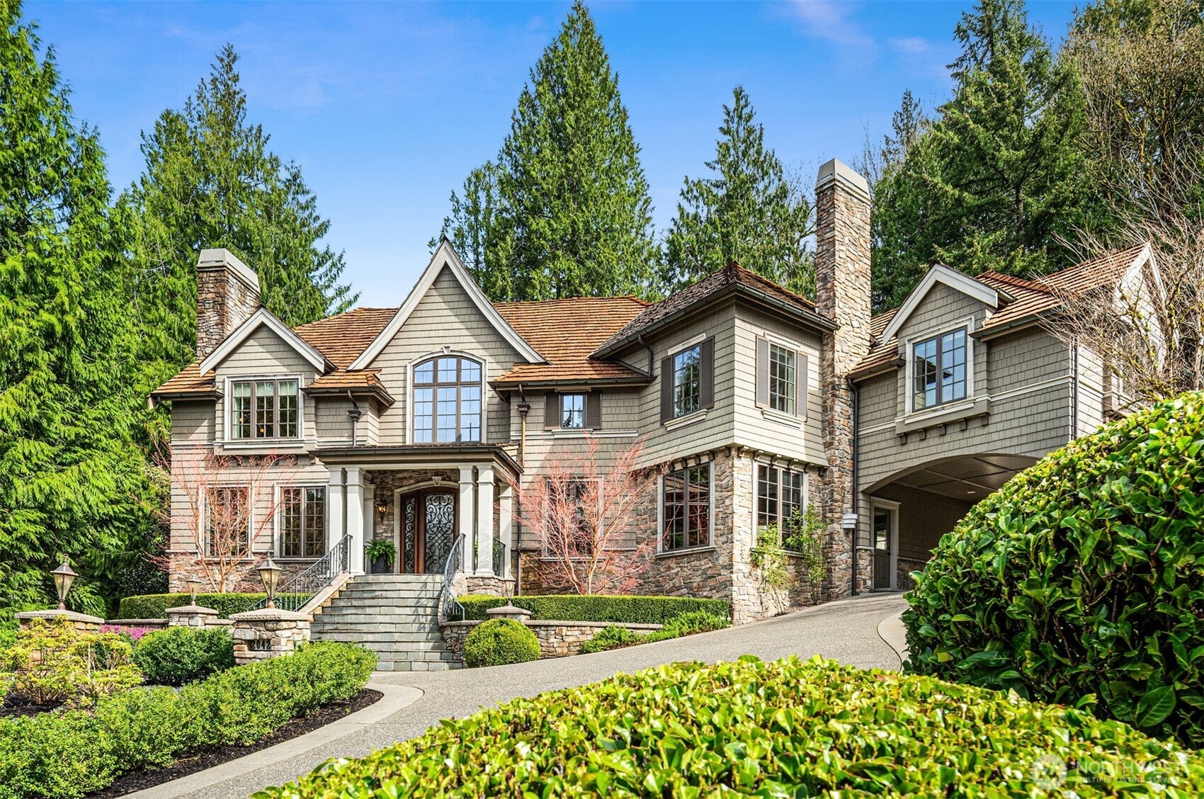
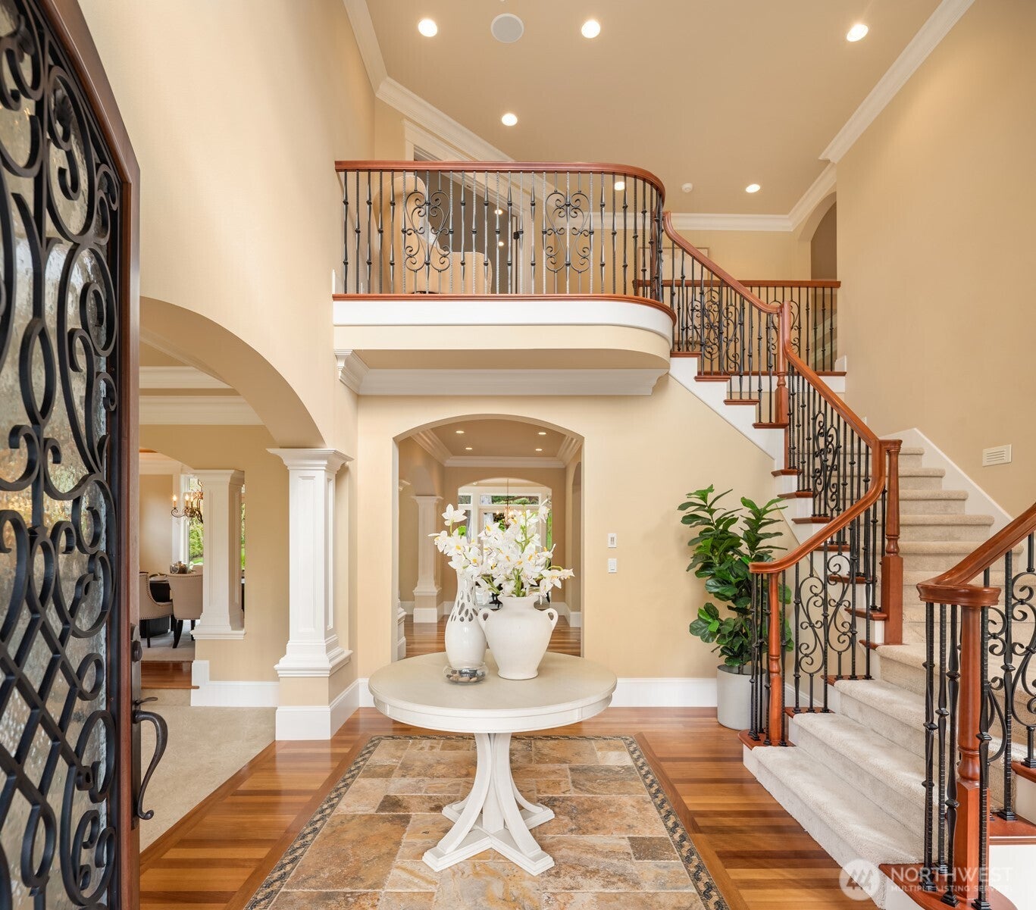
!SPECIAL SELLER YEAR END INCENTIVE ALERT! WITH AN ACCEPTABLE OFFER, SELLER WILL CONTRIBUTE UP TO $75,000 toward buyer’s allowable financing and/or closing costs on a sale closing by December 31, 2026. IMPROVED PURCHASING POWER AND/OR REDUCED MONTHLY CARRY OPPORTUNITY! Eligible uses may include permanent or temporary rate buydowns, discount points, closing costs and prepaids, subject to buyer qualification, lender approval, appraisal and loan-program limits. Contribution cannot exceed actual eligible costs or program maximums; no unused portion paid in cash. THIS BONUS OPPORTUNITY WON'T LAST LONG! GET IT BEFORE IT'S GONE-Perched above the rest, this timeless 5 bed/5 bath European-inspired Northwest Traditional custom estate by the late Stine Nelson pairs rare craftsmanship with exceptional privacy. Enter through a bespoke arched wood-and-wrought-iron door to soaring ceilings, an Italian inlaid mosaic entry, Brazilian cherry hardwoods, hand-carved millwork and 5 gas fireplaces, including a striking François & Co. Scagliola mantel. The chef’s kitchen features Sub-Zero, Viking and Bosch appliances, while whole-home sound, heated floors and California Closets elevate daily living. Outside, mature maples, cedars, cherry blossoms and a tranquil water feature create a private oasis. Enjoy a home theater and wine cellar, all just minutes from Microsoft, SpaceX, Marymoor Park, downtown Redmond and premier Eastside amenities. This one is special, and you'll recognize it when you see it.

Save
Ask
Tour
Hide
Share
Listing Snapshot
Price 
$3,750,000
Days On Site 
95 Days
Bedrooms 
5
Inside Area (SqFt) 
6,528 sqft
Total Baths 
6
Full Baths 
4
Partial Baths 
2
Lot Size 
0.8348 Acres
Year Built 
2005
MLS Number 
2568238
Status 
Active
Property Tax 
$30,643.15
HOA/Condo/Coop Fees 
$72.92 monthly
Sq Ft Source 
N/A
Friends & Family
Recent Activity
2 weeks agoListing updated with changes from the MLS
3 months agoStatus changed to Active
3 months agoListing first seen on site
General Features
Acres 
0.8348
Attached Garage 
Yes
Foundation 
Slab
Garage 
Yes
Land Lease 
No
Levels 
Two
Parking 
DrivewayAttached
Parking Spaces 
3
Property Sub Type 
Single Family Residence
Security 
Security SystemSecurity Service
Sewer 
Septic Tank
SqFt Total 
6528
Utilities 
Cable Available
Water Source 
Public
Zoning 
RA5
Interior Features
Appliances 
DishwasherDouble OvenMicrowaveRefrigeratorDisposalGas Water HeaterWater Heater
Basement 
DaylightFinished
Cooling 
Central Air
Fireplace 
Yes
Fireplace Features 
ElectricGasMaster Bedroom
Fireplaces 
5
Flooring 
Ceramic TileHardwoodMarbleCarpet
Heating 
ElectricNatural GasForced AirRadiant
Interior 
Walk-In Closet(s)PantryVaulted Ceiling(s)
Bathroom Full 
Level - Second
Bathroom Half 
Level - Main
Bedroom 
Level - Second
Bonus Room 
Level - Second
Den 
Level - Main
Entry Hall 
Level - Main
Extra Fin Room 
Level - Lower
Family Room 
Level - Main
Kitchen 
Level - Main
Living Room 
Level - Main
Master Bedroom 
Level - Second
Rec Room 
Level - Lower
Utility Room 
Level - Second
Save
Ask
Tour
Hide
Share
Exterior Features
Construction Details 
Stone
Exterior 
Garden
Fencing 
Partial
Lot Features 
LevelSlopedWoodedCul-De-SacPavedSecluded
Patio And Porch 
Patio
Roof 
Shake
View 
Territorial
Waterview 
Territorial
Windows/Doors 
French Doors
Community Features
Accessibility Features 
Therapeutic Whirlpool
Association Fee 
$875.0
Association Fee Frequency 
Annually
MLS Area 
550 - Redmond/Carnation
School District 
Lake Washington
Financing Terms Available 
CashConventionalFHAVA Loan
Building Access 
Main
Schools
School District
Lake Washington
Elementary School
Dickinson Elem
Middle School
Evergreen Middle
High School
Eastlake High
Courtesy of NWMLS
Listing Broker: COMPASS; [email protected]; Josiah Willis; (360) 560-8073


Listing information is provided by Participants of the Northwest MLS. IDX information is provided exclusively for personal, non-commercial use, and may not be used for any purpose other than to identify prospective properties consumers may be interested in purchasing. Information is deemed reliable but not guaranteed. Copyright 2026, Northwest MLS.
All data is obtained from various sources and may not have been verified by the broker or MLS Grid. Supplied open house information is subject to change without notice. All information should be independently reviewed and verified for accuracy. Properties may or may not be listed by the office/agent presenting the information.
Last checked: 2026-11-16 02:59 AM PST

Neighborhood & Commute
Source: Walkscore
Save
Ask
Tour
Hide
Share