Save
Ask
Tour
Hide
Share
$575,000
10 Days On Site

Parkside Townhomes
321 SE Orchard Dr. 13
North Bend, WA 98045

For Sale|Condominium|Active
2
Beds
3
Total Baths
2
Full Baths
1
Partial Bath
1,336
SqFt
$430
/SqFt
1994
Built
Cumulative Days On Market:
8
Subdivision:
Downtown - North Bend
County:
King
Courtesy of NWMLS
Listing courtesy of Elizabeth Hemphill of Windermere Real Estate/East
Call Now: 206-280-1911
Is this the listing for you? We can help make it yours.
206-280-1911
321 SE Orchard Dr. 13321 SE Orchard Dr. 13321 SE Orchard Dr. 13321 SE Orchard Dr. 13
Save
Ask
Tour
Hide
Share

Mortgage Calculator

Monthly Payment (Est.)

$2,623
Calculator powered by Showcase IDX, a Constellation1 Company. Copyright ©2026 Information is deemed reliable but not guaranteed.

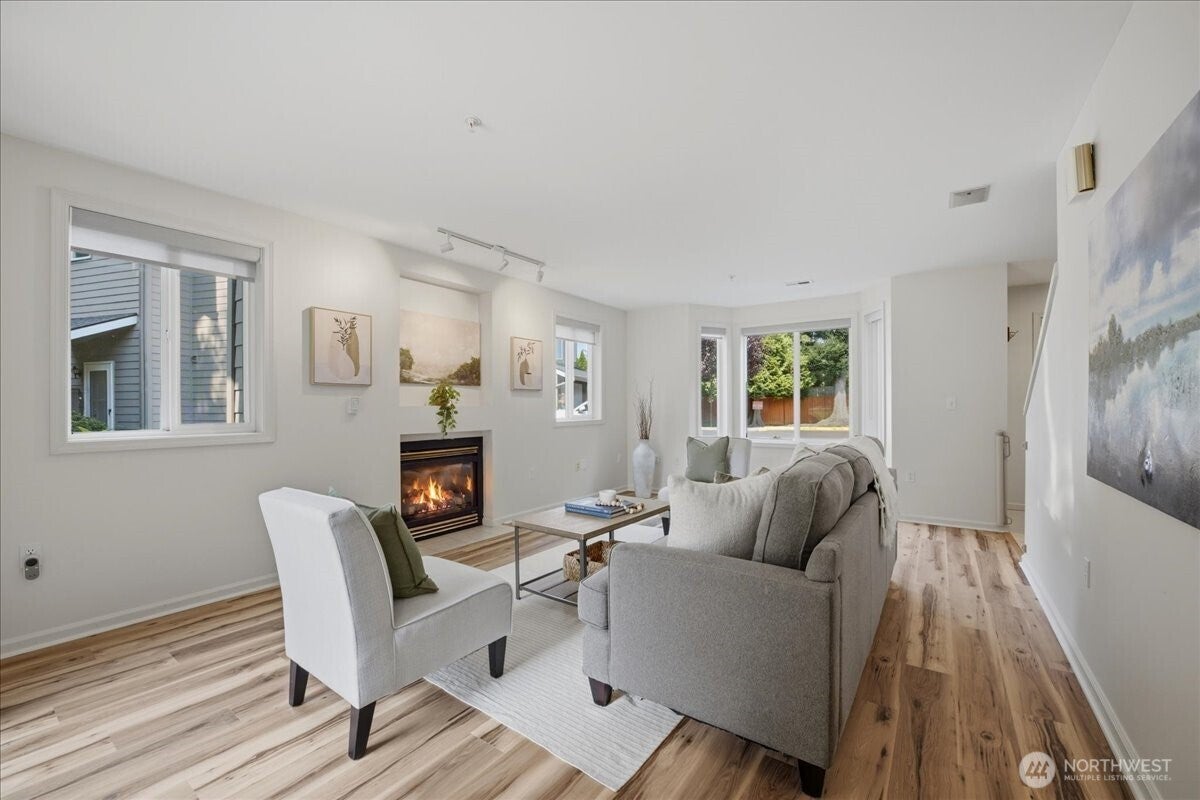
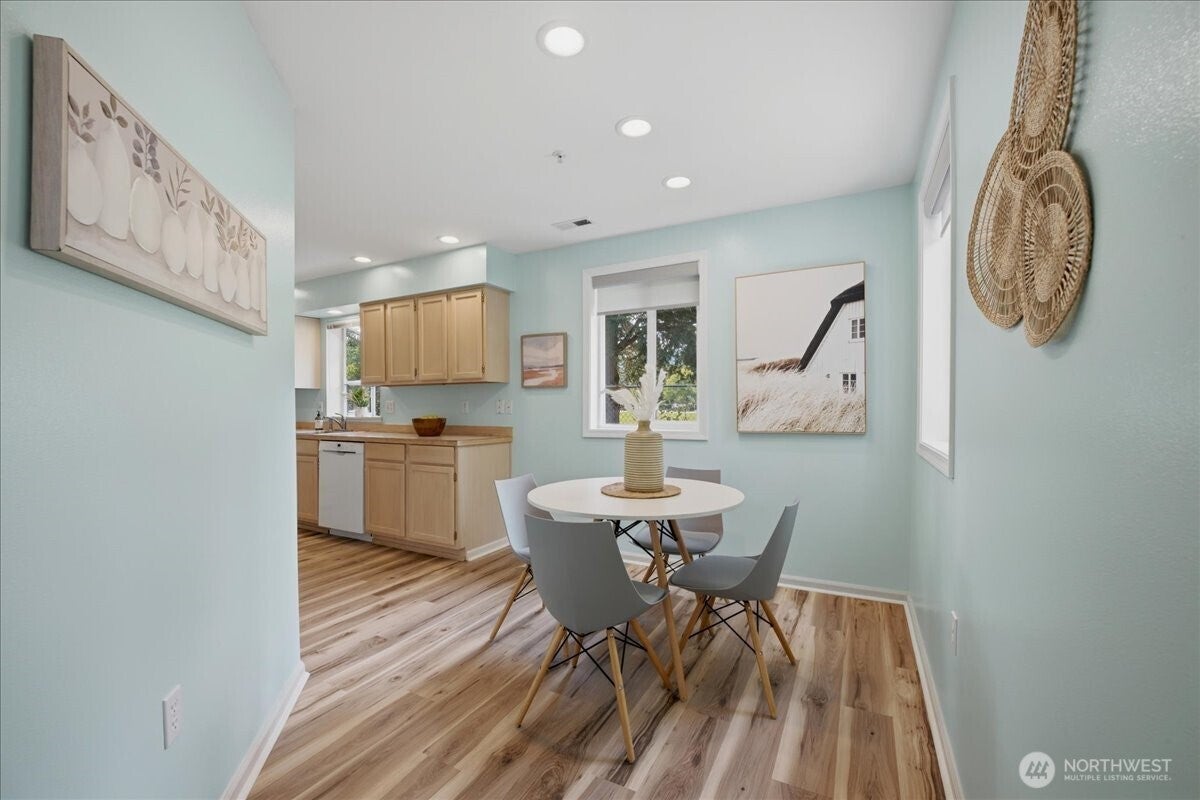
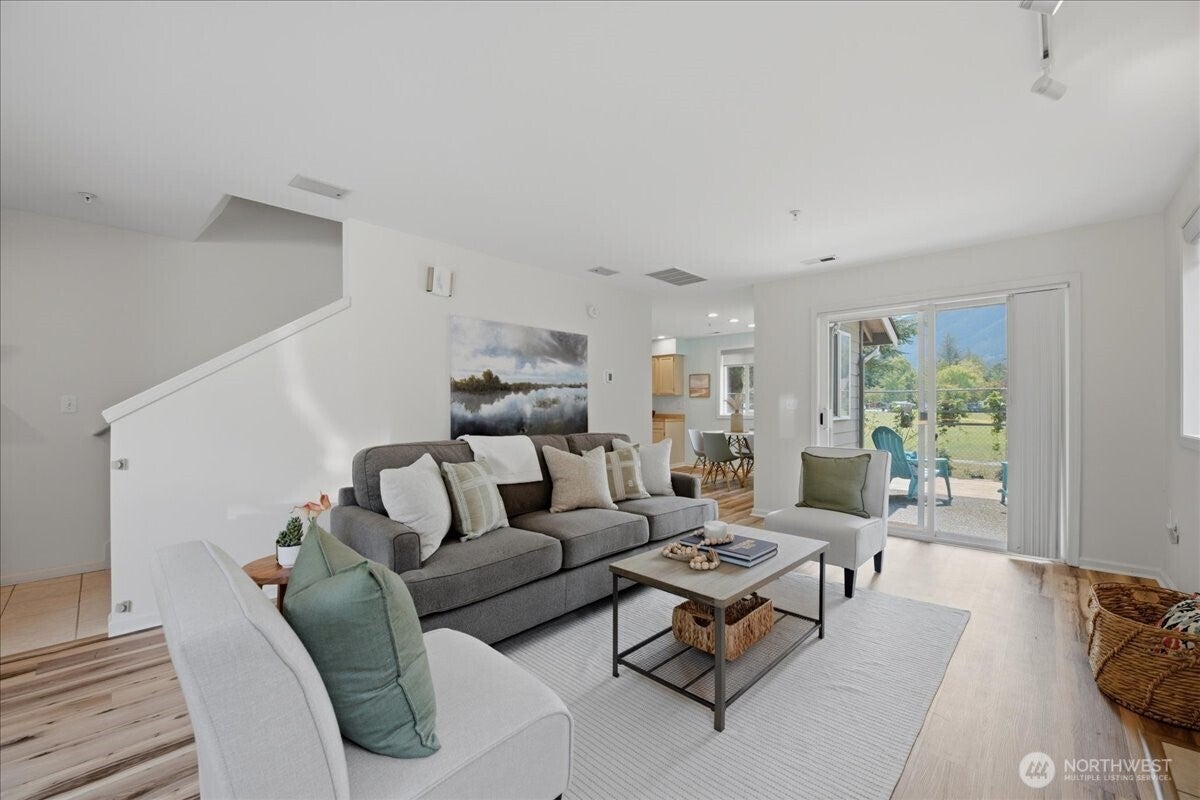
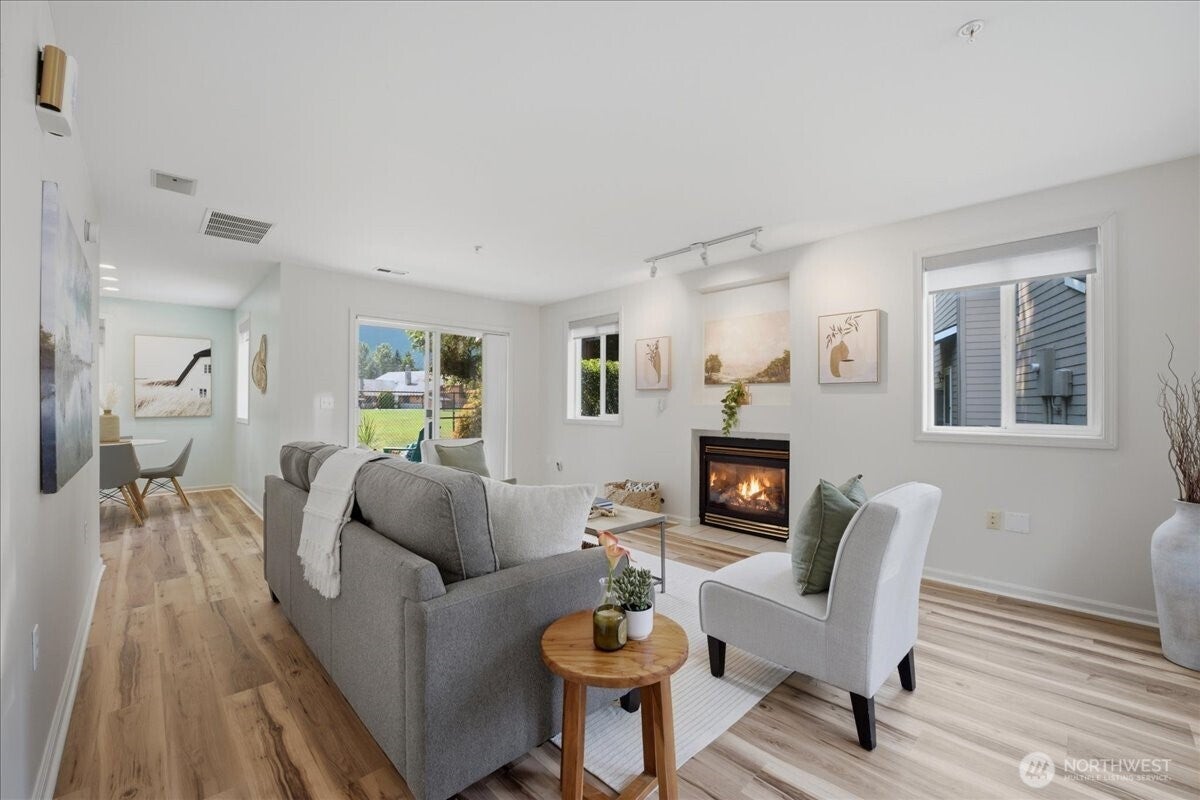
Spacious Parkside Townhome with a rare floorplan! Welcome to this beautifully updated end-unit in the heart of North Bend, offering one of the rare, roomier layouts in the community. New main-level flooring and a light-filled, open floorplan create a warm first impression, with a cozy gas fireplace and air conditioning for year-round comfort.Upstairs you'll find two spacious bedrooms, each with its own full bath, plus a versatile loft area — perfect as a home office, playroom, den, or workout space, along with mountain views. The main-level half-bath is generously sized, adding everyday convenience. Step outside to your private patio, which opens directly onto Si View Park — a rare and coveted feature for enjoying morning coffee, evening unwinding, or easy access to the park's trails and green space. Additional highlights include an attached garage and driveway parking, and an unbeatable location: walk to QFC, downtown North Bend, and the community park, with easy I-90 access for commuting — and only 20 minutes to the slopes. Small-town charm, room to spread out, and a park right outside your door. This one is truly one of a kind!

Save
Ask
Tour
Hide
Share
Listing Snapshot
Price 
$575,000
Days On Site 
10 Days
Bedrooms 
2
Inside Area (SqFt) 
1,336 sqft
Total Baths 
3
Full Baths 
2
Partial Baths 
1
Lot Size 
N/A
Year Built 
1994
MLS® Number 
2567637
Status 
Active
Property Tax 
$4,476
HOA/Condo/Coop Fees 
$620 monthly
Sq Ft Source 
N/A
Friends & Family
Recent Activity
3 days agoListing updated with changes from the MLS®
5 days agoStatus changed to Active
2 weeks agoListing first seen on site
General Features
Direction Faces 
North
Garage 
Yes
Levels 
Multi/Split
Number Of Stories 
2
Parking Spaces 
2
Pets 
Cats OKDogs OK
Property Sub Type 
Condominium
SqFt Total 
1336
Style 
Townhouse
Interior Features
Appliances 
DryerWasherDishwasherMicrowaveRefrigeratorDisposalGas Water HeaterWater Heater
Cooling 
Heat Pump
Fireplace 
Yes
Fireplace Features 
Gas
Fireplaces 
1
Flooring 
VinylCarpet
Heating 
ElectricNatural GasForced Air
Interior 
Walk-In Closet(s)Vaulted Ceiling(s)
Laundry Features 
Electric Dryer HookupWasher Hookup
Bathroom Full 
Level - Second
Bathroom Half 
Level - Main
Bedroom 
Level - Second
Den 
Level - Second
Entry Hall 
Level - Main
Kitchen 
Level - Main
Living Room 
Level - Main
Master Bedroom 
Level - Second
Utility Room 
Level - Main
Save
Ask
Tour
Hide
Share
Exterior Features
Construction Details 
Cement Siding
Exterior 
Balcony
Lot Features 
Paved
Roof 
Composition
View 
Mountain(s)Territorial
Waterview 
Mountain(s)Territorial
Community Features
Association Dues 
620
Building Access 
Main
Financing Terms Available 
CashConventionalFHAVA Loan
HOA Fee Frequency 
Monthly
MLS Area 
540 - East of Lake Sammamish
School District 
Snoqualmie Valley
Schools
School District
Snoqualmie Valley
Elementary School
North Bend Elem
Middle School
Twin Falls Mid
High School
Mount Si High
Courtesy of NWMLS
Listing courtesy of Elizabeth Hemphill of Windermere Real Estate/East


Listing information is provided by Participants of the Northwest MLS. IDX information is provided exclusively for personal, non-commercial use, and may not be used for any purpose other than to identify prospective properties consumers may be interested in purchasing. Information is deemed reliable but not guaranteed. Copyright 2026, Northwest MLS.
All data is obtained from various sources and may not have been verified by the broker or MLS Grid. Supplied open house information is subject to change without notice. All information should be independently reviewed and verified for accuracy. Properties may or may not be listed by the office/agent presenting the information.
Last checked: 2026-08-24 06:43 AM PDT

Neighborhood & Commute
Source: Walkscore
Save
Ask
Tour
Hide
Share