



16418 125th Avenue SERenton, WA 98058
Listing courtesy of Lisa Hardy of Newberry Realty Renton
Mortgage Calculator
Monthly Payment (Est.)
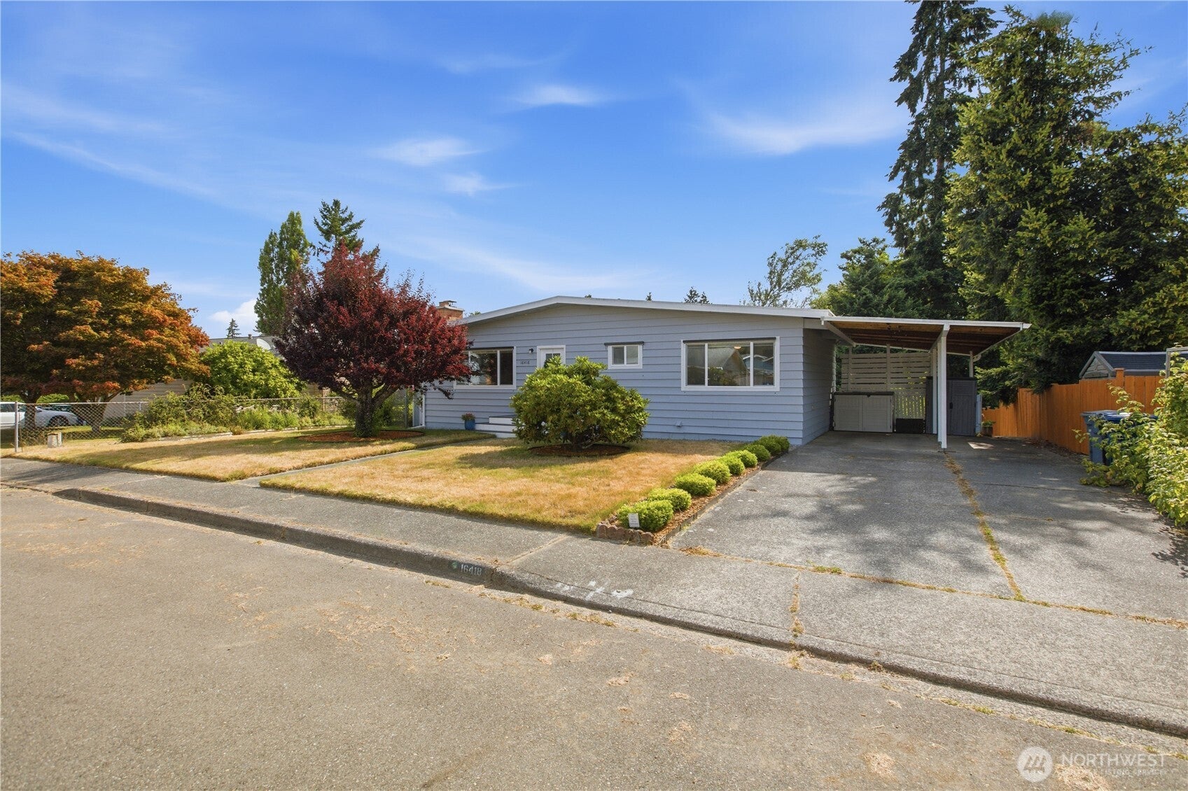
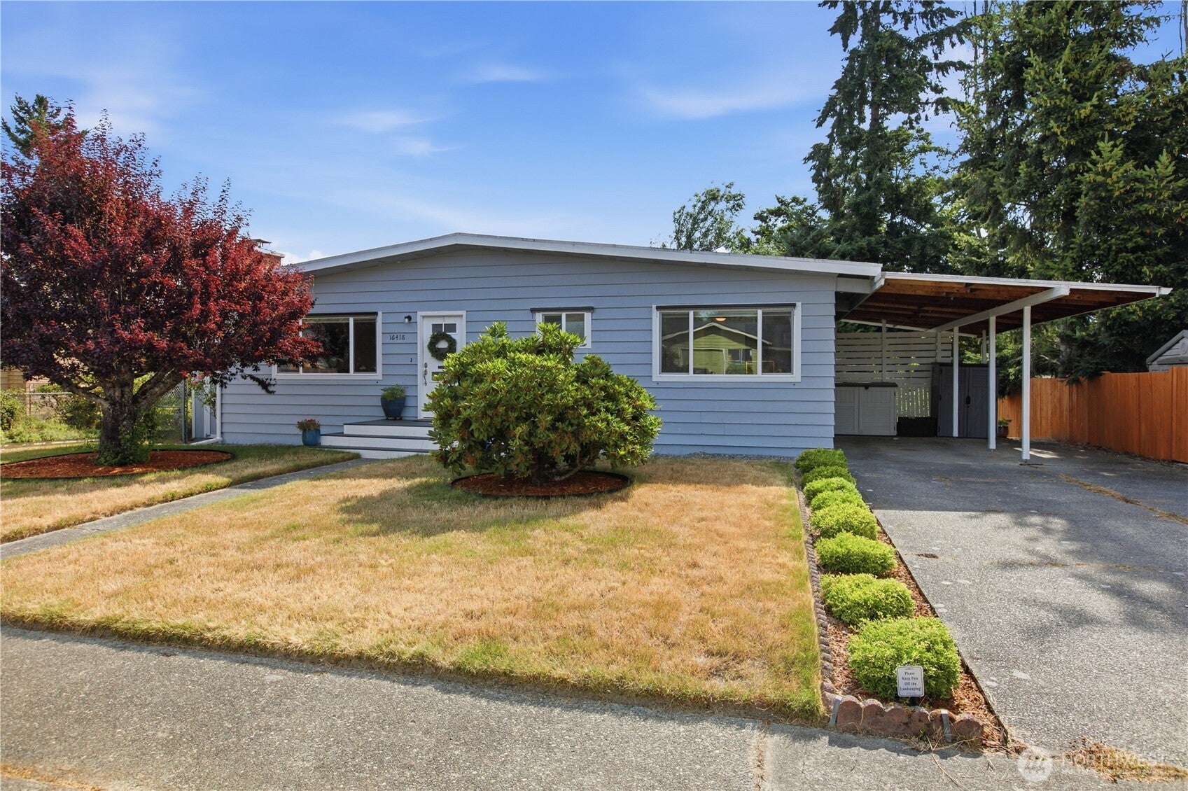
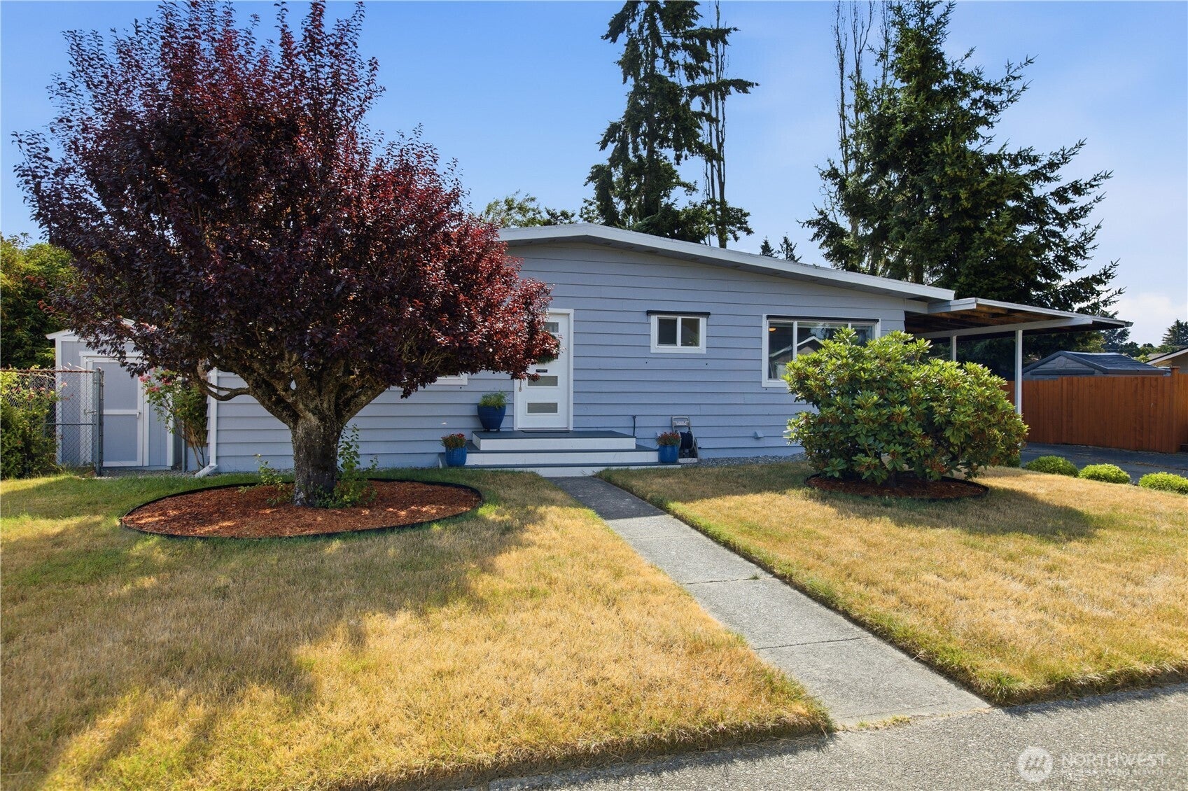
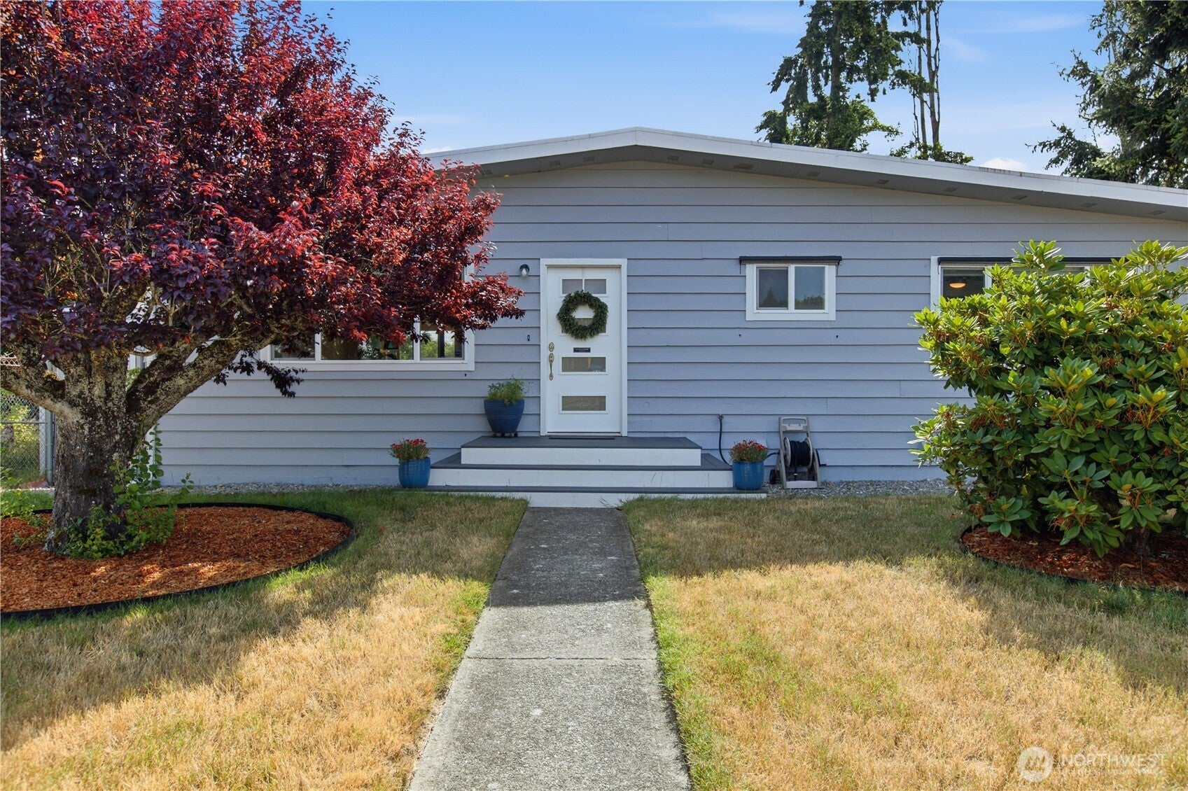
$3,308Set on a quiet, friendly street, this home welcomes you with original hardwood floors that flow beautifully through the main living spaces, adding warmth and character you can't replicate. The modern luxury kitchen is the heart of the home, designed for everyday living and effortless entertaining, with an enclosed deck just off of it — perfect for year-round enjoyment, rain or shine. The primary suite is a true retreat, featuring a generous walk-in closet created from a former bedroom — easily converted back into a bedroom if you need the extra space. A dedicated office provides the ideal work-from-home setup, and the expanded laundry room takes the chore out of laundry day. Behind the scenes, this home has been cared for with major systems addressed: brand-new water main, new water heater, recent insulation, new exterior paint, and a new fence. Move in with confidence knowing the big-ticket items are done. Enjoy a peaceful setting with the convenience of a low-traffic street — come see all this home has to offer!
| 24 hours ago | Listing updated with changes from the MLS® | |
| yesterday | Price changed to $725,000 | |
| 2 weeks ago | Status changed to Active | |
| 2 weeks ago | Listing first seen on site |
Listing courtesy of Lisa Hardy of Newberry Realty Renton

Listing information is provided by Participants of the Northwest MLS. IDX information is provided exclusively for personal, non-commercial use, and may not be used for any purpose other than to identify prospective properties consumers may be interested in purchasing. Information is deemed reliable but not guaranteed. Copyright 2026, Northwest MLS.
All data is obtained from various sources and may not have been verified by the broker or MLS Grid. Supplied open house information is subject to change without notice. All information should be independently reviewed and verified for accuracy. Properties may or may not be listed by the office/agent presenting the information.
Last checked: 2026-08-25 12:43 AM PDT