Save
Ask
Tour
Hide
Share
$650,000
12 Days On Site

1111 Pierce Avenue NE
Renton, WA 98056

For Sale|Single Family Residence|Active
4
Beds
3
Total Baths
1
Full Bath
2
Partial Baths
1,690
SqFt
$385
/SqFt
1963
Built
Cumulative Days On Market:
12
Subdivision:
Highlands
County:
King
Courtesy of NWMLS
Listing courtesy of Kurt V. Nystrand of Keller Williams Rlty Bellevue
Call Now: 206-280-1911
Is this the listing for you? We can help make it yours.
206-280-1911
1111 Pierce Avenue NE1111 Pierce Avenue NE1111 Pierce Avenue NE1111 Pierce Avenue NE
Save
Ask
Tour
Hide
Share

Mortgage Calculator

Monthly Payment (Est.)

$2,966
Calculator powered by Showcase IDX, a Constellation1 Company. Copyright ©2026 Information is deemed reliable but not guaranteed.


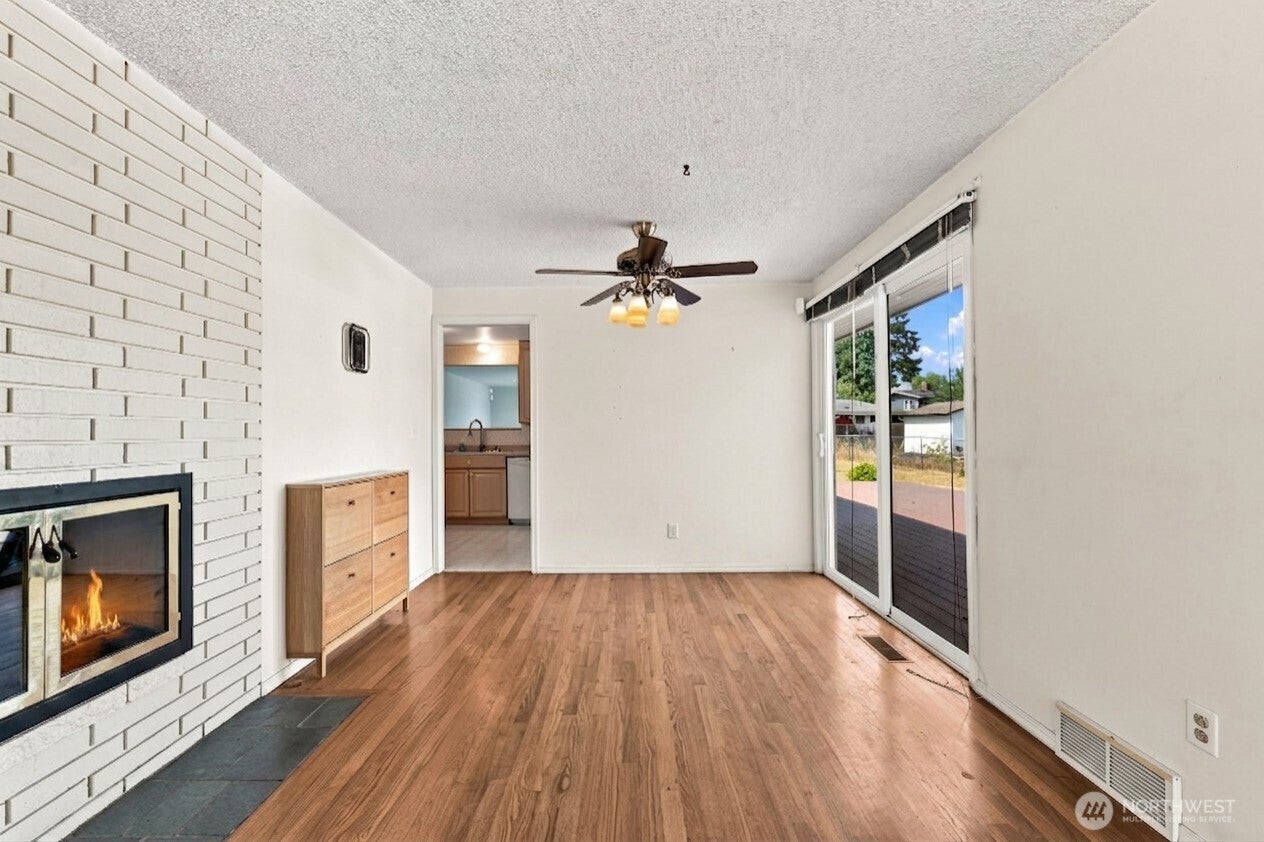
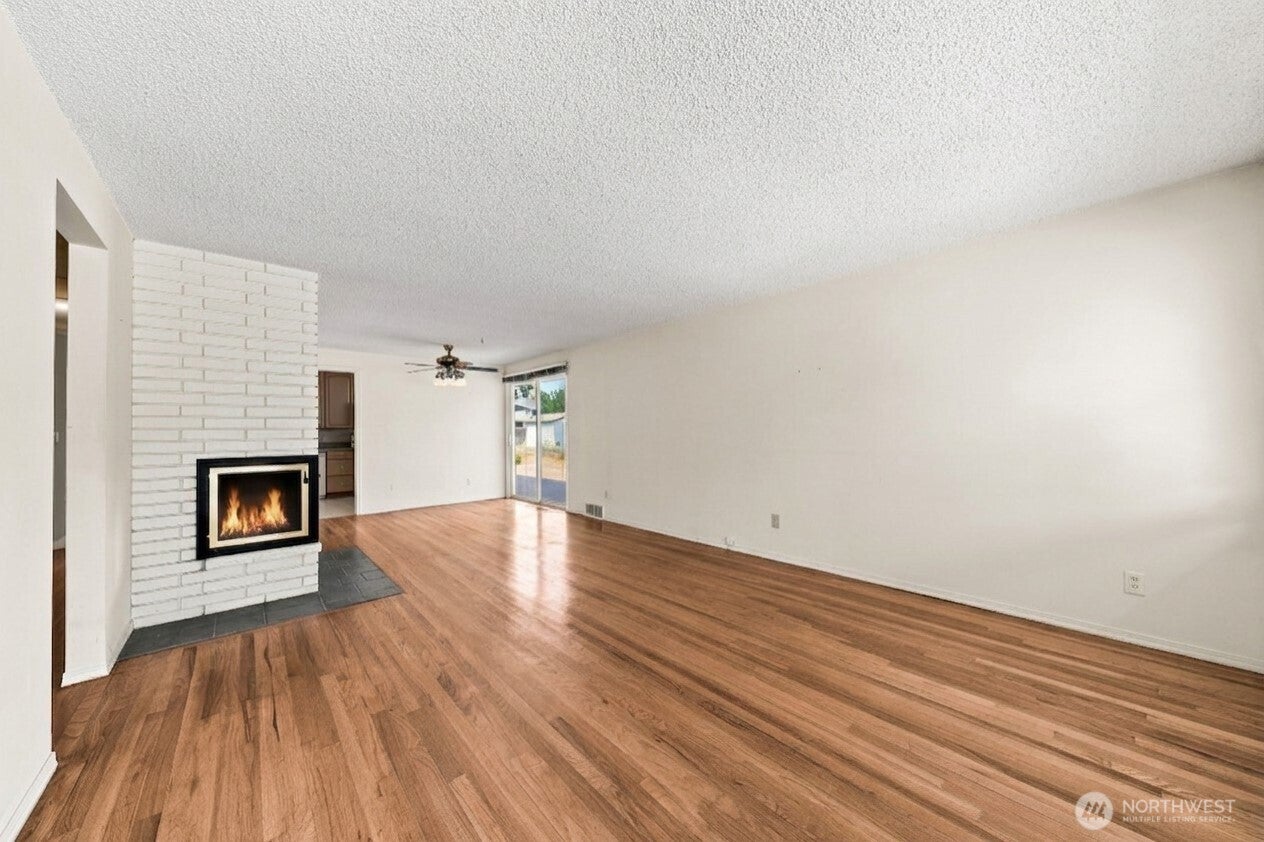
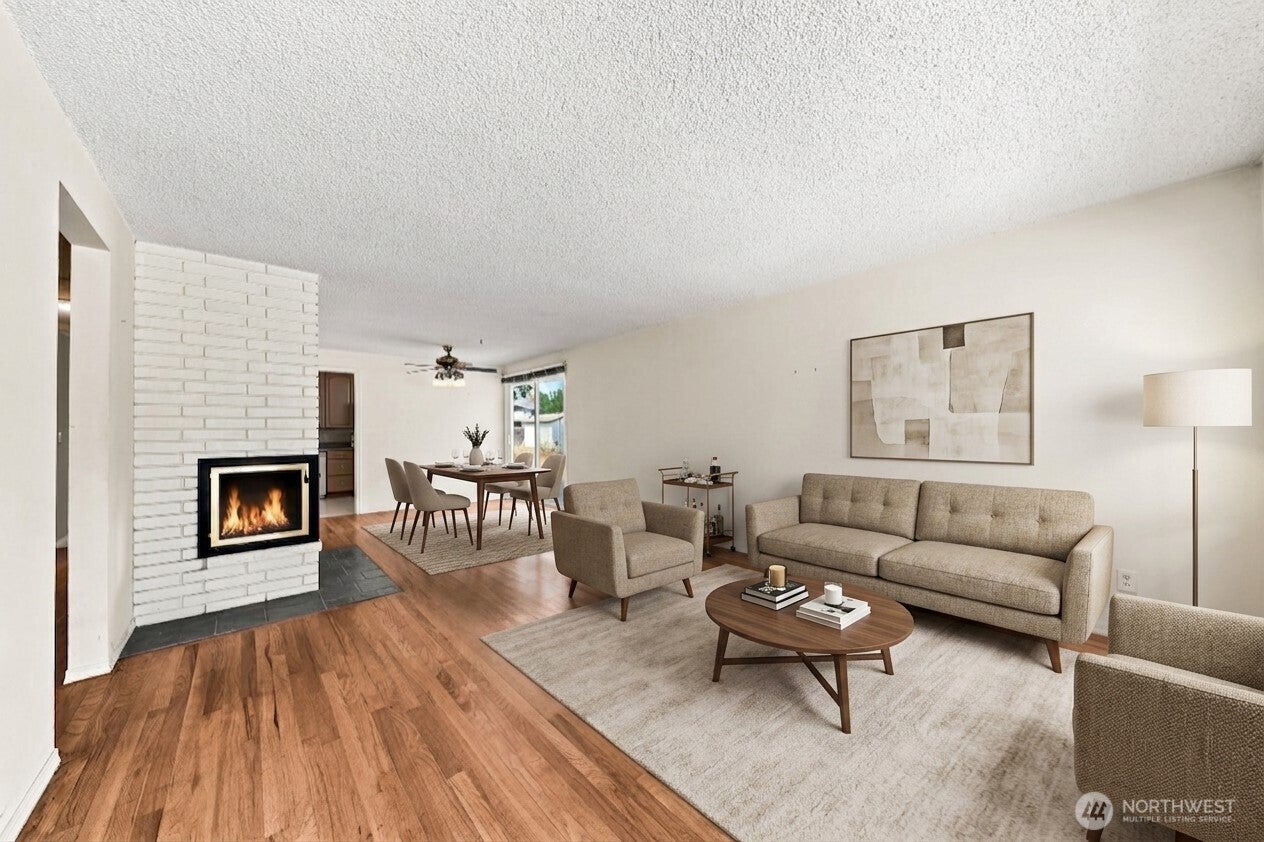
Welcome home to this classic 4-bedroom, 2.5-bathroom gem in the desirable Renton Highlands! Ready for your personal touch, this home boasts great peace of mind with a newer roof and fresh exterior paint. Inside, you'll find original hardwood floors, a spacious family room, and a centrally located kitchen perfect for everyday living. Step outside to a large, easily accessible deck and a fully fenced backyard with charming flower beds—ideal for summer BBQs and outdoor fun. As autumn approaches, cozy up by the warm gas fireplace. Extras include all appliances staying, a 2-car garage, and thoughtful wheelchair accessibility. Unbeatable location with easy access to I-405, Renton Technical College, local parks, the Renton Library, and vibrant shopping and dining at The Landing just down the street!

Save
Ask
Tour
Hide
Share
Listing Snapshot
Price 
$650,000
Days On Site 
12 Days
Bedrooms 
4
Inside Area (SqFt) 
1,690 sqft
Total Baths 
3
Full Baths 
1
Partial Baths 
2
Lot Size 
0.2021 Acres
Year Built 
1963
MLS® Number 
2566716
Status 
Active
Property Tax 
$6,929
HOA/Condo/Coop Fees 
N/A
Sq Ft Source 
N/A
Friends & Family
Recent Activity
4 days agoListing updated with changes from the MLS®
5 days agoPrice changed to $650,000
2 weeks agoStatus changed to Active
2 weeks agoListing first seen on site
General Features
Acres 
0.2021
Attached Garage 
Yes
Direction Faces 
East
Garage 
Yes
Land Lease 
No
Levels 
One
Parking 
Attached
Parking Spaces 
2
Property Sub Type 
Single Family Residence
SqFt Total 
1690
Utilities 
Sewer Connected
Water Source 
Public
Interior Features
Appliances 
DishwasherDryerMicrowaveRefrigeratorGas Water HeaterWasherWater Heater
Basement 
None
Fireplace 
Yes
Fireplace Features 
Gas
Fireplaces 
1
Flooring 
HardwoodVinylCarpet
Heating 
ElectricNatural GasForced Air
Interior 
Ceiling Fan(s)
Main Level Bedrooms 
4
Bathroom Full 
Level - Main
Bathroom Half 
Level - Main
Bathroom Three Quarter 
Level - Main
Bedroom 
Level - Main
Dining Room 
Level - Main
Entry Hall 
Level - Main
Family Room 
Level - Main
Kitchen 
Level - Main
Living Room 
Level - Main
Master Bedroom 
Level - Main
Utility Room 
Level - Main
Save
Ask
Tour
Hide
Share
Exterior Features
Construction Details 
BrickWood Siding
Exterior 
Garden
Fencing 
Fenced
Lot Features 
LevelPaved
Patio And Porch 
Deck
Roof 
Composition
View 
Territorial
Waterview 
Territorial
Community Features
Building Access 
Main
Financing Terms Available 
CashConventionalFHAVA Loan
MLS Area 
350 - Renton/Highlands
School District 
Renton
Schools
School District
Renton
Elementary School
Honeydew Elem
Middle School
Mcknight Mid
High School
Renton Snr High
Courtesy of NWMLS
Listing courtesy of Kurt V. Nystrand of Keller Williams Rlty Bellevue


Listing information is provided by Participants of the Northwest MLS. IDX information is provided exclusively for personal, non-commercial use, and may not be used for any purpose other than to identify prospective properties consumers may be interested in purchasing. Information is deemed reliable but not guaranteed. Copyright 2026, Northwest MLS.
All data is obtained from various sources and may not have been verified by the broker or MLS Grid. Supplied open house information is subject to change without notice. All information should be independently reviewed and verified for accuracy. Properties may or may not be listed by the office/agent presenting the information.
Last checked: 2026-08-25 12:43 AM PDT

Neighborhood & Commute
Source: Walkscore
Save
Ask
Tour
Hide
Share